 en
en
 Italian
  Spanish
  Hungarian
  Thai
Thai  Japanese
  Portuguese
  Malay
Malay  Russian
  French
  German
  Arabic
  Indonesian
How Is a Flat Pack Container Designed for Fast Assembly and Reuse
Once the walls are in place and the roof is finished, there is not much that makes a Flat Pack Container look complicated. It is a clean, practical building with a steel frame, enclosed walls, doors, windows and a usable interior.
The interesting part happens before the building looks like a building.
Every piece has to be manufactured to the right dimensions, packed into a limited shipping space, handled several times before installation and then assembled in the right order on site. If the project is temporary, there may be another stage waiting several years later: taking the building apart and deciding what to do with the components.
That changes the way the product needs to be designed.
A Flat Pack Container cannot be developed only around its final appearance. The structure has to work during manufacturing, transportation, installation and daily use. If reuse is part of the product concept, dismantling needs to be considered at the beginning rather than added as an afterthought.
This is the thinking behind Casa Box's Detachable Flat Pack Container.
The Product Starts With the Components
Th finished room is not really the starting point.
For a manufacturer, the starting point is the collection of components that will eventually become that room.
The steel frame provides the main structural support. Floor components create the usable platform. Wall panels form the enclosure. The roof protects the building from weather. Doors and windows complete the basic building envelope, while the connection system brings the individual parts together.
Component | Main Role | Design Focus |
Steel frame | Main structural support | Strength, accuracy and connections |
Floor system | Creates the usable floor | Load capacity and frame integration |
Wall panels | Enclose the building | Insulation and joint treatment |
Roof system | Protects the interior | Structure and water management |
Doors and windows | Access, light and ventilation | Fit and sealing |
Connection system | Joins major components | Assembly and dismantling |
None of these parts works completely on its own.
Change the frame dimensions and the wall panels may need to change.
Change the connection position and the installation sequence may change with it.
Change the size of a component and the packing arrangement may no longer be as efficient.
That is why modular product development is more than producing standard parts. The parts have to be designed as a system.
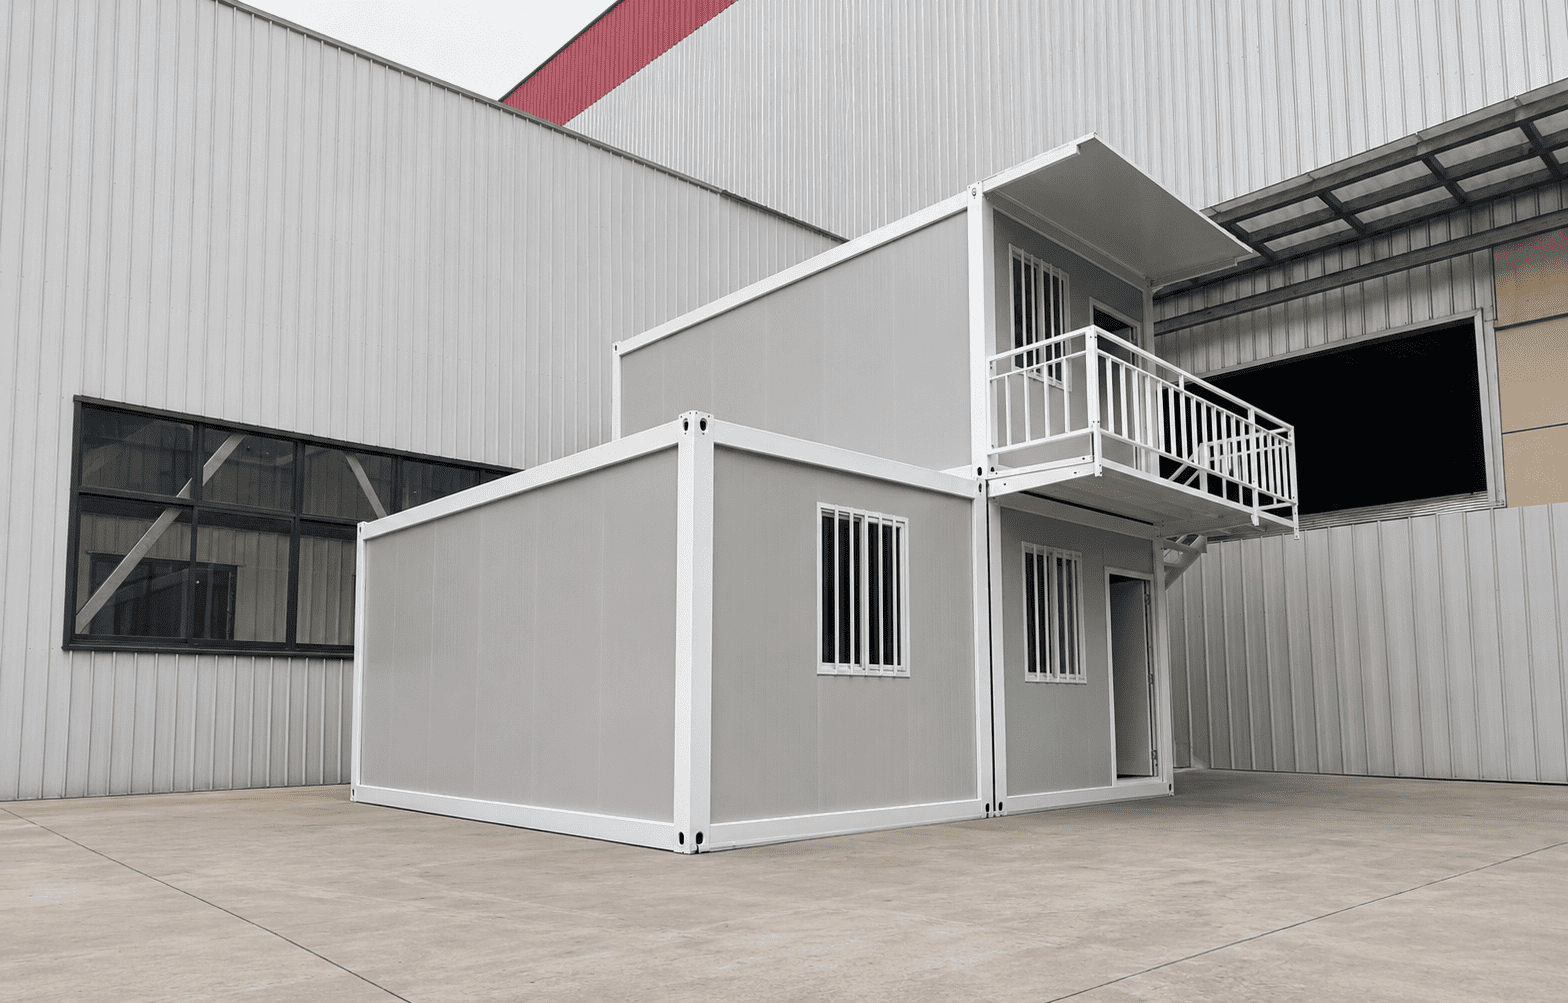
Why the Connection Method Matters
There is a simple difference between a building that can be assembled and one that can be assembled and taken apart.
For a conventional permanent structure, the second question may never come up.
For a detachable modular building, it should.
Casa Box uses a bolt-connected structural system for its Detachable Flat Pack Container. The main components are connected mechanically during installation and can be separated when the building needs to be dismantled.
That approach serves two stages of the product's life rather than one.
During installation, the connection needs to provide a stable structural assembly.
Later, if the project requires dismantling, the same system needs to allow the components to be separated without turning the process into another construction project.
That distinction is easy to miss when looking at a finished unit.
Once the building is standing, most connection points are simply doing their job. What matters to the project owner is whether the structure was designed with the entire lifecycle in mind.
A contractor may use the building for one project and leave it there.
Another contractor may need similar facilities at a different site two years later.
An owner may expand a camp during one stage of development and reduce it later.
The building cannot predict which situation will happen. Good product design simply leaves more practical options open.
Fast Installation Is Mostly Decided Before Delivery
People often describe modular construction as “fast to install.”
That is true, but the speed does not come from the installation team alone.
A large part of it is decided at the factory.
When components are manufactured to consistent dimensions and prepared for their intended connection points, there is less work for the site team to figure out.
That matters because the conditions at a construction site are rarely as controlled as those inside a factory.
There may be limited workspace.
The delivery area may be crowded.
Different trades may be working at the same time.
Weather can interrupt the schedule.
The available labor may also vary from one country or project to another.
A modular system cannot remove every site problem, but it can avoid creating unnecessary ones.
The frame should arrive ready for its intended assembly.
Wall panels should correspond to the structural dimensions.
Connections should be accessible.
The installation sequence should be understandable.
The less fabrication that has to happen on site, the more predictable the installation becomes.
Shipping Efficiency Starts With the Structure
This is one area where Casa Box has taken a different approach from many conventional Flat Pack Container designs.
The building is designed as a fully detachable system, allowing the major components to be separated into a more compact shipping arrangement.
The result is a loading capacity of up to 18 sets in one 40HQ shipping container.
For comparison, a traditional Flat Pack Container may load around 8 sets per 40HQ, depending on its structure and packing method.
Flat Pack System | Approximate Loading Capacity |
Traditional Flat Pack Container | 8 sets / 40HQ |
Casa Box Detachable Flat Pack Container | Up to 18 sets / 40HQ |
The number becomes more interesting as the project gets larger.
If a customer needs only two or three units, shipping efficiency may not be the deciding factor.
Once the requirement reaches several dozen units, it becomes a completely different calculation.
Every additional shipping container means additional freight, handling and coordination. The shipment also has to pass through ports, temporary storage areas and eventually the project site.
For large construction camps and similar projects, the ability to place more complete sets into the same 40HQ can therefore have a meaningful effect on the logistics plan.
There is a product design lesson behind that figure.
Shipping efficiency is not something that can be fixed at the logistics stage.
It starts with how the building is designed.
Packing and Installation Have to Be Considered Together
There is a temptation to look at packing as a separate logistics issue.
It really is not.
The way components are packed affects what happens when they arrive.
Imagine opening a shipment on a busy construction site and finding that the parts needed for the first installation stage are buried underneath components required much later.
The container may have been packed efficiently, but the installation process has not.
For this reason, a practical modular system needs to consider both container utilization and site handling.
Components need to be identifiable.
The packing arrangement needs to make sense.
The installation team needs to be able to move from one stage to the next without repeatedly reorganizing the shipment.
This becomes increasingly important as the number of units increases.
Installing one building manually is one thing.
Installing twenty buildings in sequence is closer to a production process.
At that point, consistency matters.
The Building Needs to Work After Assembly
Transport efficiency is important, but it cannot come at the expense of the finished building.
Once installed, the Flat Pack Container becomes a working space.
People may spend eight or ten hours a day inside a site office. Workers may use the accommodation for months or years. Project managers may rely on the same building throughout a construction phase.
The building therefore needs to perform like a proper building rather than simply serve as temporary storage with walls.
The floor needs to be stable.
The wall system needs to provide appropriate enclosure and insulation.
Doors and windows need to function normally.
The roof needs to deal with outdoor conditions.
The interior configuration needs to match the way the space will be used.
This is where modular design needs a bit of restraint.
Not everything needs to be customized.
In fact, too much customization can remove some of the manufacturing and transportation advantages of the system.
The better approach is usually to standardize the structural platform while allowing the parts that affect actual use to be configured around the project.
Standardization Does Not Mean One Layout
A construction office and worker accommodation may use the same basic structural system while having completely different interiors.
That is not a problem. It is one of the reasons the modular approach works.
The structure can remain standardized.
The internal arrangement can change.
A site office may be divided into several work areas and a meeting room.
Accommodation may prioritize bedrooms, circulation and shared facilities.
A project support building may require a combination of office and storage areas.
The same principle can apply to doors, windows, electrical arrangements and interior finishes.
From a product development perspective, the goal is not to make every project identical.
It is to identify which parts should remain consistent and which parts actually need to change.
That keeps the manufacturing process manageable without forcing the customer into a completely fixed building.
The Roof Is More Than a Cover
The roof often receives less attention than the walls because most of its structure is hidden after installation.
That does not make it less important.
For a modular building, the roof has to connect with the frame, protect the interior and manage rainwater.
Casa Box incorporates a built-in internal drainage design into the Flat Pack Container system.
The idea is straightforward.
Rainwater should have a defined route away from the roof instead of being allowed to accumulate around vulnerable areas.
This type of detail is easier to appreciate when looking at the building as a complete system.
The roof, frame and drainage arrangement are connected.
Changing one part without considering the others can create problems later.
That is why drainage should be designed together with the roof rather than treated as an accessory after the structural design is complete.
What Happens Outside the Frame?
Another design detail is easy to overlook until the building has spent several years outdoors.
Structural connections are necessary, but there is no reason for all of them to remain exposed on the exterior.
Casa Box uses a bolt-free exterior design for the Detachable Flat Pack Container.
The finished exterior therefore has a cleaner appearance, while the structural connection hardware is kept away from direct outdoor exposure.
This matters for more than appearance.
Rain, humidity, dust and temperature changes all affect exterior components over time. Reducing unnecessary exposed connection points supports the building's weatherproofing and rust-resistance requirements.
It is not a dramatic feature.
In practice, that is often the point.
A good product contains many small decisions that users may not notice until they compare it with something that was designed differently.
Designing for Dismantling Is Different From Designing for Demolition
These two ideas should not be confused.
Demolition is about taking a building apart because its useful life at that location has ended.
Dismantling a detachable modular building has a different purpose.
The intention is to separate the components while keeping as much of the useful structure intact as practical.
That requires the connection system, frame and building components to be considered from the beginning.
Casa Box's detachable structure is built around this principle.
The same basic system that puts the building together also provides a route for taking it apart.
That can be useful when the project has a defined temporary period.
It can also be useful when the owner's plans are not completely fixed.
A construction contractor may have several projects running over time. A mining or industrial company may need temporary facilities during a development phase. A project camp may grow, shrink or move as work progresses.
No one can guarantee that every building will be reused.
What the manufacturer can do is avoid designing reuse out of the product.
Site Conditions Still Have the Final Say
Even the best-designed Flat Pack Container cannot ignore the site.
Before installation begins, the supporting surface needs to be ready. Delivery access needs to be considered, and there needs to be enough space for unloading and assembly.
The installation team also needs to understand how the components will be handled.
This sounds obvious, but it is one of the areas where project planning can make a noticeable difference.
A factory can control the dimensions of the components.
It cannot control whether a truck can reach the installation area.
It cannot control whether the foundation is ready.
And it cannot control whether the site has enough space to organize the shipment.
That is why product design and project planning should work together.
The building should arrive in a form that is practical to handle, while the project team prepares the site around the installation requirements.
A Few Questions Reveal the Quality of the Design
When we look at a modular building from a product perspective, the useful questions are often quite simple.
How does the structure go together?
If the connection method is complicated, installation will be complicated too.
How much space does the building occupy before installation?
This directly affects international logistics.
Can the main components be separated later?
That determines whether reuse is a genuine design consideration or simply a marketing description.
What happens to rainwater?
The answer should be part of the roof design.
What is exposed to the weather?
External connections and fittings deserve attention when the building will remain outdoors for years.
Which parts are standardized and which can be configured?
This tells you whether the product can adapt to different project requirements without losing the advantages of modular manufacturing.
These questions do not require an engineering degree to ask.
They simply encourage the buyer to look beyond the finished walls.
Where This Type of Flat Pack Container Fits
A detachable Flat Pack system makes the most sense when the project needs a combination of standardized construction and flexible use.
Construction sites can use the buildings as offices, meeting rooms or accommodation.
Large worker camps can combine multiple units while maintaining a consistent structural system.
Industrial projects can use them as temporary offices and support facilities.
Remote projects can also benefit when transporting conventional construction materials and organizing extensive site construction would be difficult.
The common factor is not the name of the industry.
It is the nature of the project.
There is a need for usable buildings, but there may also be a need to control delivery time, installation work, transportation volume and what happens when the project changes.
That is where a detachable modular system has a practical role.
Good Modular Design Is Not About Adding More Features
There is a tendency in product marketing to keep adding features to a specification sheet.
From a product development perspective, that is not always the right direction.
A better question is whether each design decision solves a real problem.
The detachable structural system addresses assembly and future dismantling.
The compact packing arrangement addresses international transportation.
The capacity of up to 18 sets per 40HQ addresses shipping efficiency on larger orders.
The internal drainage design addresses roof water management.
The bolt-free exterior addresses exposed connections, appearance and outdoor protection.
These are not unrelated features placed next to each other.
They are connected to different stages of the same product.
That is what makes the design worth looking at closely.
A Flat Pack Container has to make sense before it becomes a building, while it is being installed and after it has been used for some time.
Casa Box's Detachable Flat Pack Container is designed around that complete cycle.
The objective is not simply to put up a building quickly.
It is to make the structure practical to manufacture, efficient to transport, straightforward to assemble and, when the project requires it, possible to dismantle and use again.
For detailed structural configurations, component specifications, loading arrangements and project requirements, please contact the Casa Box sales team.
You May Also Like
Where Do Detachable Container Houses Fit in Colombia’s Infrastructure Projects?
Detachable Container Houses for Bolivia’s Industrial and Energy Projects.
How to Install a Casa Box Detachable Container? (Step-by-Step Guide 2026)
Content Center
Container house news, guides and project insights.