 en
en
 Italian
  Spanish
  Hungarian
  Thai
Thai  Japanese
  Portuguese
  Malay
Malay  Russian
  French
  German
  Arabic
  Indonesian
Where Do Detachable Container Houses Fit in Colombia’s Infrastructure Projects?
A road project does not have a single construction address.
The work moves along the route. One section may be under excavation while another is already moving into structural work. A railway project can have several active work fronts at the same time, while an energy or utility project may place construction teams far from established towns and permanent facilities.
That creates a practical problem that is easy to overlook during project planning: the construction team needs buildings before the project itself is finished, but the place where those buildings are most useful can change as the work progresses.
Site offices, worker accommodation, dining areas, sanitary facilities, and meeting rooms are not the final infrastructure. They exist to support the people building it.
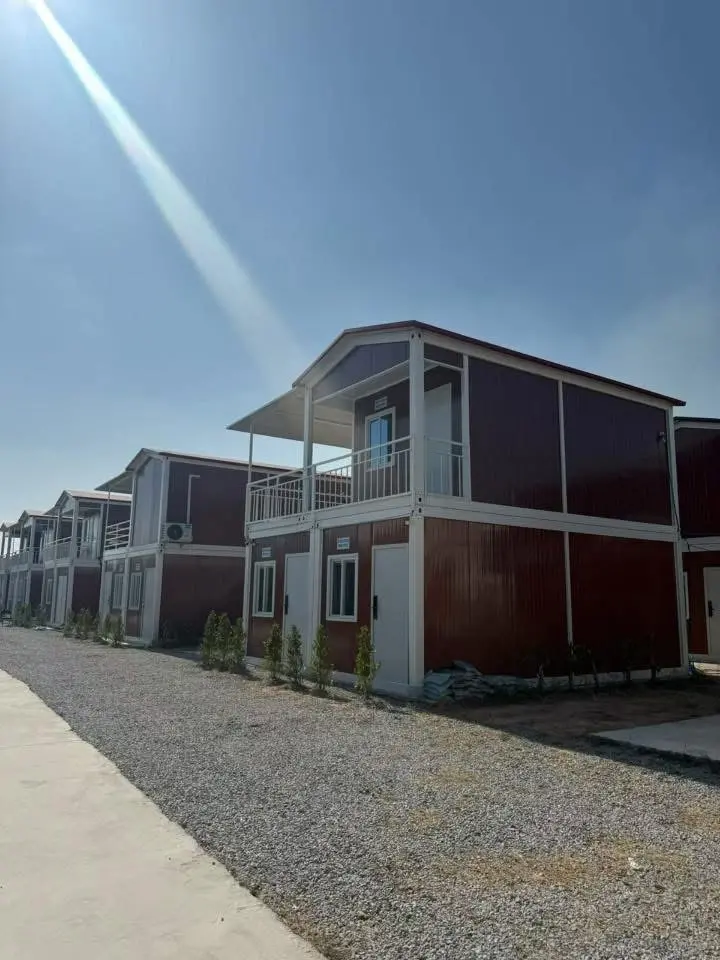
This is where a Detachable Container House can make sense for Colombia's infrastructure projects. Its value is not simply that it can be assembled quickly or dismantled later. More importantly, the building can be treated as part of the project's temporary infrastructure rather than as a permanent structure tied to one location.
For contractors and EPC companies working on roads, railways, energy facilities, bridges, and other regional infrastructure, that difference can affect how the entire site is organized.
Infrastructure Projects Have a Different Relationship With Buildings
A conventional building project usually has a relatively fixed center of activity.
A factory is built on one site. An apartment complex occupies a defined plot. An industrial facility has a permanent location.
Infrastructure projects are different.
A road extends from one point to another. A railway follows a corridor. A transmission or utility project can cover a considerable distance. Even when the final infrastructure remains in place for decades, the construction activity moves through different sections during the project.
That means the supporting facilities have a different role.
At one stage, a contractor may need a site office close to one construction front. Several months later, the main workforce may be concentrated somewhere else. Accommodation requirements can also change as different work packages start and finish.
Building permanent facilities at every location would obviously make little sense.
But repeatedly constructing temporary buildings from raw materials is not particularly attractive either.
The more practical approach is to treat site facilities as project assets that have a defined job to perform and a defined period of use.
A detachable modular system fits this way of thinking because the building is assembled for the project rather than permanently fixed to the first location where it is installed.
Why This Matters for Colombia's Infrastructure Development
Colombia's infrastructure development covers much more than one type of construction. Road concessions, railway rehabilitation, urban transport, airports, water infrastructure, and energy-related projects all create different requirements for temporary facilities.
The National Infrastructure Agency's 5G program has placed emphasis on improving connectivity and multimodal transportation, while railway projects such as the La Dorada–Chiriguaná corridor illustrate the scale and geographic spread that infrastructure work can involve.
The relevance to modular buildings is straightforward.
A contractor does not necessarily need the same facilities at every stage or every location.
A railway work front may need accommodation and an engineering office. A road project may require a temporary administration building and worker facilities near an active section. An energy project may need a combination of offices, accommodation, and service spaces before the permanent facility is operational.
The building requirements are therefore connected to where the work is happening, not only to the overall project name.
That is the local context in which a Detachable Container House becomes useful.
The Site Office May Need to Move Before the Project Ends
Consider a long infrastructure project with several construction sections.
During the early stage, the project management team may establish its main working base near one section. The site office needs meeting space, engineering workstations, document storage, and rooms for supervision and administration.
As construction advances, the project does not necessarily need another completely new office building. What may be more practical is to relocate or reconfigure part of the existing site facility.
This is one of the more useful applications of a detachable structure.
The important point is not simply that the building can be moved.
It is that the building was designed in a way that makes future dismantling and reassembly part of its possible service life.
Casa Box uses a bolt-connected structural system for its Detachable Container House. For a project where relocation is a realistic possibility, the connection method deserves attention from the beginning.
A building that has to be destroyed to leave the site is not truly serving the same purpose as a building designed to be taken apart and used again.
That distinction is particularly relevant to infrastructure contractors managing multiple work fronts.
Worker Accommodation Needs to Follow the Construction Program
The same principle applies to accommodation.
A project workforce rarely remains identical from beginning to end.
During earthworks, the site may need one type of workforce. During structural construction, the number and composition of workers may change. Later, the project may move into finishing, testing, commissioning, or maintenance activities with a smaller team.
Accommodation requirements therefore change with the project.
A contractor that builds a large permanent accommodation facility for the maximum workforce may end up carrying unnecessary capacity later. On the other hand, a facility that is too small during the busiest stage creates an immediate operational problem.
Detachable modular buildings offer another way to approach this issue.
Instead of treating the entire accommodation camp as a fixed structure, the project can consider it as a group of modular facilities that can be deployed according to the workforce requirement.
That does not mean every room needs to be moved every time the workforce changes.
The more useful idea is that the building asset remains available for the next project phase or another project location.
For a contractor working on multiple infrastructure contracts, that possibility can be more valuable than it first appears.
One Project May Need Several Types of Modular Space
A common mistake is to think of a container house as a single type of room.
Infrastructure projects rarely work that way.
The people building the project have different jobs, and the facilities need to reflect those differences.
Site Offices
Engineering, project management, supervision, and administration require organized work areas.
The office layout may need meeting rooms, individual workstations, document areas, and spaces for project coordination.
Worker Accommodation
Accommodation requires a different approach, with sleeping areas, sanitary facilities, ventilation, and appropriate circulation.
The number of occupants and the expected length of stay should determine the configuration.
Dining and Common Facilities
Where workers stay on site, dining and common areas can become part of the same temporary infrastructure system.
The building does not need to look like an office simply because it uses the same structural concept.
This is where a modular system becomes more useful than a fixed “container room.”
Casa Box can configure the internal layout according to the function of the building while maintaining a standardized structural foundation.
The goal is not unlimited customization.
It is to standardize the parts that should be standardized and change the parts that actually affect how people use the building.
The Real Question Is Not Whether the Building Can Be Moved
This is where infrastructure procurement needs to go a little deeper.
Many modular building descriptions stop at the phrase “easy to relocate.”
But relocation is not a button that someone presses.
Before a building can move, someone has to dismantle it, prepare the components, load them, transport them, prepare the next site, and assemble everything again.
That means a genuinely useful detachable building needs to consider the entire sequence.
Dismantling → handling → transportation → new-site preparation → reassembly
The structural connection is only one part of it.
Component dimensions, installation procedures, protection during transportation, and the condition of the building after its first period of use all matter.
For a Colombian infrastructure contractor, this is worth discussing with the manufacturer before placing the order.
If the project team already knows that the facility may be transferred later, the building should be specified with that possibility in mind.
It is much easier to plan for a second installation before production than to discover after several years that dismantling the building is impractical.
Standardization Becomes More Valuable When There Are Multiple Work Fronts
There is another reason modular systems can fit infrastructure projects particularly well.
The project may not need just one building.
A large road, railway, or energy project can have several work fronts, and each location may require a similar set of support facilities.
That changes the procurement question.
Instead of asking:
“Can the supplier customize one container house?”
the more useful question becomes:
“Can the supplier provide a repeatable building system that works across several project locations?”
This is where factory standardization has a practical role.
Casa Box's Detachable Container House uses standardized structural components and factory production while allowing different internal configurations.
For a contractor, this can simplify the relationship between the first site and the next one.
The basic structural system remains familiar, while the interior arrangement can be adapted to the actual function.
For example, several sites may use the same structural module while one requires accommodation and another requires an office.
That is a more useful form of customization than designing every building from scratch.
What Should Be Planned Before the Modules Reach Colombia?
A modular building reduces the amount of work that needs to be done at the project site, but it does not eliminate site preparation.
This is an important distinction.
Before delivery, the contractor should already understand:
· Where the building will be installed
· What foundation or supporting surface is required
· How components will be unloaded
· How the installation area will be accessed
· Where electrical and water connections will be located
· How sanitary systems will be arranged
· Whether the building may later be relocated
These details are particularly important for infrastructure projects because the site may not have the same level of supporting infrastructure as an urban construction site.
A good modular project therefore starts before the first container arrives.
The supplier and contractor should agree on what is included in the building package and what needs to be prepared locally.
This avoids a familiar construction problem: the building arrives on schedule, but the site is not ready for it.
The Building Specification Should Follow Its Actual Function
There is no reason to specify every Detachable Container House in exactly the same way.
A site office, accommodation unit, dining facility, and storage room have different requirements.
Casa Box uses a galvanized steel frame for its detachable building system, while Rock Wool Sandwich Panels can be used according to the project requirements.
The point is not to claim that one specification automatically fits every Colombian project.
The more sensible approach is to match the building envelope and internal configuration to its intended use.
A facility occupied by workers every day deserves a different level of attention to thermal comfort and internal environment than a storage room used intermittently.
Likewise, an office for engineers and project managers should be planned around the way those people work rather than simply divided into the same room sizes as an accommodation building.
This is where project-specific design has real value.
When Does a Detachable Container House Make Sense for a Colombian Infrastructure Project?
The product is not automatically the right answer for every project.
If a contractor needs one small office for a very short period and has easy access to local construction resources, a conventional solution may be perfectly practical.
A detachable modular system becomes more compelling when several characteristics come together:
The project has multiple work fronts.
The construction activity is distributed across different sections rather than concentrated in one permanent location.
The project needs temporary accommodation or offices.
The facilities support construction personnel rather than forming part of the final infrastructure.
The workforce changes during the project.
The facility requirements are likely to change as different construction stages begin and end.
The contractor manages more than one project.
Buildings that can potentially be redeployed have greater value than single-use temporary structures.
The project needs a repeatable facility system.
Several sites may need similar offices, accommodation units, or support spaces.
These are the situations where the characteristics of a detachable modular building become commercially meaningful.
Where Casa Box Fits Into This Type of Project
For a manufacturer, supporting an infrastructure project is about more than supplying individual modules.
The customer needs a building system that can be understood, repeated, transported, installed, and potentially used again.
Casa Box approaches its Detachable Container House around that principle.
The galvanized steel structural frame provides the basic building system. The bolt-connected structure supports assembly and future dismantling, while factory-produced components help maintain consistency between units.
At the same time, internal layouts can be developed according to the actual function of each facility.
This allows a contractor to think beyond a single building.
A project might require:
Accommodation → Site Office → Dining Facility → Support Space
without requiring four completely unrelated construction systems.
The benefit is not that every module is identical.
It is that the project can work with a common structural and manufacturing logic while adapting the space to the people who will use it.
That distinction becomes particularly useful when a project has several construction fronts.
The Best Temporary Building Is Not Always the One That Stays in One Place
Infrastructure is built to connect places, so the construction activity itself often has to move.
That simple fact changes the role of temporary buildings.
A site office, accommodation unit, or dining facility may only be needed in one location for a certain stage of the project. When the work moves forward, the facility should not necessarily become a stranded asset.
A Detachable Container House does not solve every logistical or construction problem. It still needs proper site preparation, transportation planning, installation, maintenance, and project management.
But when a Colombian infrastructure project has multiple work fronts and changing facility requirements, a building designed around assembly and future dismantling gives the contractor another option.
Instead of building a temporary facility for one location and abandoning it when the work moves on, the contractor can consider the building as part of its wider project assets.
That is where the product becomes more than a “container house.”
It becomes a support system for a construction project that is still moving forward.
For project layouts, technical specifications, and Detachable Container House solutions for infrastructure projects in Colombia, detailed requirements can be discussed with the Casa Box sales team. The appropriate configuration can be developed according to the project location, workforce, facility functions, construction stage, and future deployment plans.

Content Center
Container house news, guides and project insights.