Prefab Container

Prefab Container

One‑Stop Prefabricated Building Solutions

Home / Prefab Container / Detachable Container House

Detachable Container House

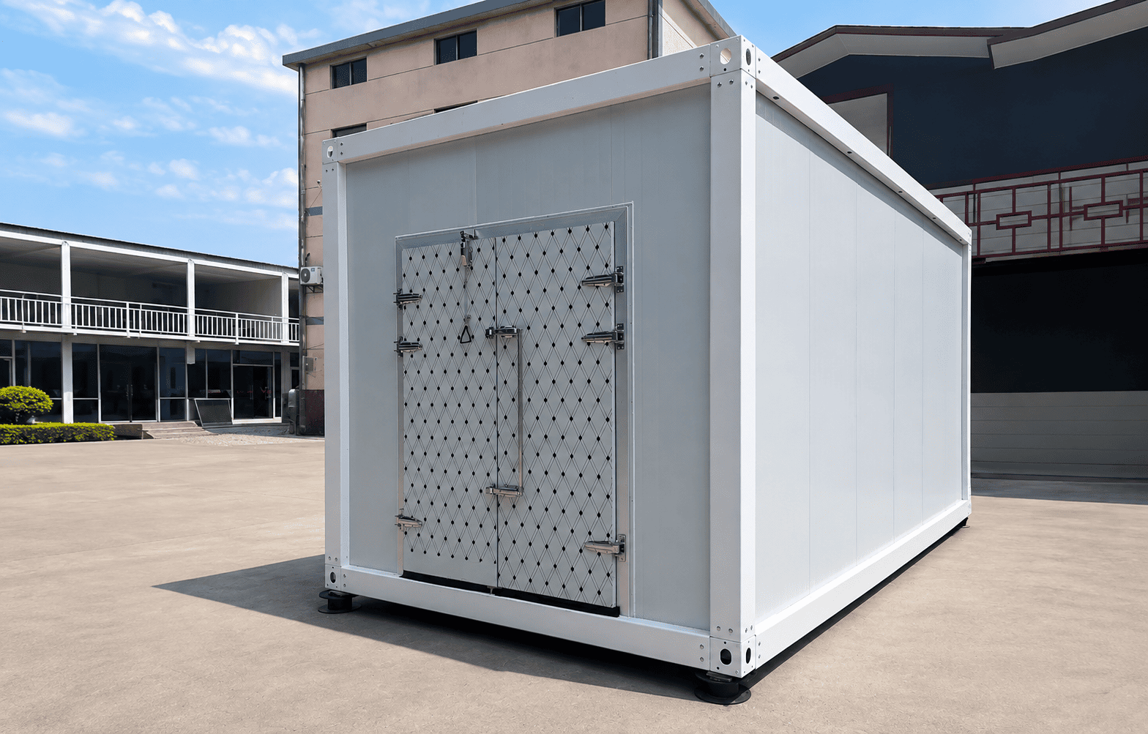
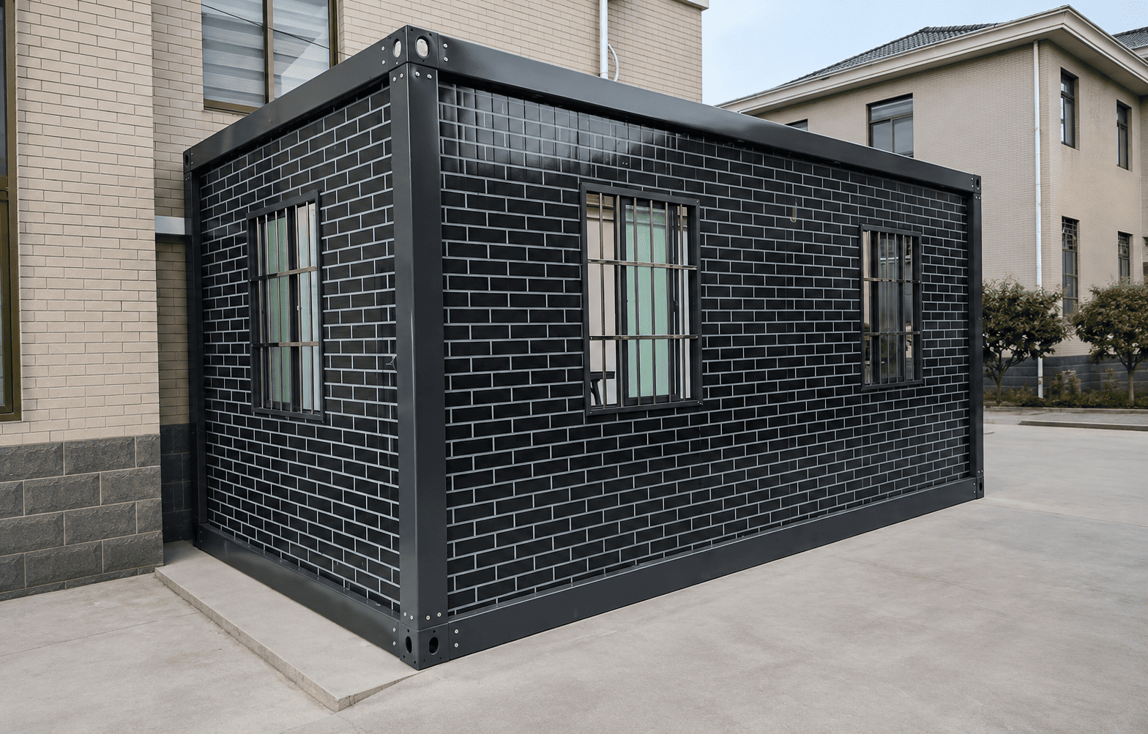
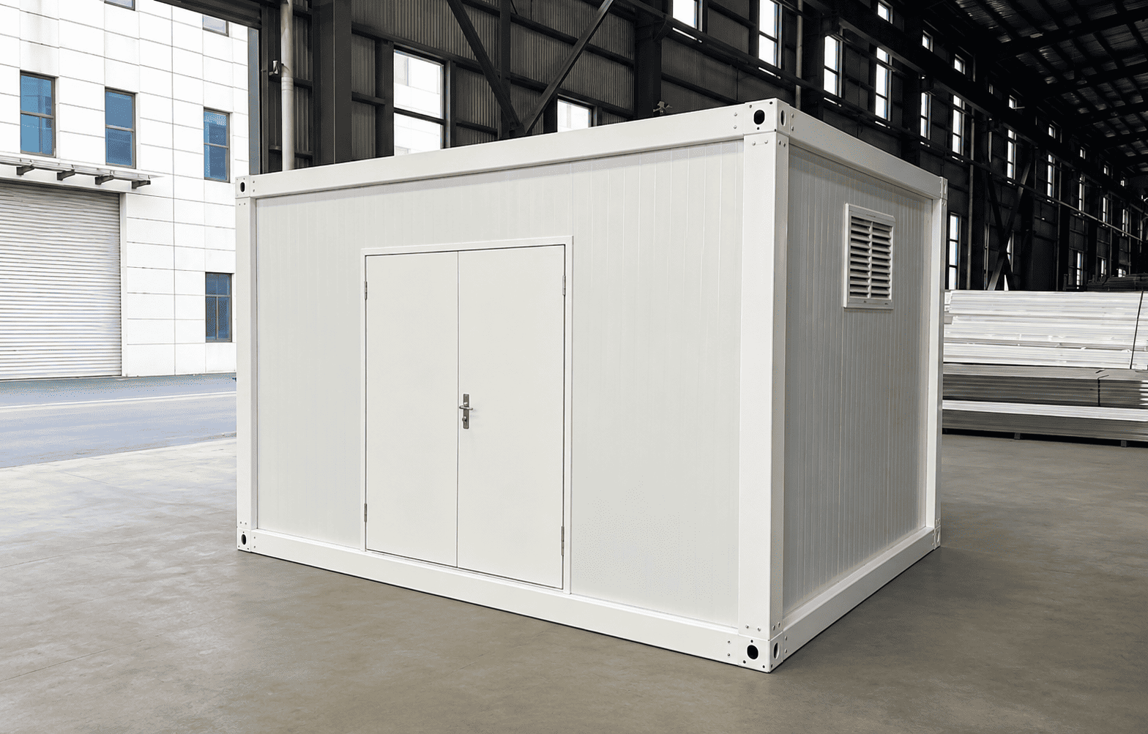
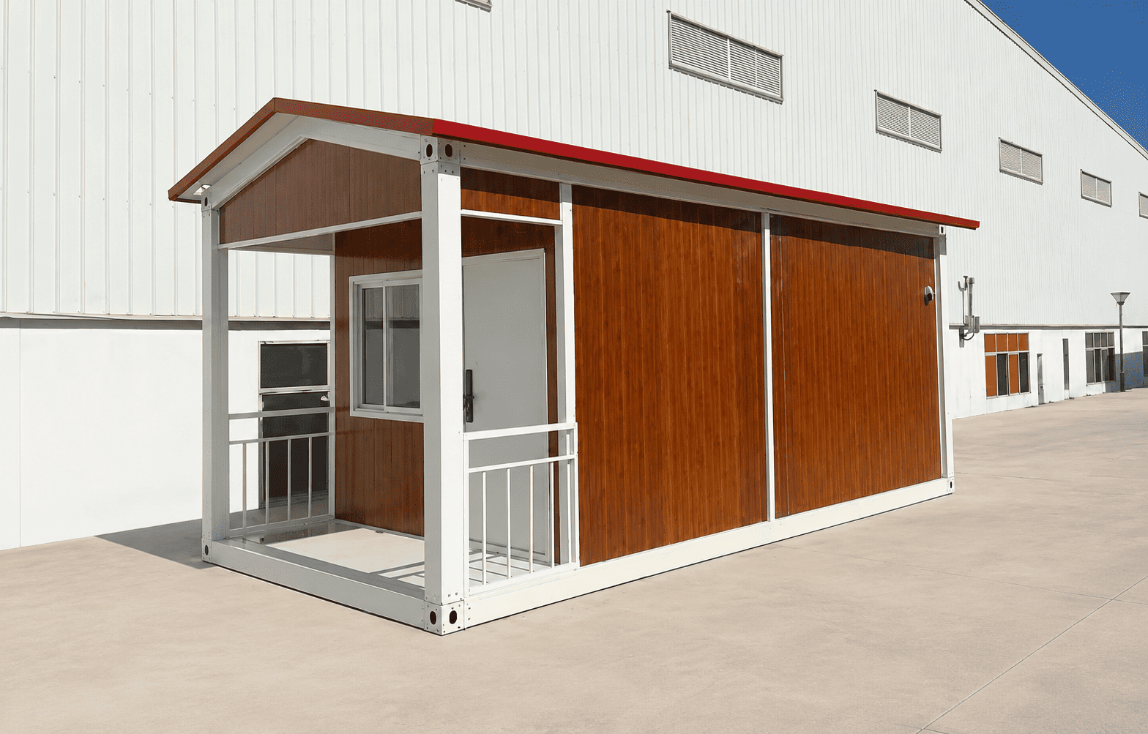
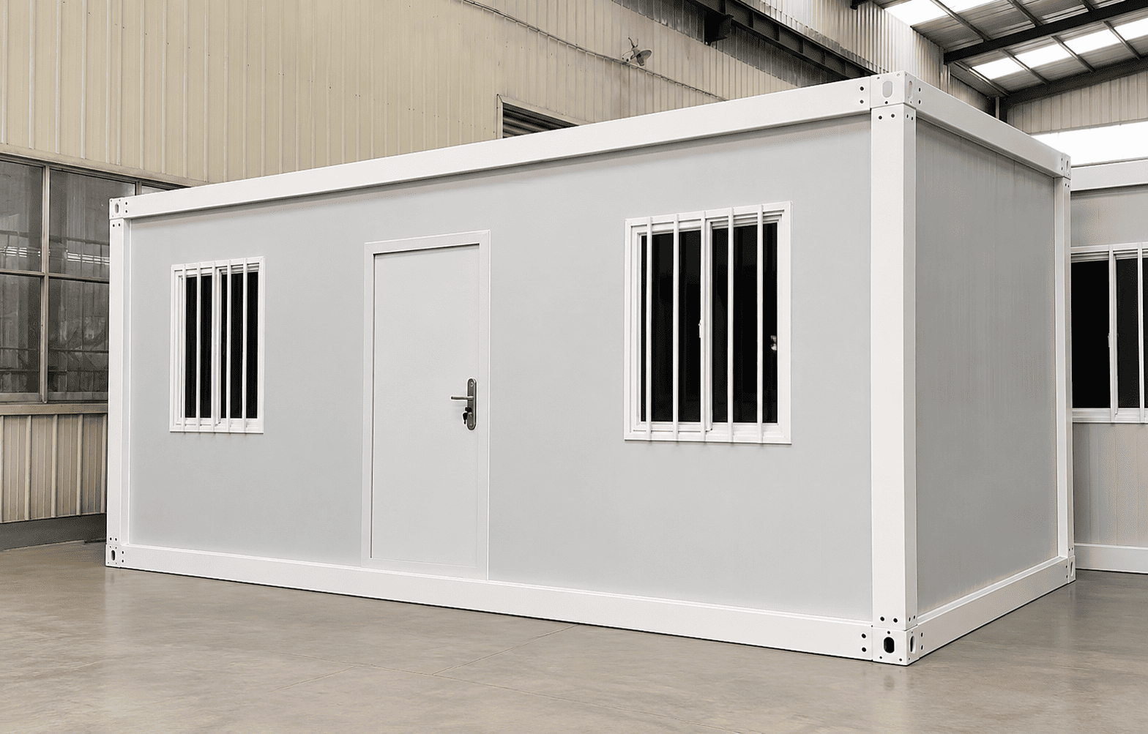
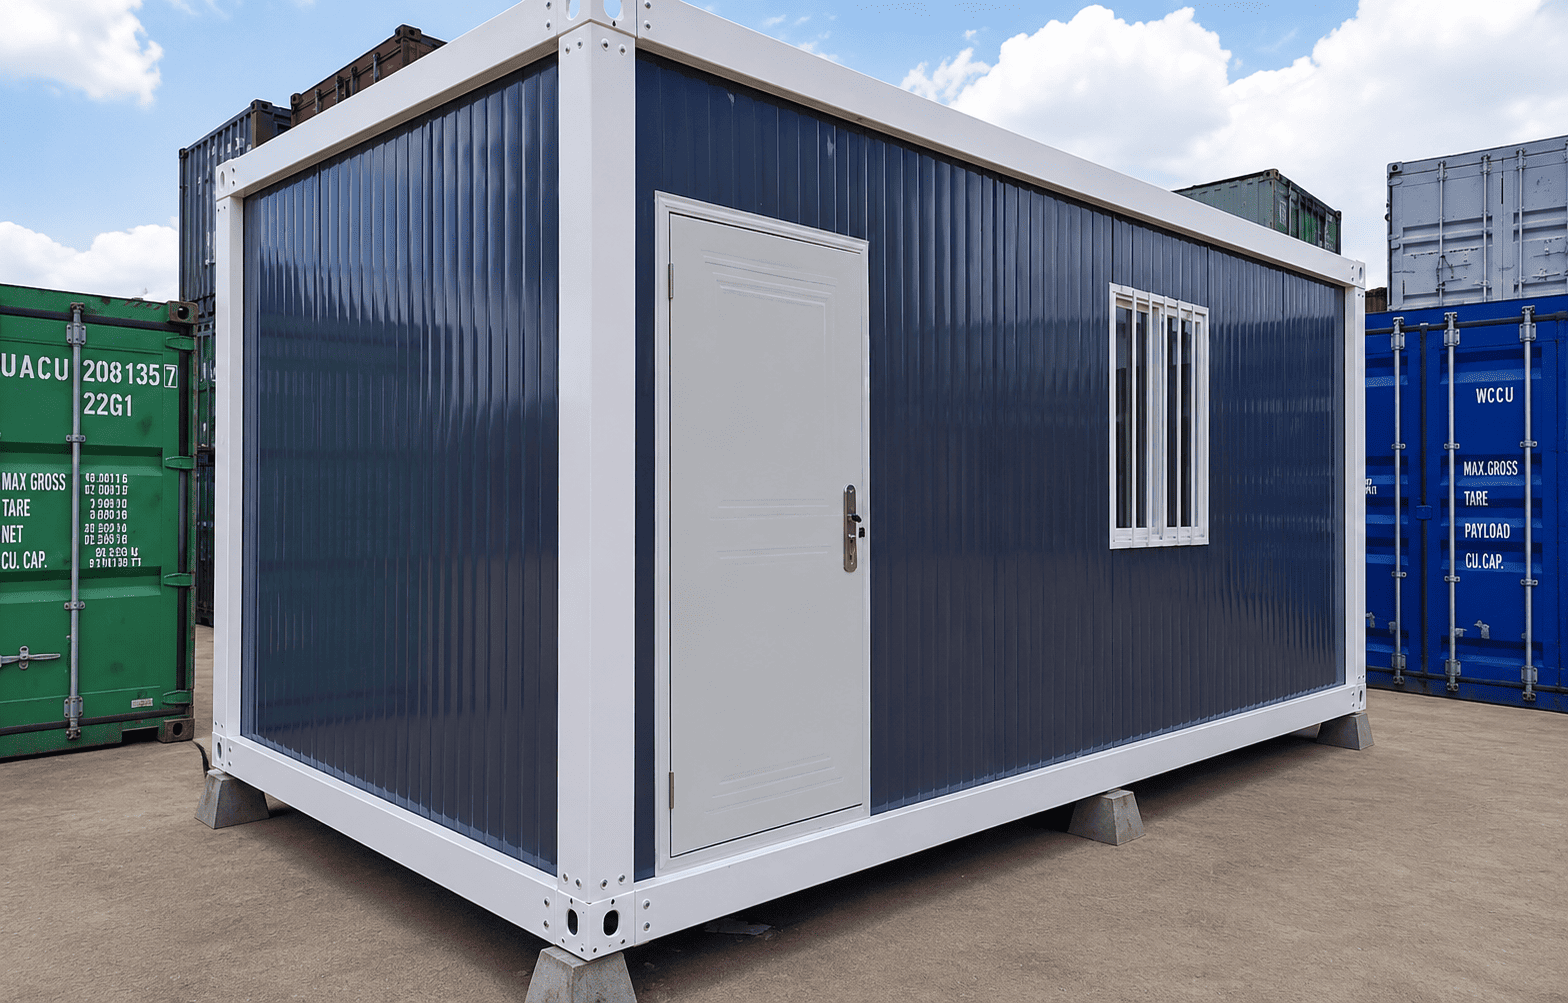
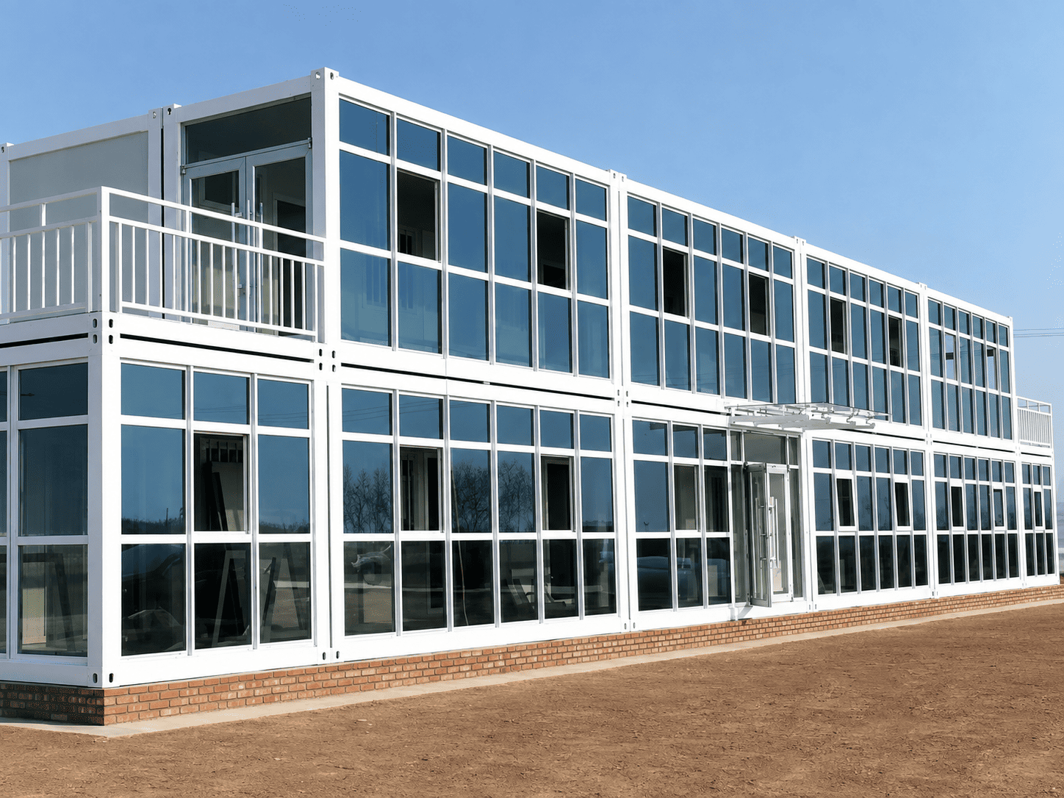
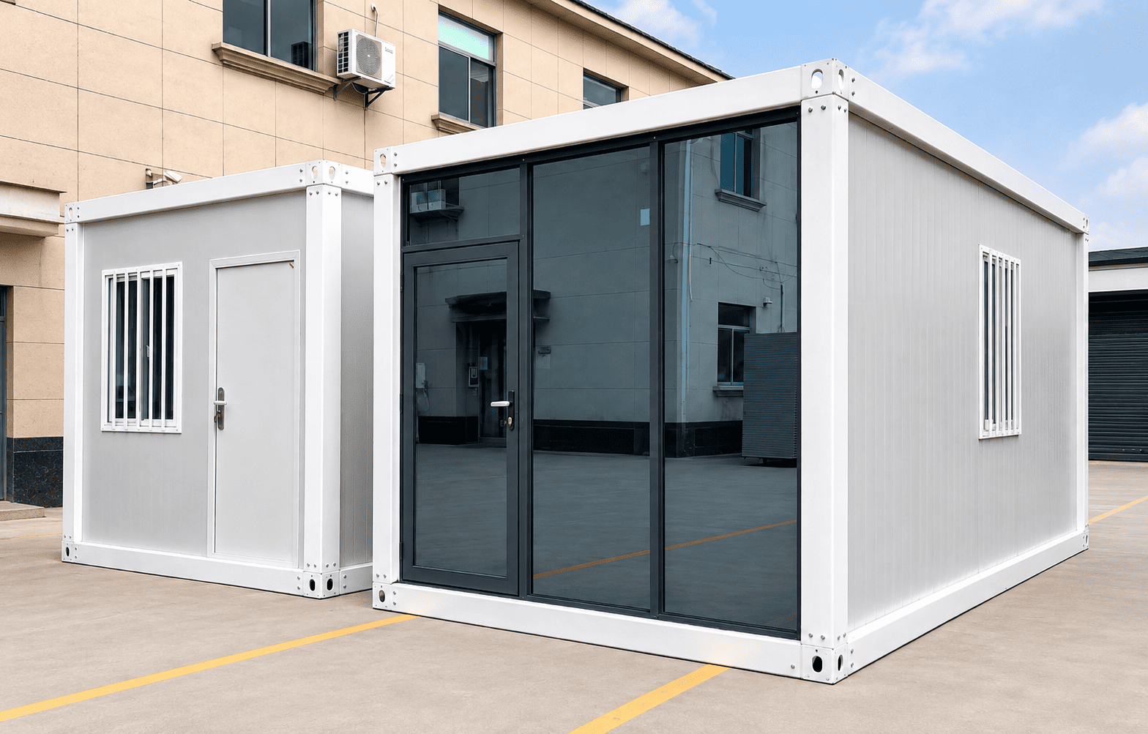
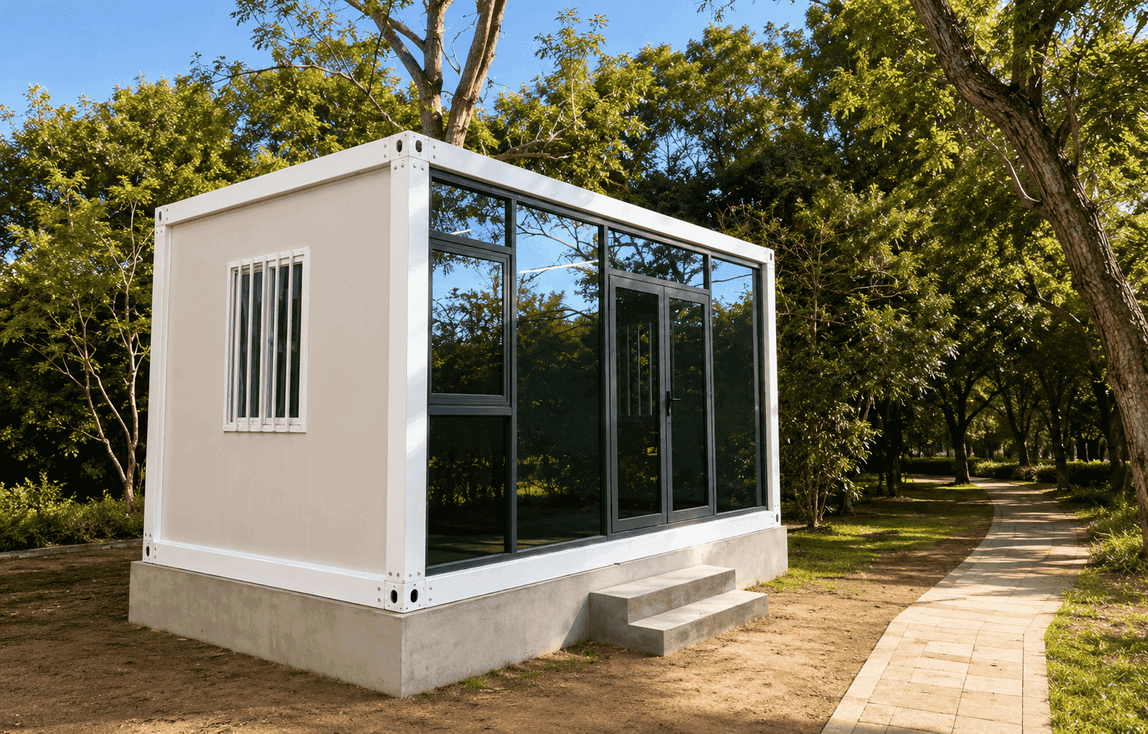
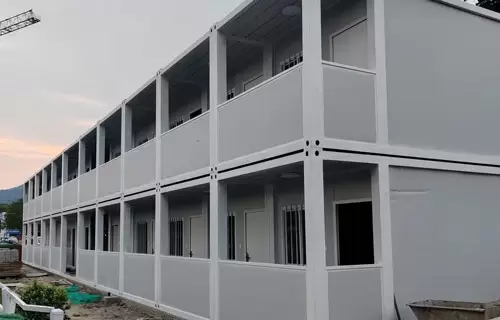
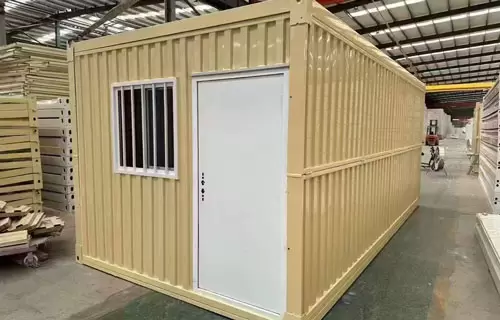
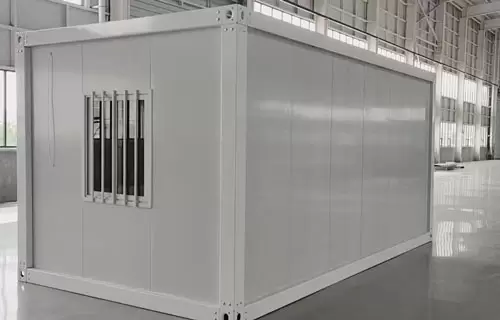
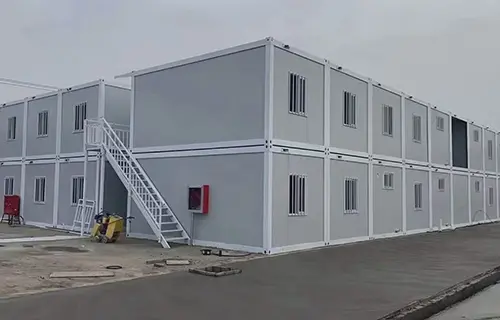
Casa Box Detachable Container House is designed for large-scale modular projects where transportation efficiency, fast assembly and future reuse are important. The fully detachable galvanized steel structure is connected mainly by bolts and screws, allowing the building components to be packed compactly for international shipping, assembled on site and dismantled again when relocation is required.

Under the standard configuration, up to 8 sets can be loaded in one 20GP container and up to 18 sets in one 40HQ container. Combined with its external drainage design and modular layout flexibility, the system is especially suitable for worker accommodation, mining camps, construction camps, site offices and other high-volume project applications.

  1 2   

Product Comparison

Structure2.1mm2.3mm
DrainageExternal DrainageInternal Drainage
Loading40HC can load 18 sets40HC can load 18 sets
Stacking CapabilityStack two layersStack three layers

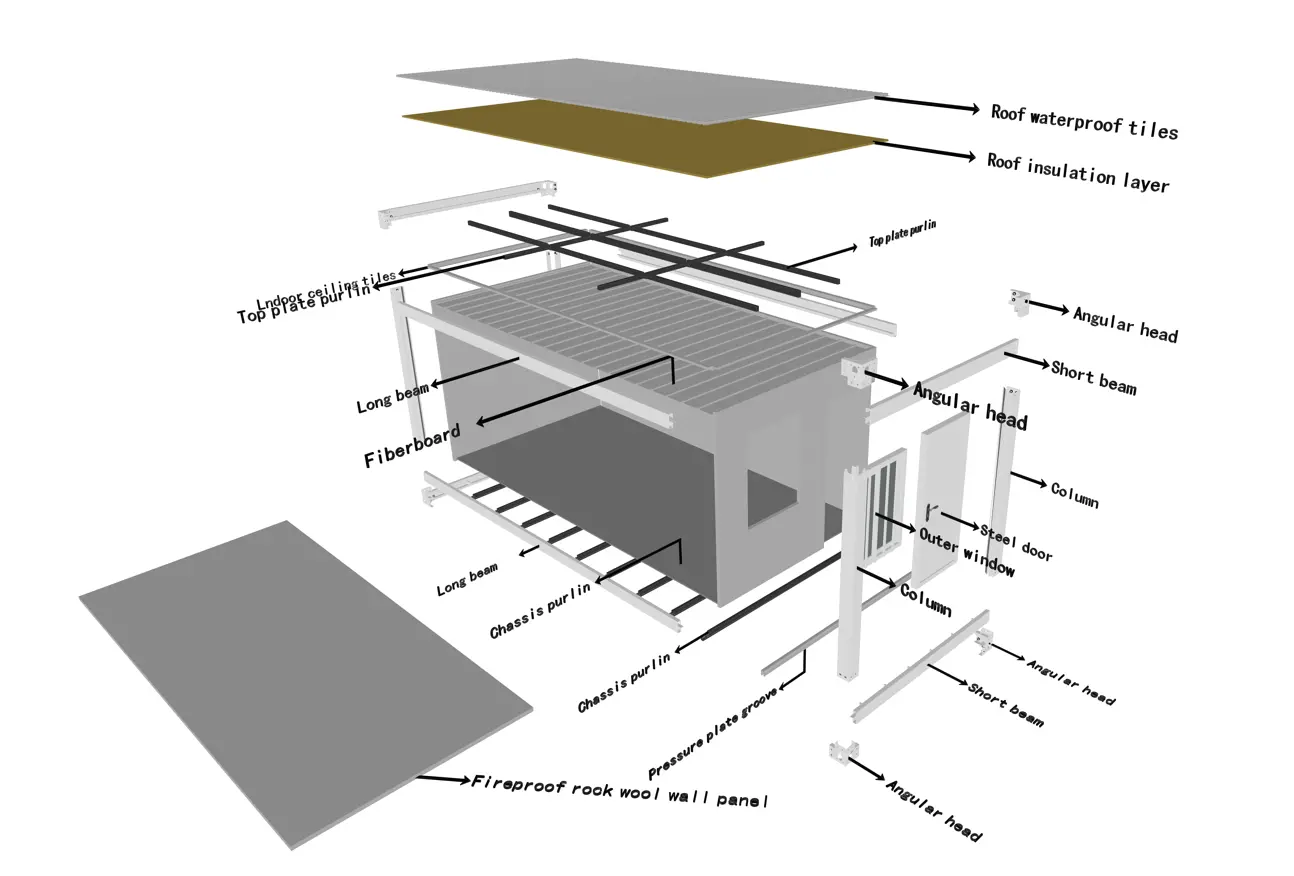
Detachable Container House Exploded Structure

Modular components of a prefabricated flat‑pack container, bolt‑connected, easy‑install, durable, and reliable.
Choose the Right Drainage System for Your Environment

While competitors offer one-size-fits-all units, we provide specialized engineering to match your local climate.

FeatureStandard: External RunoffPremium: Internal Drainage
MechanismWater flows naturally over the roof edges.Integrated gutters + hidden downspouts inside columns.
VisualsFunctional, industrial look.Sleek, clean facade with no visible pipes.
Core AdvantageCost-Effective (The ROI King)100% Leak-Proof (The Engineering King)
Best ForModerate rainfall areas & temporary camps.High-precipitation zones & luxury modular offices.
RecommendationBest Value for Large Scale ProjectsHigh-Performance Infrastructure

Why "Identical Appearance" Costs Differently?

Don't let a 10% price difference lead to a 100% project failure. Here is the truth behind the build.
Casabox Casabox
VS
Low-Cost Mills Low-Cost Mills

Casabox:

We use an automated high-temperature baking process. The coating is uniform, UV-resistant, and guaranteed not to peel or rust for 15+ years.

Low-Cost Mills:

Simple air-dried spray paint. It is thin and brittle, usually flaking off and exposing raw steel to rapid oxidation within 6-12 months.
Surface Treatment: Automotive Baking Paint vs. Air-Dried Spray

Casabox Casabox
VS
Low-Cost Mills Low-Cost Mills

Casabox:

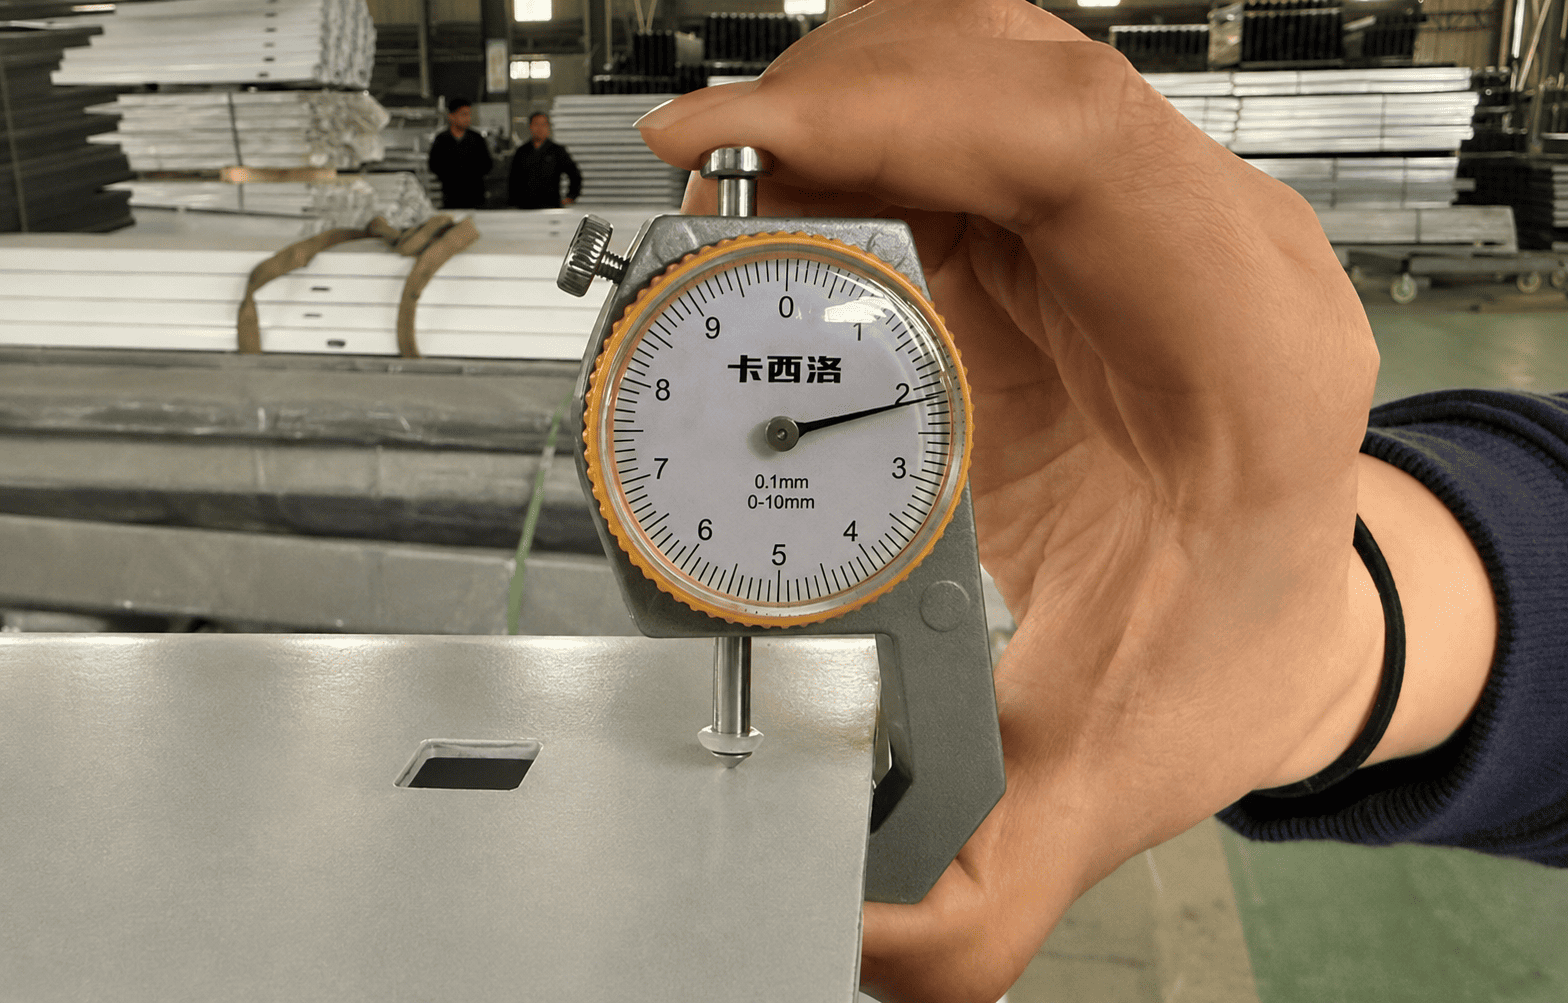
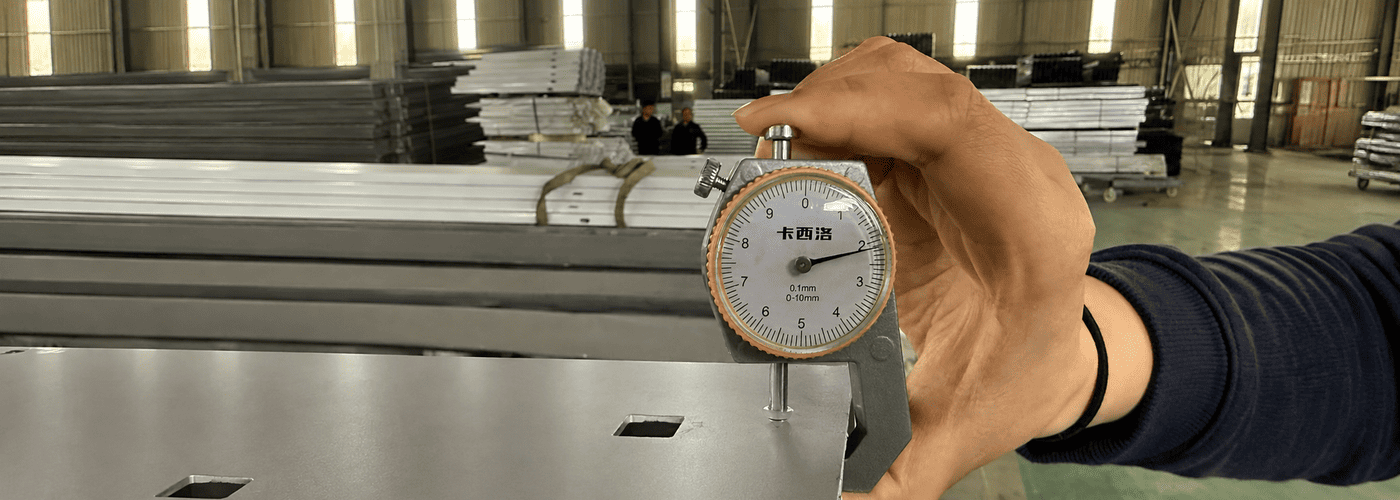
We use certified 2.0mm+ galvanized steel coils for our main frames. This ensures a 20-year lifespan and safe 3-story stacking.

Low-Cost Mills:

They use 1.75mm steel but label it as 2.0mm. This results in a wobbly structure and dangerous sagging under roof loads.
Material Integrity: Certified Q235 Steel vs. Under-gauged Scrap

Casabox Casabox
VS
Low-Cost Mills Low-Cost Mills

Casabox:

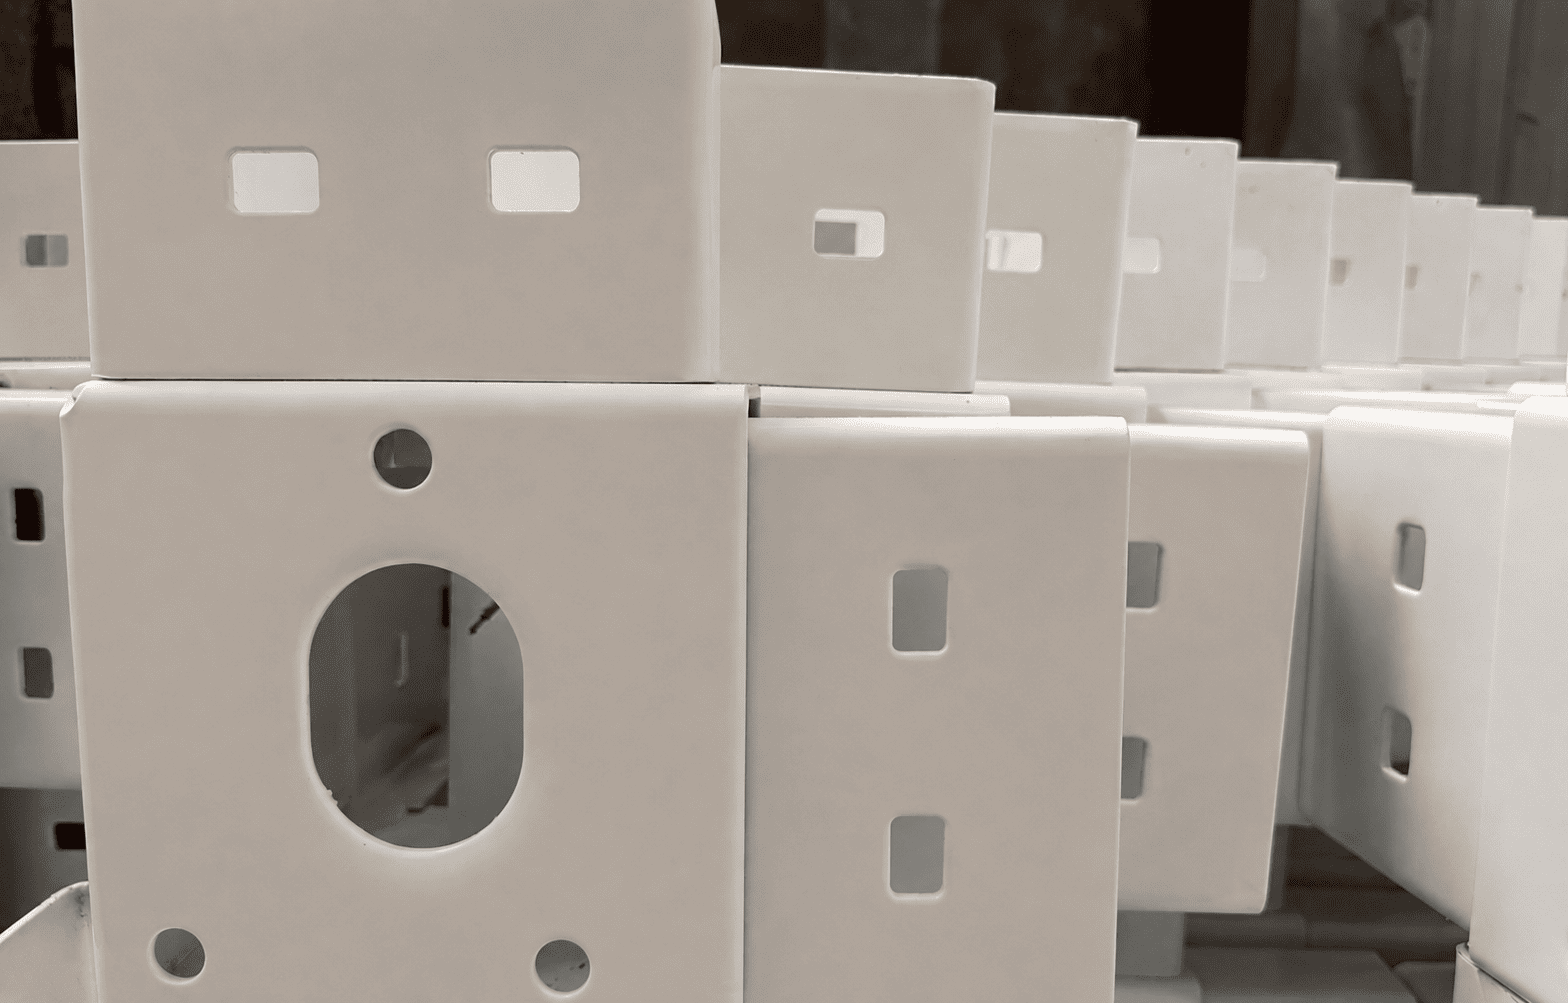
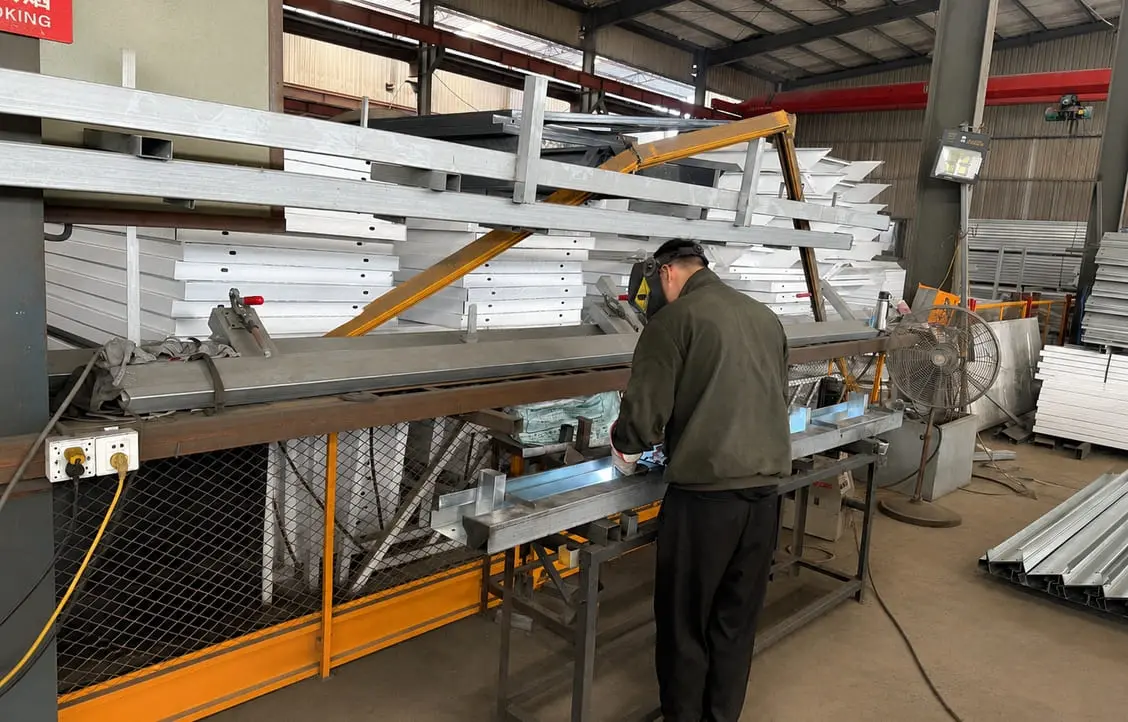
Crucial joints are full-seam welded and polished, creating a 100% airtight and waterproof seal.

Low-Cost Mills:

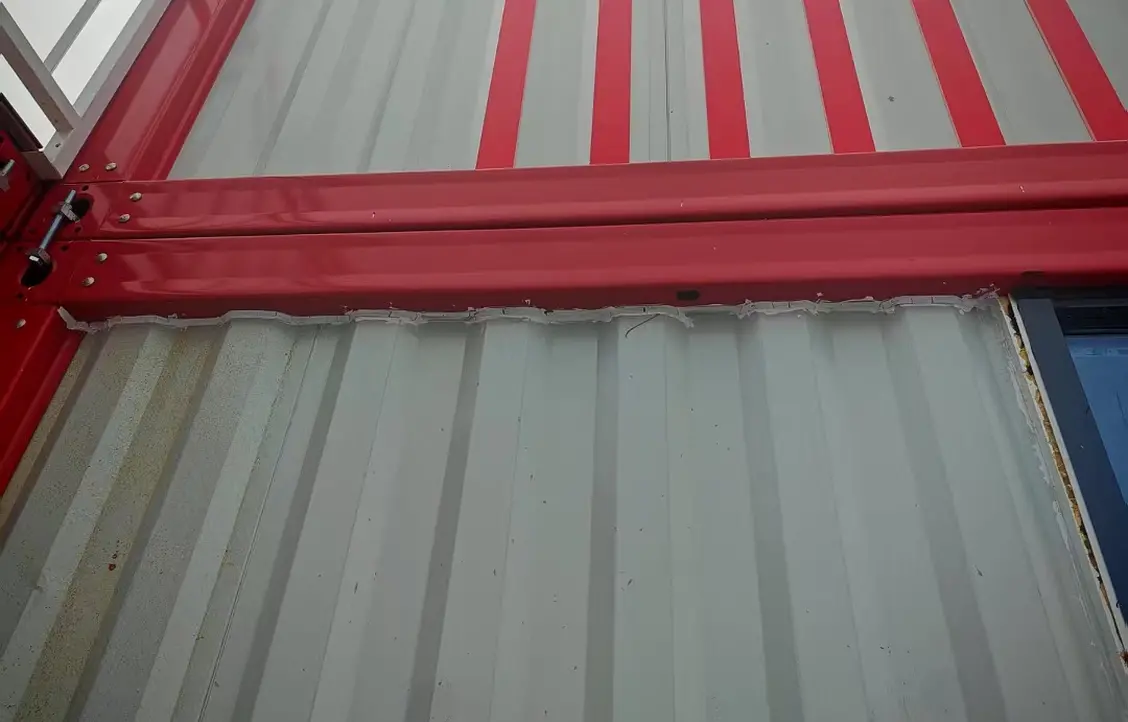
Fast spot welding leaves gaps. This leads to chronic water leakage and hidden mold growth inside your wall panels.
Craftsmanship: Full-Seam Welding vs. Intermittent Spot Welding

Bespoke Customization & OEM Services

Dimensional Flexibility Dimensional Flexibility
Climate-Specific Insulation Climate-Specific Insulation
Aesthetic Finishes Aesthetic Finishes
Dimensional Flexibility

Dimensional Flexibility

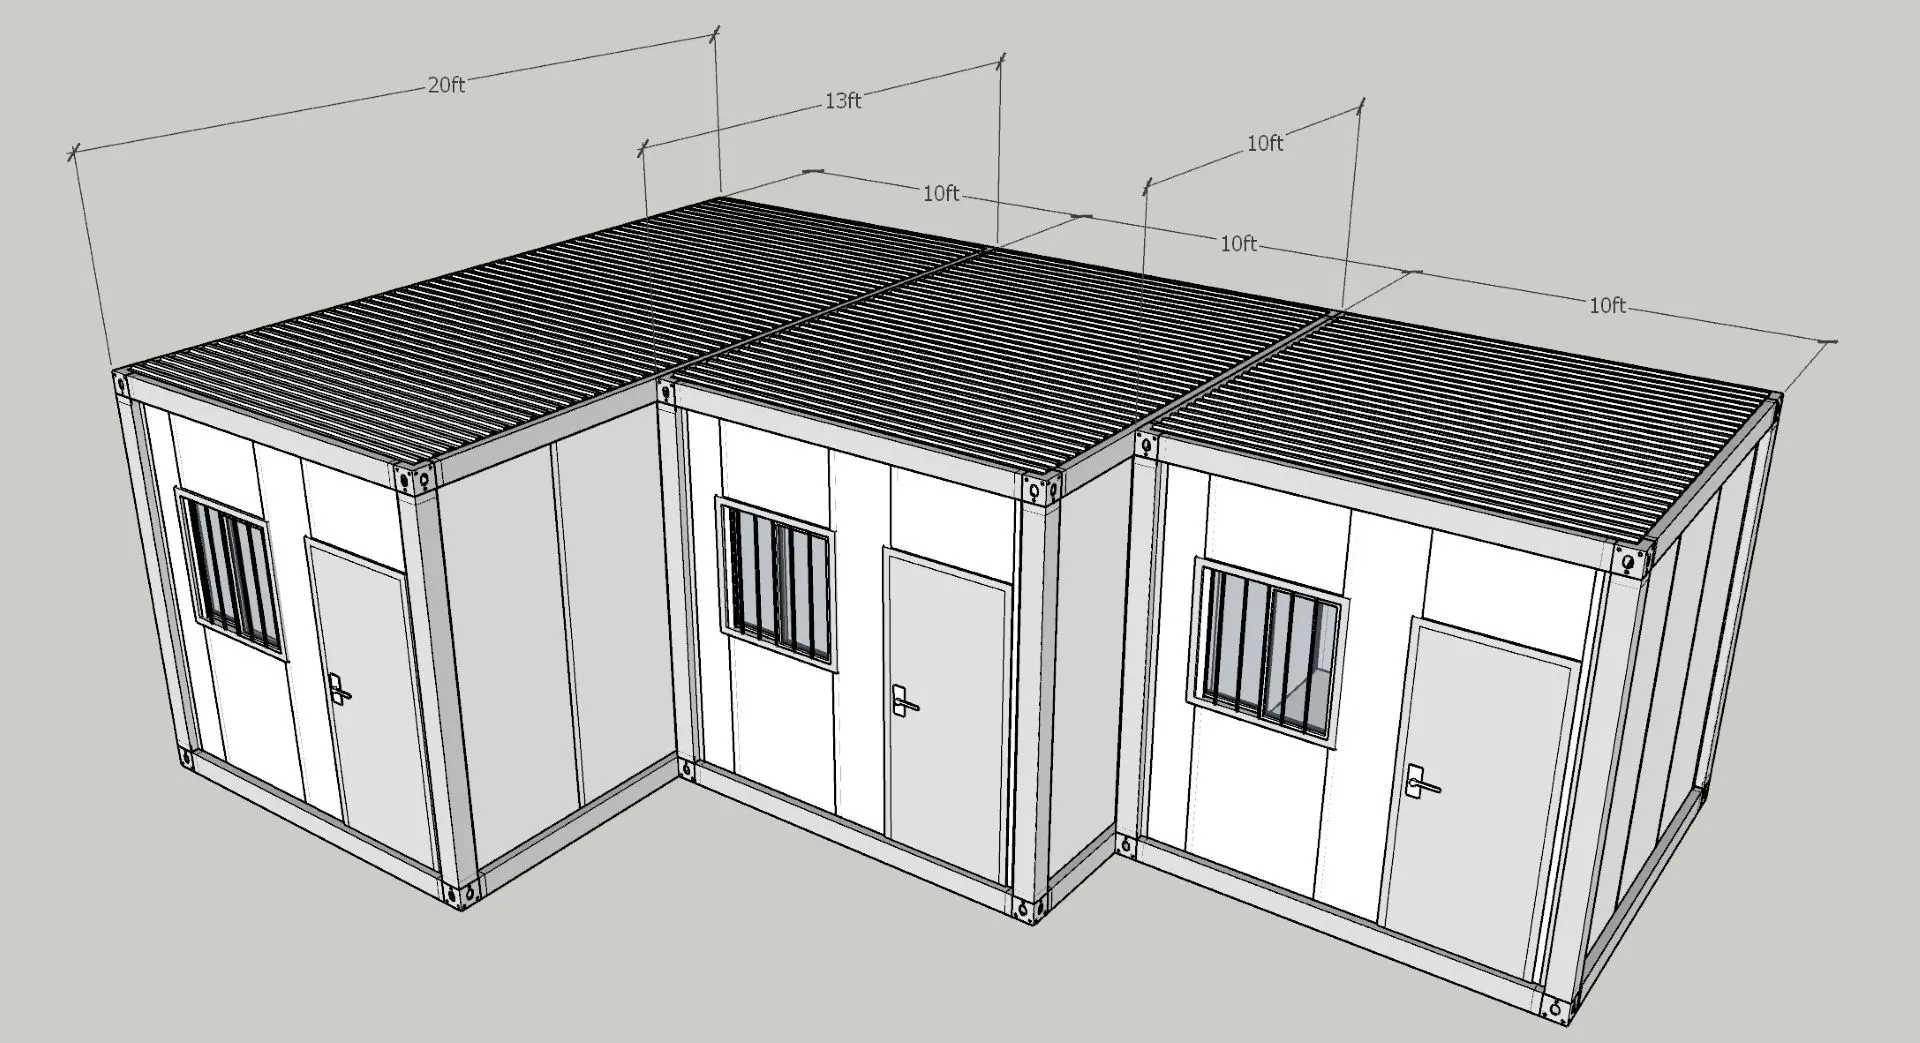
While 20ft is standard, we can customize lengths and heights to maximize your interior space.
Climate-Specific Insulation

Climate-Specific Insulation

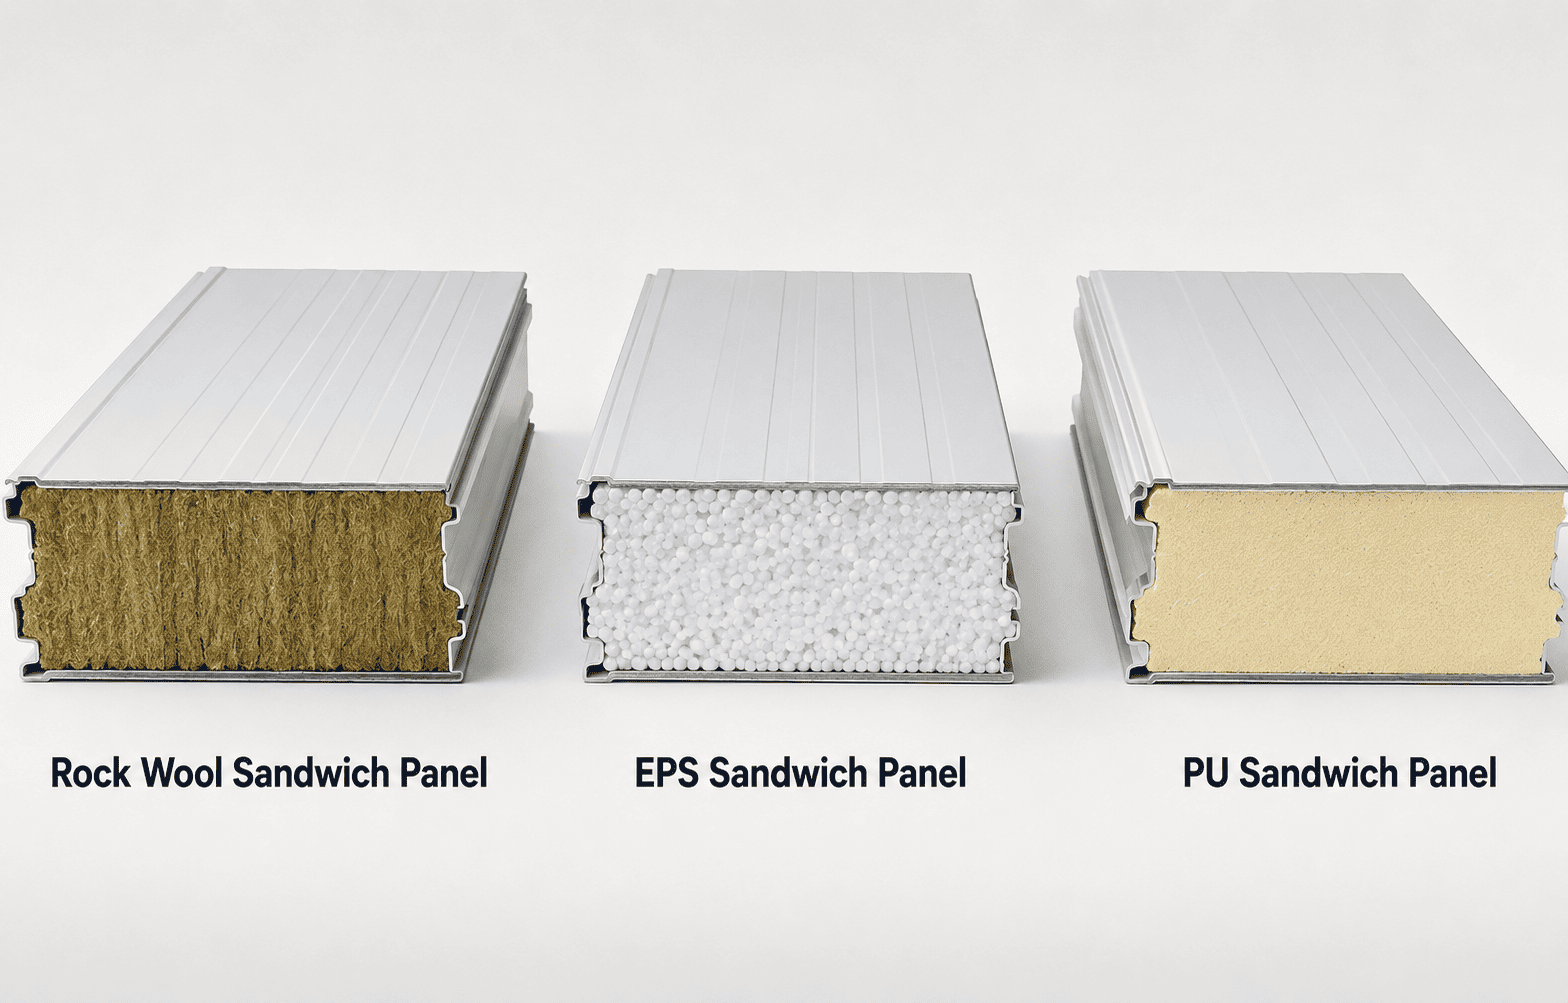
Choose from Rockwool, PU, or EPS core panels with varying thicknesses (50mm to 100mm+) to achieve the required U-value for your region.

Aesthetic Finishes

Aesthetic Finishes

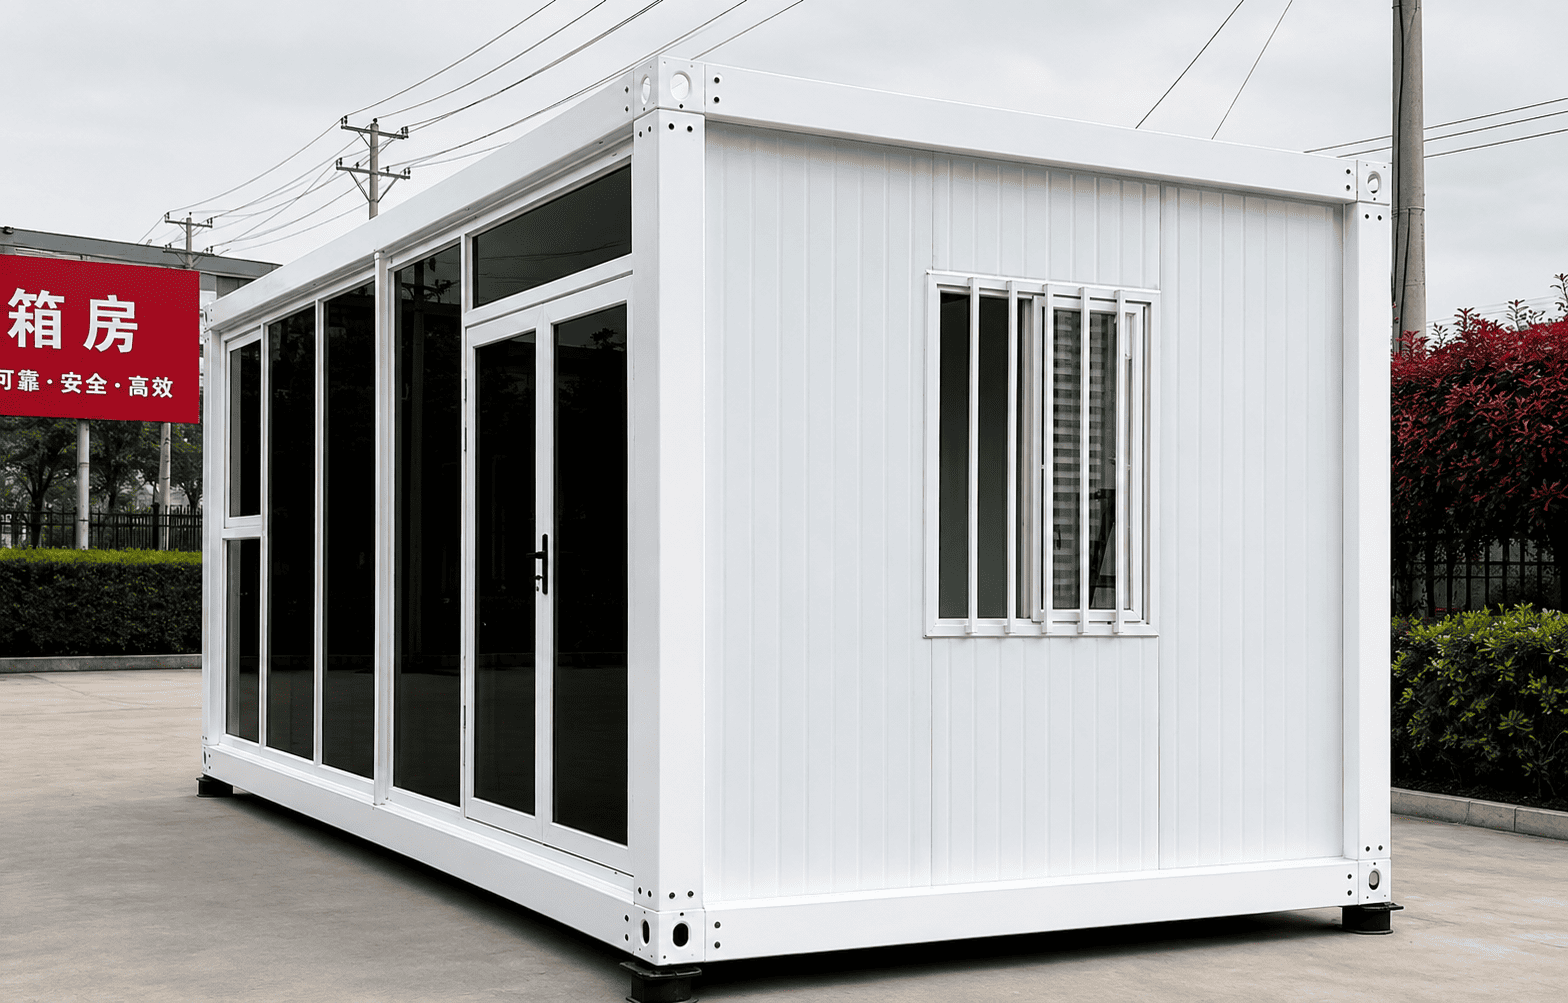
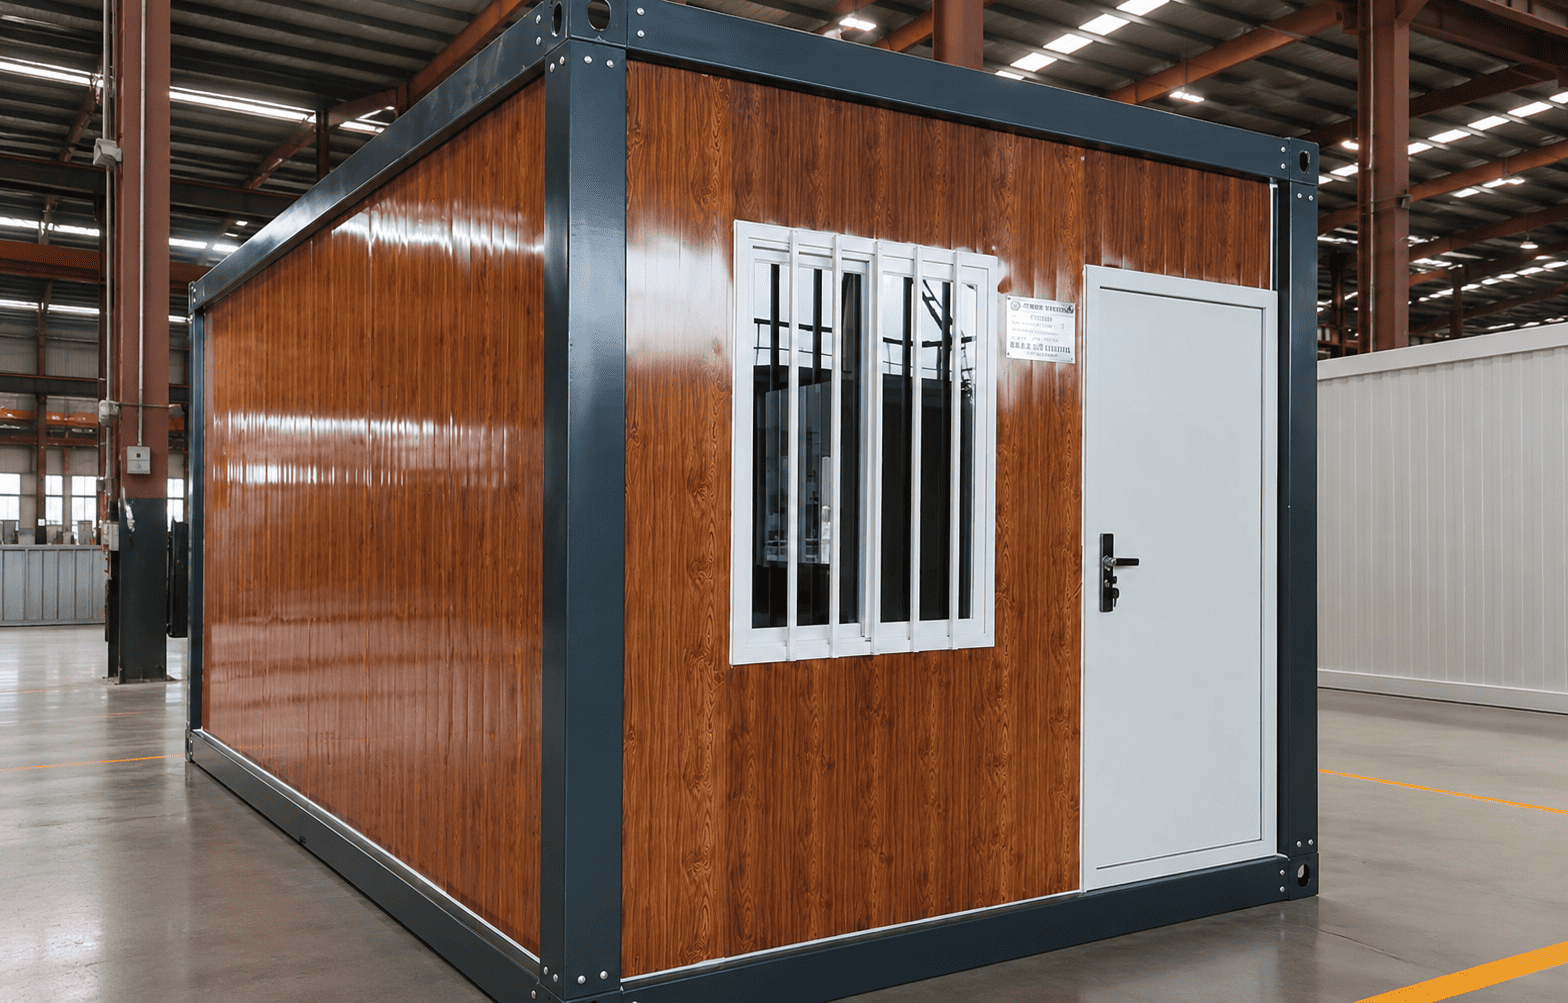
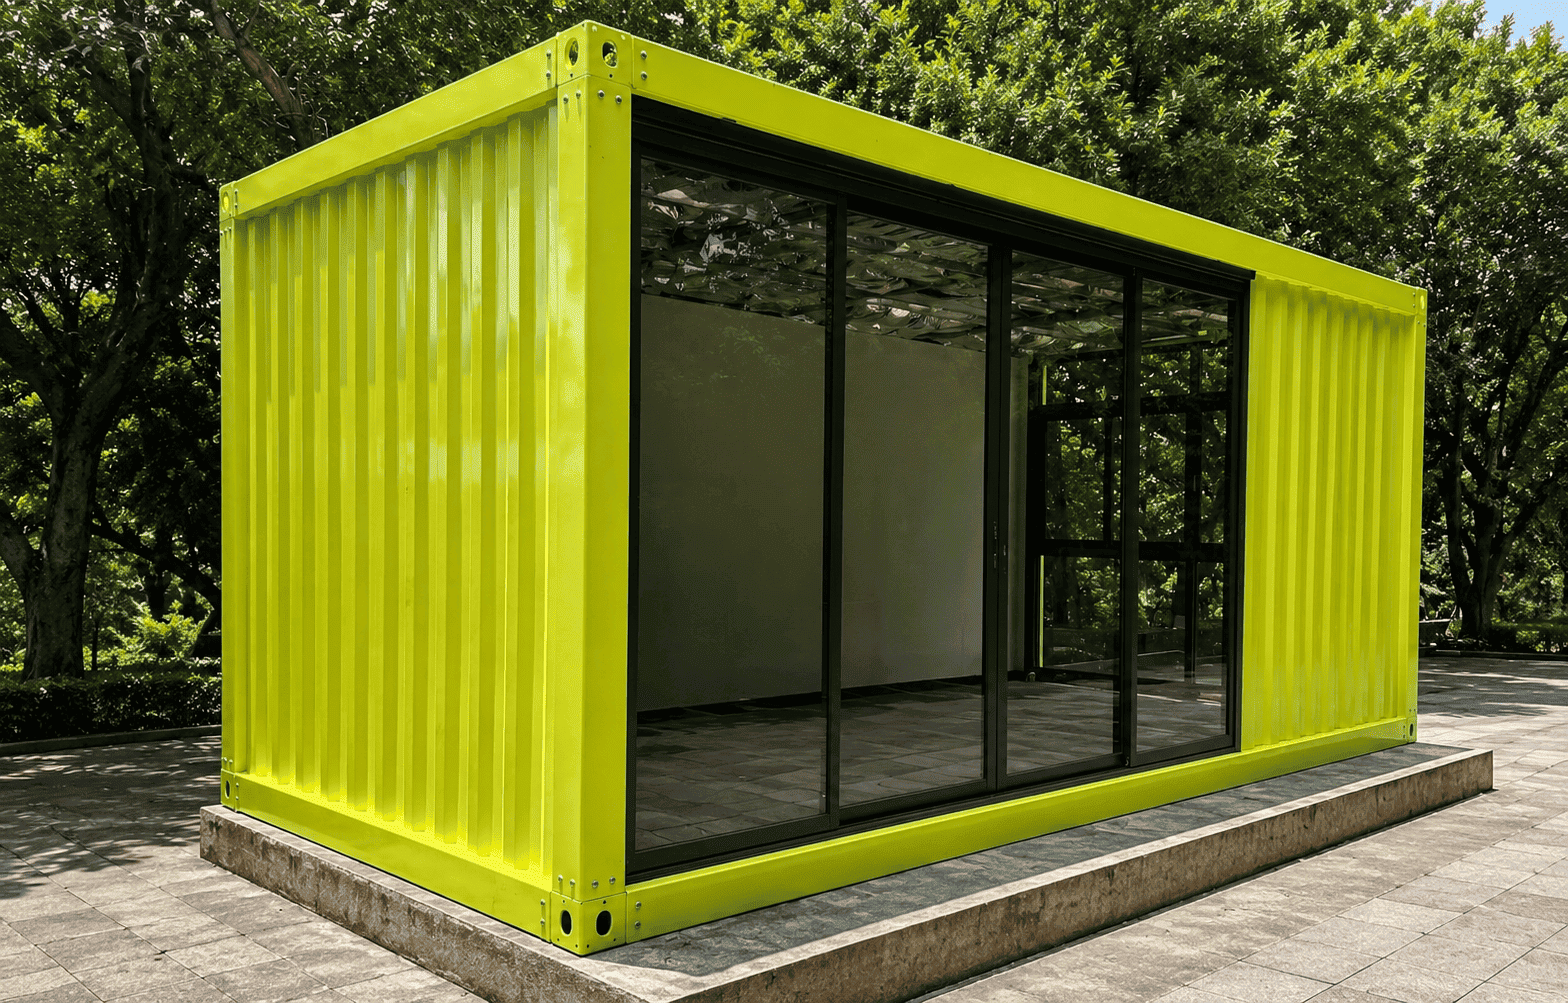
Custom color matching with our automotive-grade baking paint, glass curtain walls for offices, or decorative external cladding for a residential look.

Project Cases

Frequently Asked Questions about CASA BOX

Explore More FAQs
What should I provide when requesting a quotation for a detachable container house project?

For an accurate quotation, it is helpful to provide the destination country, quantity, intended use, preferred module size, number of floors, internal layout, wall panel requirement, electrical standard and expected delivery schedule.

For large worker accommodation or camp projects, a site plan or required personnel capacity is also useful. Casa Box can then propose a suitable module layout, loading plan and material configuration.

Can the insulation and wall panels be customized for different climates?

Yes. Casa Box can adjust the wall and roof system according to the destination climate and project requirements.

Common insulation options include EPS and rock wool sandwich panels. Panel thickness, steel sheet thickness, external finishes and other materials can also be adjusted depending on thermal insulation, fire performance, corrosion resistance and budget requirements.

For cold, hot, coastal or high-humidity locations, the configuration should be confirmed before production.

What foundation is required for a detachable container house?

The foundation depends on the building size, number of floors, ground conditions and local engineering requirements.

For simple single-storey projects, concrete pads or strip foundations may be sufficient. Larger or multi-storey projects may require reinforced concrete foundations and properly designed anchoring systems.

The supporting surface must be level and capable of transferring the building loads safely to the ground.

Can a detachable container house be dismantled and relocated?

Yes. The detachable structure is designed so that the main components can be disassembled and transported again when the project location changes.

This is particularly useful for contractors and industrial companies that operate temporary or phased projects. Before reinstallation, structural components, bolts, seals and wall panels should be inspected and damaged components replaced where necessary.

Are detachable container houses suitable for worker camps and mining projects?

Yes. This is one of the most common applications for detachable container houses.

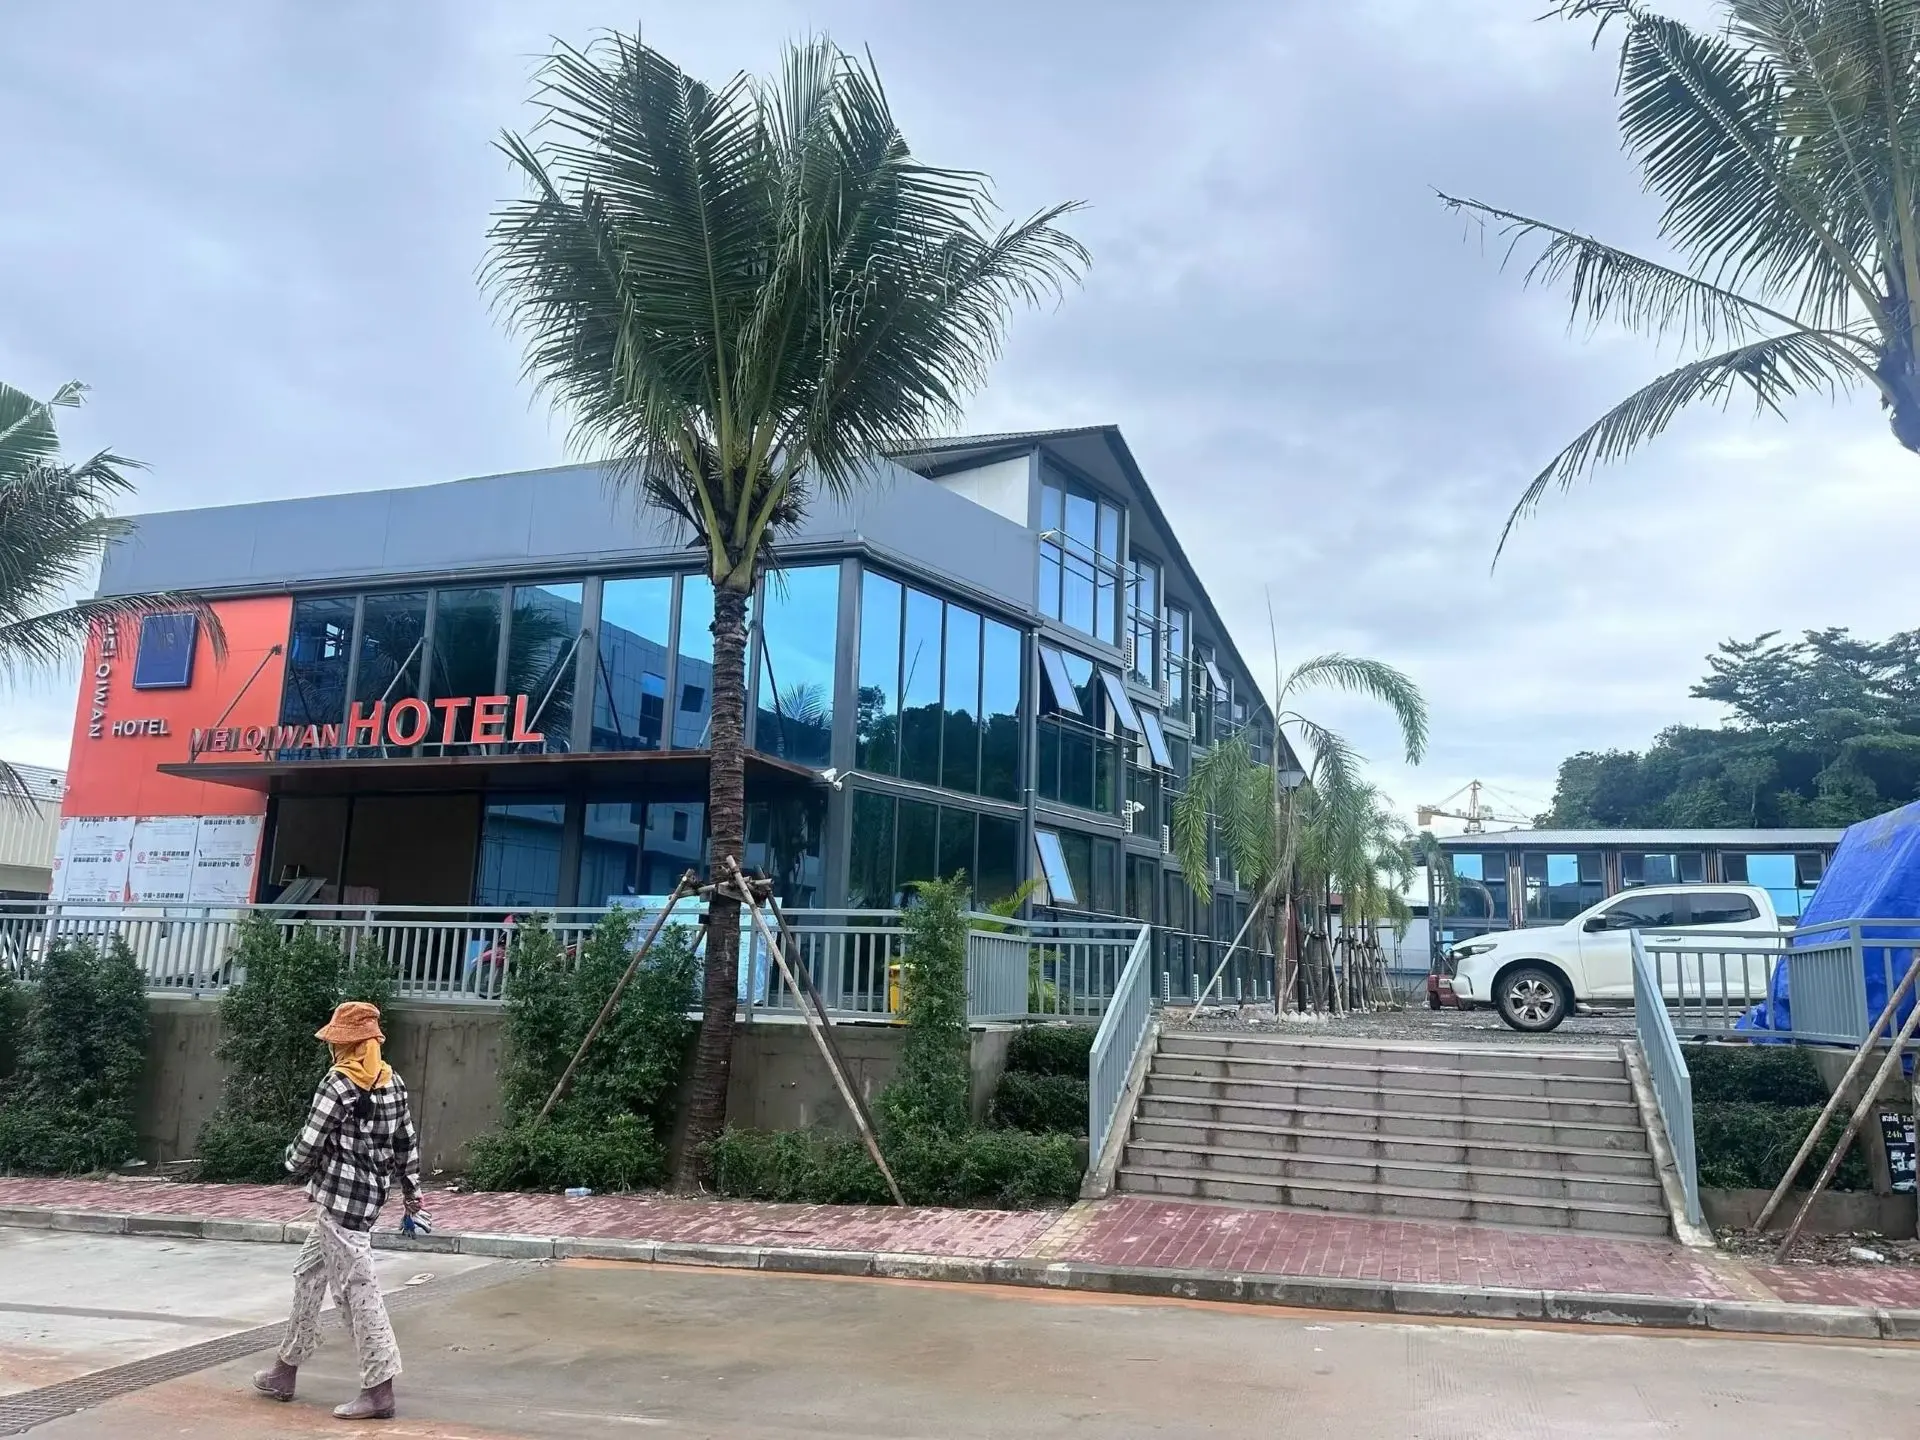
Their high shipping efficiency and modular design make them particularly suitable for projects requiring dozens or hundreds of repeated rooms, including construction camps, mining accommodation, oil and gas camps, staff dormitories, offices, canteens and sanitary facilities.

Units can also be combined horizontally or vertically to create larger accommodation complexes.

CASA BOX

Contact Us & Inquiry

Connect for reliable housing solutions from Casa Box team