 en
en
 Italian
  Spanish
  Hungarian
  Thai
Thai  Japanese
  Portuguese
  Malay
Malay  Russian
  French
  German
  Arabic
  Indonesian
Detachable Container Houses for Bolivia’s Industrial and Energy Projects
Industrial and energy projects rarely develop at the same pace from the first day to final commissioning. During mobilization, the site may only need a small project office and basic facilities. Once construction reaches its busiest stage, the workforce grows, management teams expand, and additional accommodation, dining, sanitary, and support spaces become necessary. Later, as major construction packages are completed, some of those facilities may no longer be needed in their original form.
For an overseas project team, this change is important. The temporary facilities brought to a project site represent a real investment in equipment, transportation, installation, and labor. If they are treated as single-use structures, much of that investment can disappear when the project moves into its next stage.
Bolivia's industrial and energy projects can involve exactly this kind of progression. Facilities may need to be established before the main plant, processing facility, energy installation, or supporting infrastructure is fully operational. The practical question is therefore not simply how to provide buildings at the beginning of the project, but how those buildings can continue to provide value as the project develops.
That is where a Detachable Container House becomes more interesting than a conventional temporary building.
The First Building on Site Is Not Always the Building You Need Later
Project mobilization usually begins with a relatively small team.
Project managers, engineers, site supervisors, contractors, and logistics personnel need somewhere to work before the main construction activities are fully established. At this point, a large accommodation complex may not be necessary.
The situation changes once construction gets underway.
More workers arrive. Subcontractors begin working on different packages. The site office needs additional space for coordination. Accommodation capacity increases. Dining and sanitary facilities become more important. Meeting rooms may be required for coordination between different contractors.
The building requirements have changed even though the overall project has not.
This is one reason modular construction needs to be considered from a project-management perspective rather than only from a building perspective.
A project team should not ask only:
How many buildings do we need now?
It should also ask:
What happens to these buildings six months or two years from now?
That second question can influence the purchasing decision considerably.
A modular building system allows the project team to plan facilities around different stages rather than treating the first site configuration as permanent.
Project Lifecycle Should Influence the Building Strategy
Industrial and energy projects generally move through recognizable stages.
Mobilization
The initial team establishes the site, coordinates contractors, and prepares the project for construction.
Typical facilities may include:
· Project offices
· Meeting rooms
· Basic accommodation
· Sanitary facilities
Main Construction
Workforce numbers increase and site activities become more complex.
The facility requirement may expand to include:
· Worker accommodation
· Dining facilities
· Additional offices
· Changing and support areas
· Management and supervision spaces
Commissioning
The construction workforce may gradually decrease while engineers, technicians, operators, and commissioning personnel become more prominent.
The accommodation and office arrangement may need to change again.
Project Transition
Once construction is completed, the original temporary facility may no longer be required at the same scale.
This is the stage that is often ignored during procurement.
A building purchased for a project should not necessarily be viewed only through the period when the workforce is at its maximum.
If the structure can be dismantled and redeployed, it can remain useful after its original role has ended.
That possibility should be considered before the first purchase order is issued.
The Real Value of Detachable Construction Appears After Installation
It is easy to focus on the installation stage when discussing detachable buildings.
Assembly is important, but it is only one part of the story.
The more interesting question is what happens after the building has served its first purpose.
A conventional temporary building may be constructed specifically for one location. Once the project is finished, dismantling it can mean demolition, material disposal, or a significant amount of labor to recover usable components.
A detachable building follows a different logic.
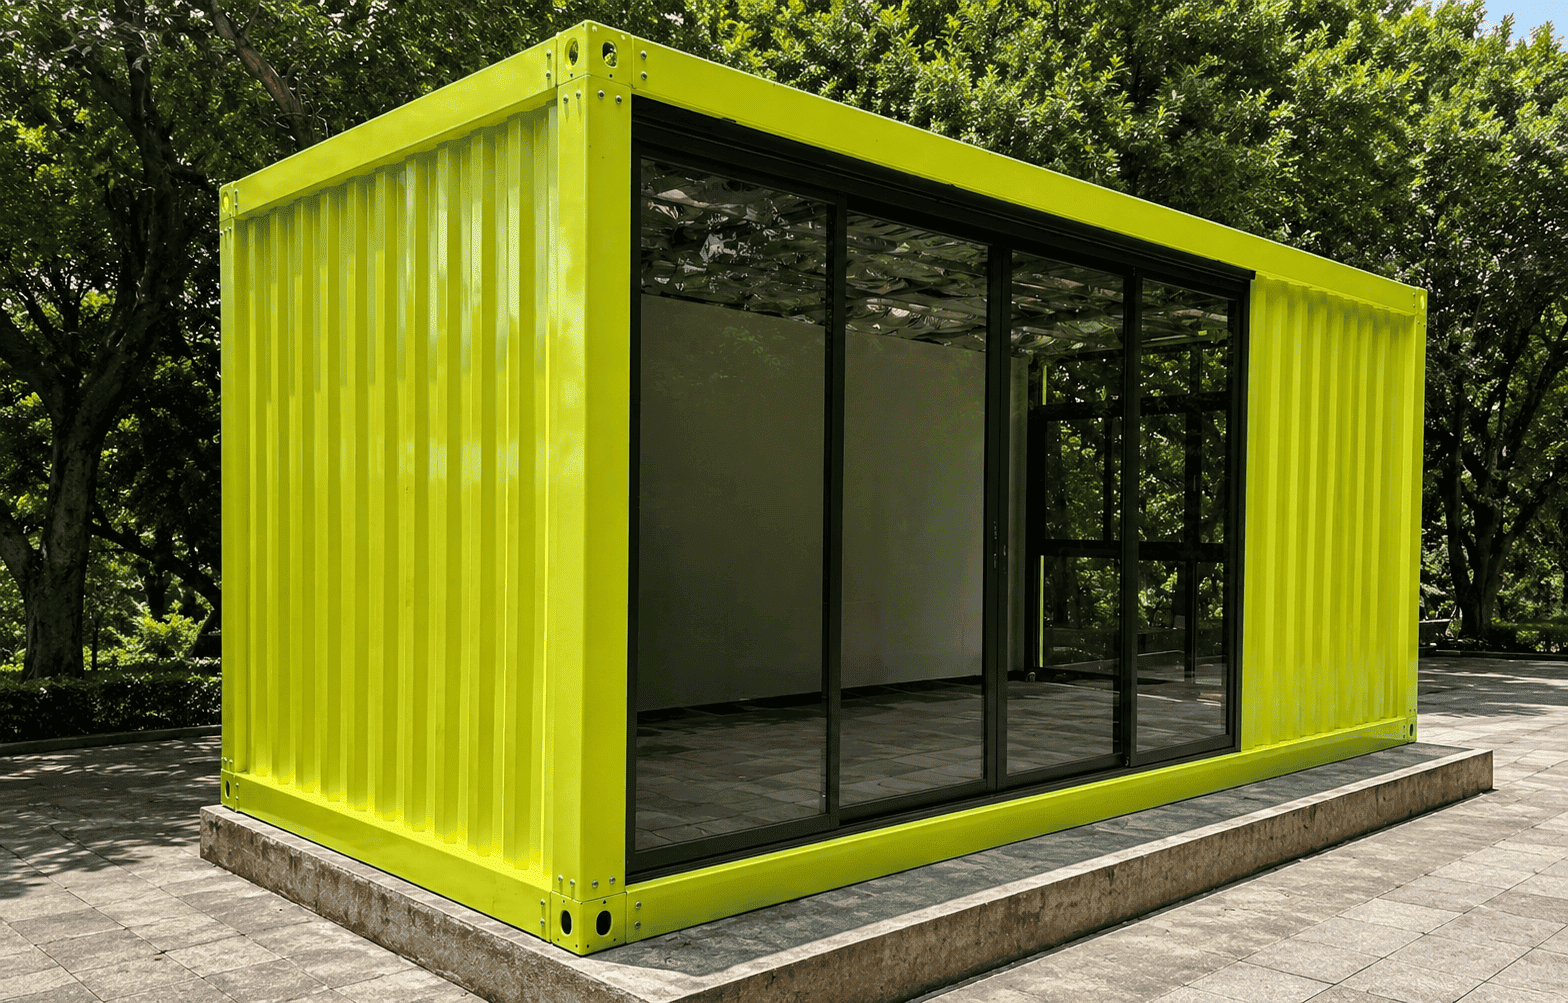
The structure is assembled from components that can be separated and handled again. Casa Box uses a bolt-connected structural system, giving the building a practical basis for dismantling and reassembly.
For an overseas project team, this changes the way the facility can be viewed.
It is not necessarily just a temporary expense.
It can be treated as a reusable project asset.
That distinction becomes particularly relevant for companies that undertake multiple industrial, energy, infrastructure, or construction projects.
The first project may finish, but the company's next project will still need offices, accommodation, dining facilities, or other site buildings.
If part of the existing building system can be redeployed, the value of the original investment does not necessarily end with the first project.
Standardization Makes Reuse More Practical
Reuse sounds attractive on paper, but it needs to be practical.
If every building is designed completely differently, dismantling and redeployment can become complicated. Components may be difficult to identify, layouts may be too specific, and the project team may have to redesign the entire facility for its next application.
This is where standardization becomes important.
A modular building system should have a consistent structural logic.
Casa Box's Detachable Container House uses standardized structural components with a bolt-connected frame, while the internal configuration can be developed according to the intended use.
That creates a useful balance.
The structure can remain relatively standardized.
The space inside does not have to be identical.
An accommodation building can have one arrangement. An office can have another. A dining facility can be configured differently again.
The project does not need three unrelated construction systems simply because the rooms serve different purposes.
Instead, different facilities can be developed around the same underlying building system.
For a company managing projects across different locations, that consistency can simplify procurement, installation planning, and future deployment.
Not Every Part of the Building Should Be Customized
Customization is often presented as an advantage, but too much customization can work against a modular project.
From a project manager's point of view, the question should be:
Which parts actually need to change?
The structural system does not need to be reinvented for every project.
The connection method does not need to be different simply because the building is being used as an office instead of accommodation.
But the internal arrangement may need to change.
An office may require:
· Workstations
· Meeting areas
· Administrative space
· Equipment areas
Accommodation may require:
· Sleeping rooms
· Sanitary facilities
· Circulation
· Common areas
Dining facilities need another arrangement again.
This is a more sensible approach to customization: keep the building system consistent while adapting the space to the job it needs to perform.
For overseas projects, this also helps keep the relationship between design and manufacturing manageable.
The Building Envelope Matters When People Stay on Site
Industrial and energy projects can place workers at a project site for extended periods.
Once people are living and working inside the building every day, the discussion changes.
It is no longer enough to ask whether the building can be assembled.
The project team needs to consider the environment inside it.
Casa Box can use Rock Wool Sandwich Panels for the building enclosure, depending on project requirements. The choice of wall system should be connected to the intended use of the building rather than treated as a specification added at the end of procurement.
Accommodation, offices, dining facilities, and storage spaces do not necessarily have identical requirements.
For occupied spaces, insulation, ventilation, doors, windows, and internal layout all contribute to the overall usability of the building.
The same principle applies to the structural frame. Casa Box uses a galvanized steel frame as part of its detachable building system, providing the structural basis for repeated assembly and use.
The important point is that these elements work as a system.
A project manager should be looking at the building as a complete facility rather than selecting individual materials in isolation.
Site Facilities Should Be Planned Around the Project, Not the Catalogue
A catalogue can tell a buyer what a manufacturer sells.
It cannot tell the manufacturer exactly what the project needs.
That information comes from the project team.
Before developing the final configuration, several questions should be clarified.
How many people will initially be on site?
How many are expected during the construction peak?
Which functions need to be located together?
Will accommodation be used throughout the project?
Could the workforce change significantly during commissioning?
Is the building expected to remain in the same location?
Could it be transferred to another project after completion?
These questions have a direct effect on the final configuration.
For example, a project may not need a large accommodation block during mobilization. Instead of building the maximum facility immediately, the project can plan a modular system that can be expanded or reorganized as the workforce grows.
This is more than a building decision.
It is a way of managing project resources.
Transportation Should Be Considered Before the Building Is Ordered
For an overseas project, transportation is part of the building strategy from the beginning.
The building has to reach the project site, often after passing through several stages of logistics and handling.
This makes the relationship between the building design and transportation plan important.
Detachable construction is particularly relevant here because the building is shipped as components rather than as a fully assembled room.
That allows the project team to consider the transportation process separately from the final building arrangement.
Once the components reach the destination, they can be assembled into the required configuration.
For projects where the destination is not close to major construction centers, this approach can be useful because the site does not need to rely entirely on local fabrication to create every part of the building.
However, transportation should never be considered in isolation.
The project team still needs to confirm unloading conditions, access, storage of components, installation equipment, and site preparation before delivery.
A modular building reduces certain types of site work.
It does not remove the need for project planning.
A Reusable Building System Can Change the Way Companies Plan Temporary Facilities
There is a significant difference between buying a temporary building and investing in a reusable building system.
The first approach asks:
What do we need for this project?
The second asks:
What can we use for this project, and where can it go afterward?
For companies involved in industrial and energy construction, the second question can be valuable.
Projects come and go.
The requirement for offices, accommodation, dining areas, and support facilities does not.
A building system that can be dismantled and reassembled creates the possibility of moving part of that investment from one project to another.
This does not mean every component will always be reused. Some buildings may remain at the original site for their entire service period. Some configurations may not make economic sense to relocate.
The value lies in having the option.
That option can be especially useful when a company manages projects in different regions or expects additional contracts after the current project is completed.
Casa Box Approaches the Building as a System
Casa Box's Detachable Container House is designed around a combination of standardized structural components and configurable space.
The galvanized steel frame provides the structural foundation. The bolt-connected system supports assembly and dismantling, while factory-produced components provide consistency before the building reaches the project site.
From there, the building can be configured according to its purpose.
One project may require accommodation and dining facilities.
Another may need a larger proportion of offices and meeting rooms.
A third may need a combination of accommodation, administration, and support spaces.
The underlying system does not need to change completely each time.
That is important from an overseas project-management perspective.
The manufacturer should not only be able to produce the building. It should be able to understand how the building will be used, how it will reach the site, how it will be installed, and what may happen to it after the project has finished.
That is where the difference between a product supplier and a project-oriented manufacturer becomes clear.
Temporary Does Not Have to Mean One-Time Use
Industrial and energy projects are often described by their permanent output: power generation, processing capacity, production, infrastructure, or other long-term assets.
But the temporary facilities supporting construction have their own lifecycle.
They are needed during mobilization.
They become busier during construction.
Their role changes during commissioning.
Then the project eventually reaches a point where some of those facilities are no longer required.
A building designed only for the first stage can become a cost that ends with the project.
A detachable modular building gives the project team another possibility.
It can be dismantled, transported, reassembled, reconfigured, or assigned to another project when the original requirement has ended.
That does not make every detachable building the right choice. The decision still depends on the project schedule, workforce, location, logistics, building specification, and expected service period.
But for companies developing industrial and energy projects in Bolivia, it is worth looking beyond the first installation.
The project may be temporary. The building does not necessarily have to be.
For detailed specifications, accommodation and office layouts, transportation planning, and Detachable Container House solutions for industrial and energy projects in Bolivia, please contact the Casa Box sales team. The configuration can be developed around the project's construction stage, workforce requirements, site conditions, and potential future use.

Content Center
Container house news, guides and project insights.