 en
en
 Italian
  Spanish
  Hungarian
  Thai
Thai  Japanese
  Portuguese
  Malay
Malay  Russian
  French
  German
  Arabic
  Indonesian
How Modular Container Offices Improve Flexibility for Commercial and Construction Projects
Temporary office buildings have become an essential part of modern construction projects, industrial developments, and commercial investments. Project teams need office space long before permanent buildings are completed, while developers often require temporary facilities that can adapt as projects progress. Under these conditions, office buildings are expected to be installed quickly, remain functional for several years, and, in many cases, be relocated or expanded when project requirements change.
Traditional temporary offices can meet basic workspace needs, but they are often limited when projects grow. Expanding the office usually means constructing additional buildings, modifying utility systems, or interrupting normal operations. These limitations become more apparent on large construction sites and commercial developments where organizational structures continue to evolve throughout the project lifecycle.
A modular container office offers a different approach. Instead of treating each unit as an independent building, it uses standardized structural modules that can be connected into a larger office system. Additional workspace, meeting rooms, management offices, reception areas, or collaborative spaces can be added as project demands increase without redesigning the entire facility.
For contractors, developers, and project owners, the value of a modular office lies in how efficiently it supports changing operational requirements rather than simply providing enclosed space.
Why Conventional Temporary Offices Become Difficult to Expand
Office requirements rarely remain unchanged from groundbreaking to project completion.
A construction project may begin with a small management team, but as civil works, mechanical installation, procurement, quality control, and commissioning activities progress, more personnel move onto the site. Departments that did not exist during the early stages often require dedicated offices later in the project.
Many conventional temporary offices are designed as individual buildings. Once utilities have been installed and daily operations begin, expanding the office becomes increasingly complicated. Additional buildings may occupy valuable site space, while connecting electrical systems, water supply, fire protection, and communication networks often requires secondary construction work.
These interruptions affect not only construction schedules but also daily project management.
A modular office system addresses this challenge by allowing the building to grow with the project. Instead of replacing existing facilities, additional modules can be connected to the original structure while maintaining a consistent building layout and integrated utility system.
This flexibility allows project teams to adjust office space without rebuilding from the beginning.
What Defines a Modular Container Office
A modular container office is not simply a collection of shipping containers placed side by side.
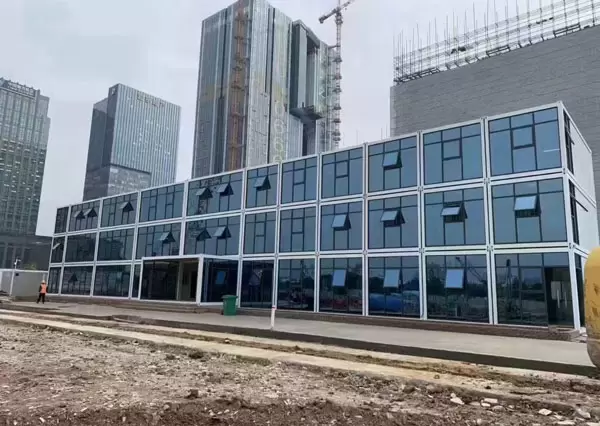
It is a purpose-designed office building manufactured from standardized structural modules that are engineered to work as a complete system. Each module is produced with predetermined connection points, allowing multiple units to be combined into a larger building while maintaining structural stability and continuous interior space.
Unlike converted shipping containers, modular office units are designed around occupancy requirements rather than cargo transportation. Ceiling height, insulation, window placement, interior circulation, and utility integration are planned to support office activities instead of freight handling.
This design philosophy allows modular buildings to create work environments that feel much closer to conventional office buildings while preserving the advantages of prefabricated construction.
For larger developments, several modules can be combined to create reception areas, conference rooms, management offices, technical departments, training rooms, staff lounges, and administrative workspaces within one integrated building.
Modular Connection Creates Flexible Office Layouts
One of the most practical advantages of a modular container office is the ability to change building layouts without fundamentally changing the structural system.
Projects rarely require the same office arrangement throughout every construction phase. Management teams expand, subcontractors increase, and client representatives may require additional workspace during inspections or commissioning.
A modular linkage system allows buildings to adapt to these changes.
Horizontal connections can create larger office floors without introducing unnecessary structural columns inside the workspace. This provides greater flexibility when arranging desks, meeting areas, collaborative workspaces, and equipment.
Vertical stacking further increases land use efficiency where available site space is limited. Multi-level office buildings can accommodate larger project teams while maintaining a relatively small footprint.
Because connection interfaces are standardized during manufacturing, future expansion can be planned during the initial design stage. When additional modules are required, they connect to the existing building with minimal disruption to daily operations.
For projects expected to continue over several years, this adaptability reduces the likelihood that temporary offices will become operational constraints.
Integrated Building Systems Reduce On-Site Coordination
Installing utilities often consumes as much time as assembling the building itself.
Electrical distribution, lighting, water supply, drainage, communication cables, fire protection equipment, and network systems normally require coordination among multiple contractors working in sequence.
When every trade performs installation independently on site, schedules become more difficult to control.
Factory prefabrication changes this process.
Many modular office systems integrate electrical conduits, plumbing routes, lighting provisions, and service interfaces before shipment. Standardized connection points remain accessible after installation, allowing adjacent modules to share utilities through planned interfaces instead of requiring extensive modifications after delivery.
For project managers, this reduces coordination between different subcontractors and minimizes unexpected conflicts between structural and utility installations.
Integrated building systems also make future expansion more predictable because new office modules can connect to existing infrastructure through reserved interfaces rather than requiring complete redesign of utility layouts.
Dry Construction Improves Project Delivery
Construction schedules often depend on factors beyond engineering design.
Weather conditions, site access, material delivery, and labor availability all influence the completion of temporary facilities.
Traditional construction methods rely heavily on wet trades and field fabrication, both of which introduce additional uncertainty into project planning.
A modular container office follows a dry construction process.
Structural components are manufactured under factory conditions before transportation. Site activities focus primarily on positioning modules, securing structural connections, connecting utilities, and completing inspections.
Because welding, large-scale cutting, and wet construction are minimized during installation, work can continue with fewer interruptions and reduced site disturbance.
For commercial developments where early occupancy directly affects business operations, shorter installation periods allow offices to become operational sooner.
Construction projects benefit in a similar way. Earlier office availability allows engineering teams, supervision staff, and management personnel to establish on-site operations without waiting for lengthy temporary building construction.
Office Buildings That Can Continue Beyond One Project
Temporary does not necessarily mean disposable.
Many office buildings remain structurally sound after a project finishes, yet conventional temporary facilities are frequently dismantled because relocation is difficult or uneconomical.
A modular office building is designed with repeated use in mind.
Modules can be disassembled, transported, and reassembled at another location while retaining most of their structural components. This allows companies managing multiple construction projects to treat office buildings as reusable assets rather than one-time project expenses.
For contractors operating in different regions, the same office building may serve several projects over its service life with only minor adjustments to layout or interior configuration.
This approach also reduces material waste associated with repeatedly constructing and demolishing temporary facilities.
Suitable Applications for Modular Container Offices
Although construction sites remain one of the most common applications, modular offices are equally suitable for many other operational environments.
Commercial developments often require temporary sales offices before permanent buildings are completed. Because customer reception areas must present a professional appearance, modular offices provide a practical balance between construction speed and interior quality.
Industrial facilities use modular buildings for administration, quality inspection, maintenance planning, and production management while permanent infrastructure is still under construction.
Infrastructure projects such as highways, railways, airports, and energy developments frequently establish centralized management offices that coordinate multiple contractors over extended construction periods.
Educational institutions, exhibition venues, and government agencies may also require temporary administrative buildings during renovation or expansion projects where uninterrupted operations remain essential.
Across these different applications, the underlying requirement remains consistent: office space must be available quickly, function reliably, and adapt as operational needs evolve.
Choosing a Modular Container Office Manufacturer
Selecting a supplier involves more than comparing product specifications.
The manufacturer should demonstrate experience in designing buildings that perform as integrated office systems rather than isolated modules.
Several factors deserve careful evaluation:
· The ability to produce multi-module office buildings with standardized connection systems.
· Experience with multi-story modular structures.
· Factory quality control for structural fabrication and assembly.
· Integration of electrical, plumbing, and fire protection systems during manufacturing.
· Packaging methods that protect finished components during international transportation.
· Technical support for installation and future expansion.
Project references also provide valuable insight. Manufacturers with experience supplying commercial developments, construction headquarters, industrial facilities, and public-sector projects generally have a better understanding of practical site requirements than suppliers focused solely on standard container products.
A modular office building represents part of the project's operational infrastructure. Its performance depends not only on manufacturing quality but also on how well the building supports daily management throughout the entire construction process. Choosing a manufacturer capable of delivering a complete modular office solution often provides greater long-term value than selecting a supplier based solely on initial purchase cost.
Structural Planning Has a Direct Impact on Daily Office Operations
Office buildings are expected to support people, equipment, and communication throughout the project. While appearance often attracts initial attention, internal planning has a much greater influence on how efficiently the building functions.
A modular office should allow different departments to operate without interfering with one another. Project management, engineering, procurement, finance, quality control, and client representatives usually require separate work areas, yet they also need convenient access to shared meeting rooms and circulation spaces.
A modular connection system makes this easier to achieve because office layouts are not restricted to a single container dimension. Multiple units can be combined into larger open-plan offices, while enclosed rooms can be positioned where privacy is required.
For projects involving frequent coordination meetings, uninterrupted interior space is particularly valuable. Column-free layouts allow conference rooms, training areas, and collaborative workspaces to be arranged according to operational needs rather than structural limitations.
Future changes should also be considered during the planning stage. Additional departments may be introduced as construction progresses, making reserved expansion areas an important part of the overall office design.
Multi-Storey Configurations Improve Land Utilization
Many construction sites have limited available land. Equipment storage, material handling, vehicle circulation, and temporary facilities compete for the same space, leaving little room for large office complexes.
A modular container office can address this challenge through vertical expansion.
By stacking standardized modules, office buildings can accommodate larger project teams while maintaining a compact site footprint. Management offices, engineering departments, meeting facilities, and support functions can be distributed across different floors according to operational requirements.
This arrangement offers several practical benefits.
Ground-level areas remain available for logistics and vehicle movement.
Different departments can operate independently while remaining within the same building.
Internal staircases and connecting corridors simplify communication between teams compared with separate temporary offices distributed across the site.
For urban projects where temporary land occupation is restricted, multi-storey modular offices provide an effective way to maximize available space without increasing the overall building footprint.
Factory Manufacturing Improves Consistency
Temporary office buildings are often expected to perform immediately after installation.
Delays caused by finishing work, utility modifications, or inconsistent workmanship can postpone project mobilization and increase operating costs.
Factory manufacturing reduces many of these risks.
Structural fabrication, wall installation, window fitting, door installation, interior finishes, and utility preparation are completed under controlled production conditions before shipment. Standardized manufacturing procedures help maintain consistent quality across every module.
This production method also improves coordination between structural components and building services.
Rather than installing electrical conduits, plumbing, and service routes after the building is assembled, these systems can be incorporated during manufacturing. On-site work is therefore focused on connecting pre-engineered systems instead of constructing them from the beginning.
For contractors managing multiple projects, manufacturing consistency simplifies planning because each office module follows the same engineering standards and installation procedures.
Shorter Construction Periods Support Earlier Project Mobilization
Temporary offices are often required before major construction activities begin.
Project managers, engineers, survey teams, and client representatives need operational facilities to coordinate procurement, scheduling, quality inspections, and contractor management.
Every day spent waiting for office completion affects the overall project schedule.
Because modular offices are manufactured before delivery, site activities are significantly reduced. Installation focuses on positioning the modules, securing structural connections, connecting utilities, and carrying out commissioning.
Dry construction methods also reduce dependence on weather conditions. Since there is no large-scale on-site welding or masonry work, installation can proceed with fewer interruptions than conventional temporary buildings.
For commercial developments, this allows sales teams and project management personnel to begin operating earlier.
For infrastructure and industrial projects, earlier office availability supports faster project organization and improves coordination during the initial construction phase.
Long-Term Value Extends Beyond the First Project
Many companies now evaluate temporary facilities based on their long-term utilization rather than the cost of a single project.
A modular container office is often relocated several times during its service life. After one project is completed, the building can be dismantled, transported, and installed at another site with relatively little modification.
This approach changes how temporary offices are viewed within project planning.
Instead of becoming demolition waste at the end of construction, the building remains part of the company's operational assets.
Over time, repeated reuse can reduce the average cost of office facilities across multiple projects while minimizing material waste and shortening preparation periods for future developments.
For contractors with continuous construction activities, this flexibility provides measurable operational and financial advantages.
Choosing a Modular Container Office Manufacturer
A modular office building should be evaluated as a complete engineering product rather than a standard prefabricated structure.
Before selecting a container office manufacturer, procurement teams should review several key areas.
Manufacturing capability determines whether the supplier can maintain dimensional accuracy and consistent quality across multiple modules.
Structural engineering experience influences how effectively different modules connect while maintaining overall stability, particularly for multi-storey office buildings.
Integrated production of electrical, plumbing, and fire protection systems helps reduce installation work after delivery and improves coordination between different building services.
Export experience is equally important for international projects. Proper packaging, loading plans, and transportation protection reduce the risk of damage during long-distance shipping and simplify logistics at the destination.
Finally, technical support should not be overlooked. Clear installation documentation, responsive engineering assistance, and the ability to support future expansion often have a greater impact on project success than small differences in purchase price.
When these factors are considered together, a modular container office becomes more than a temporary workspace. It becomes an adaptable office solution capable of supporting changing project requirements while maintaining efficiency throughout its service life.
Content Center
Container house news, guides and project insights.