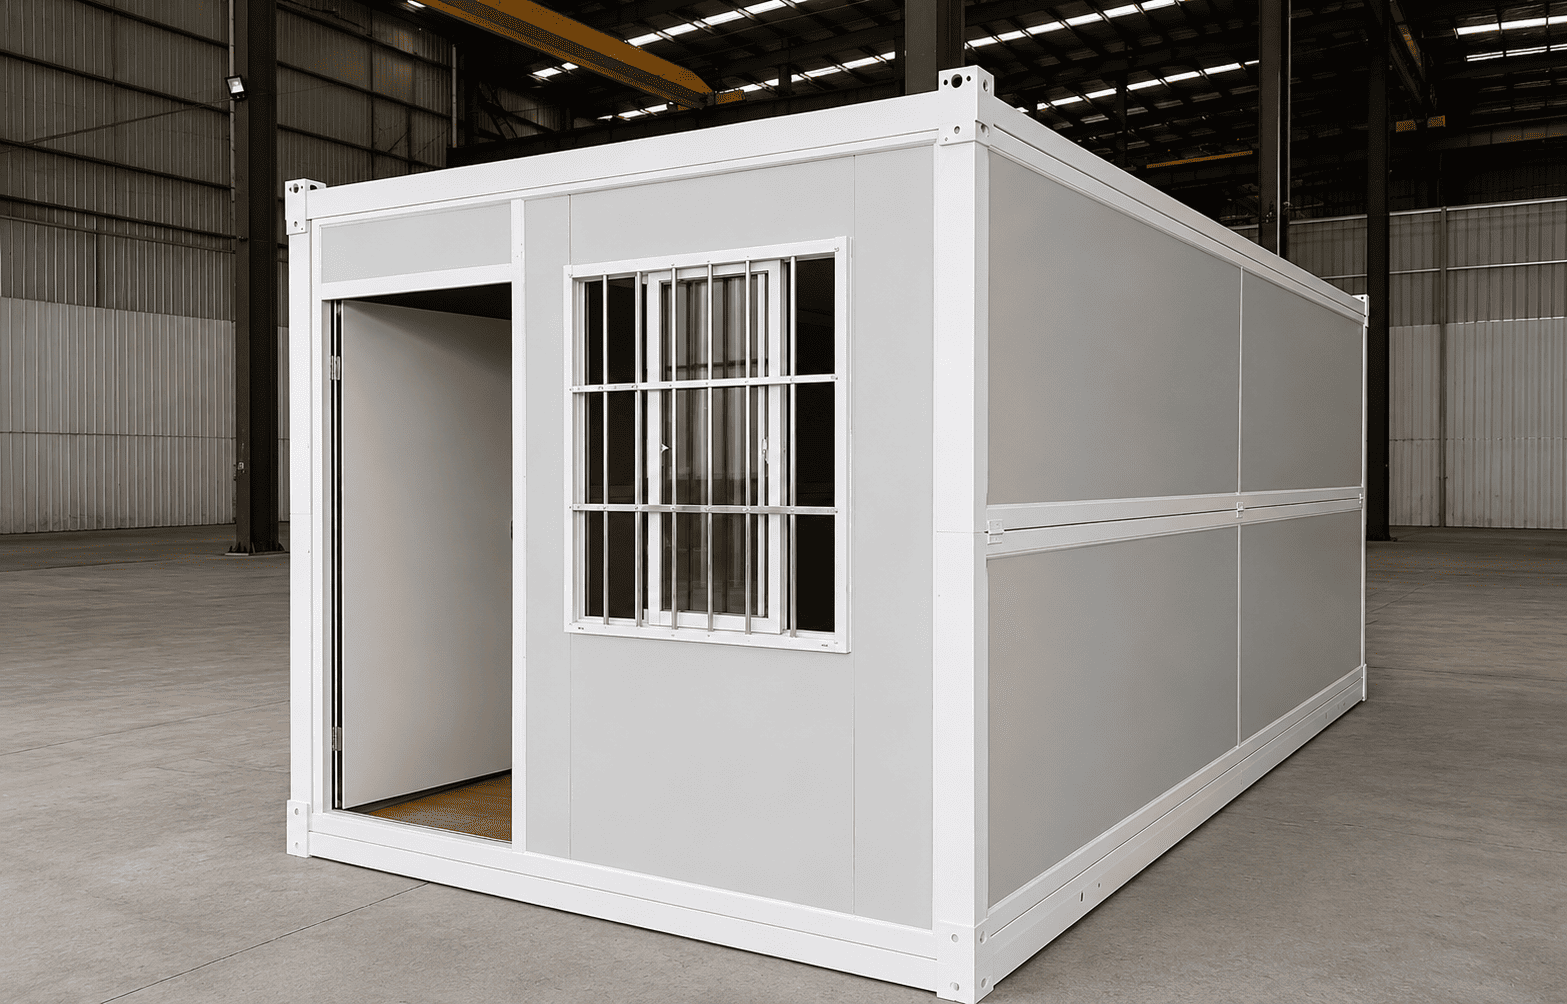
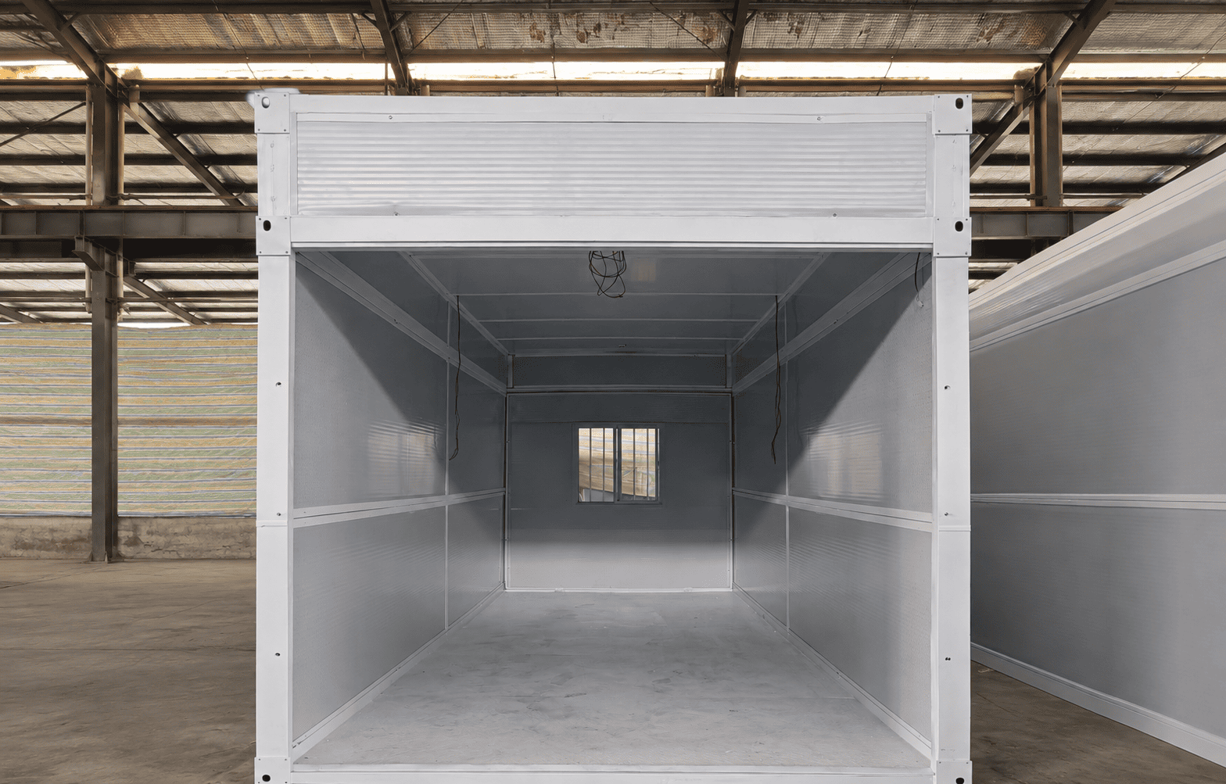
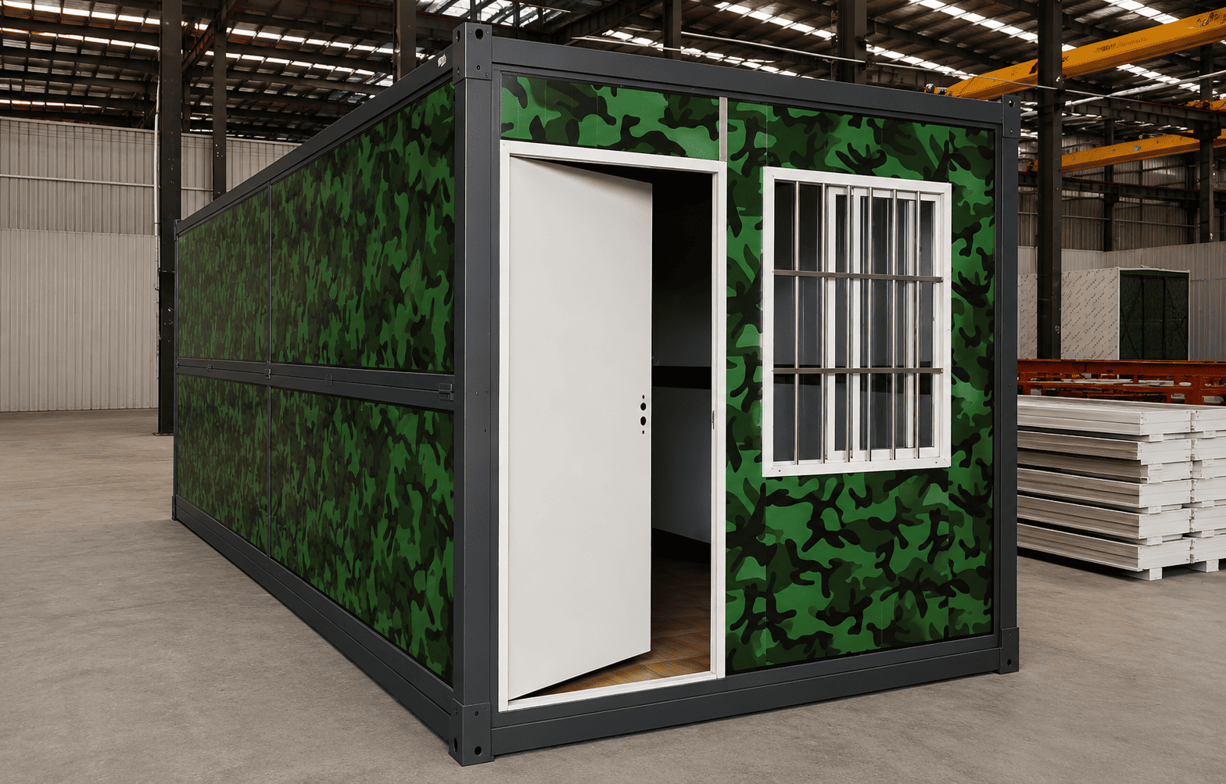
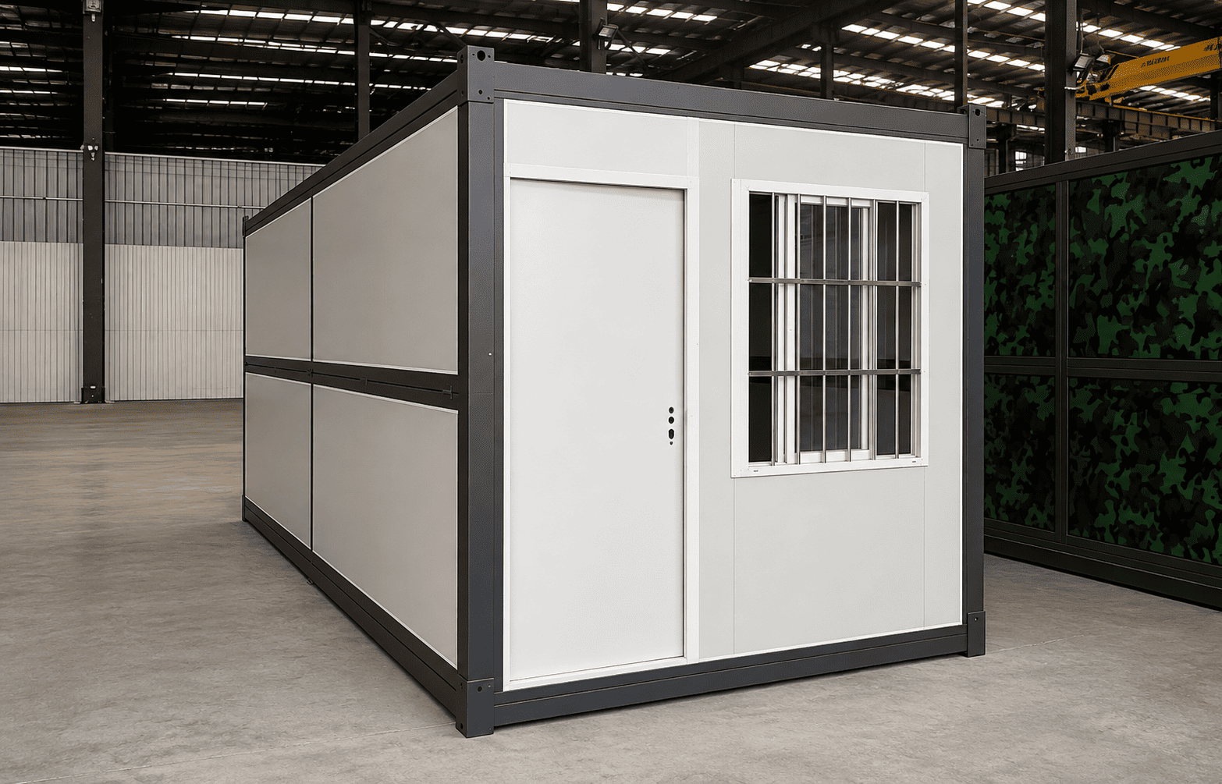
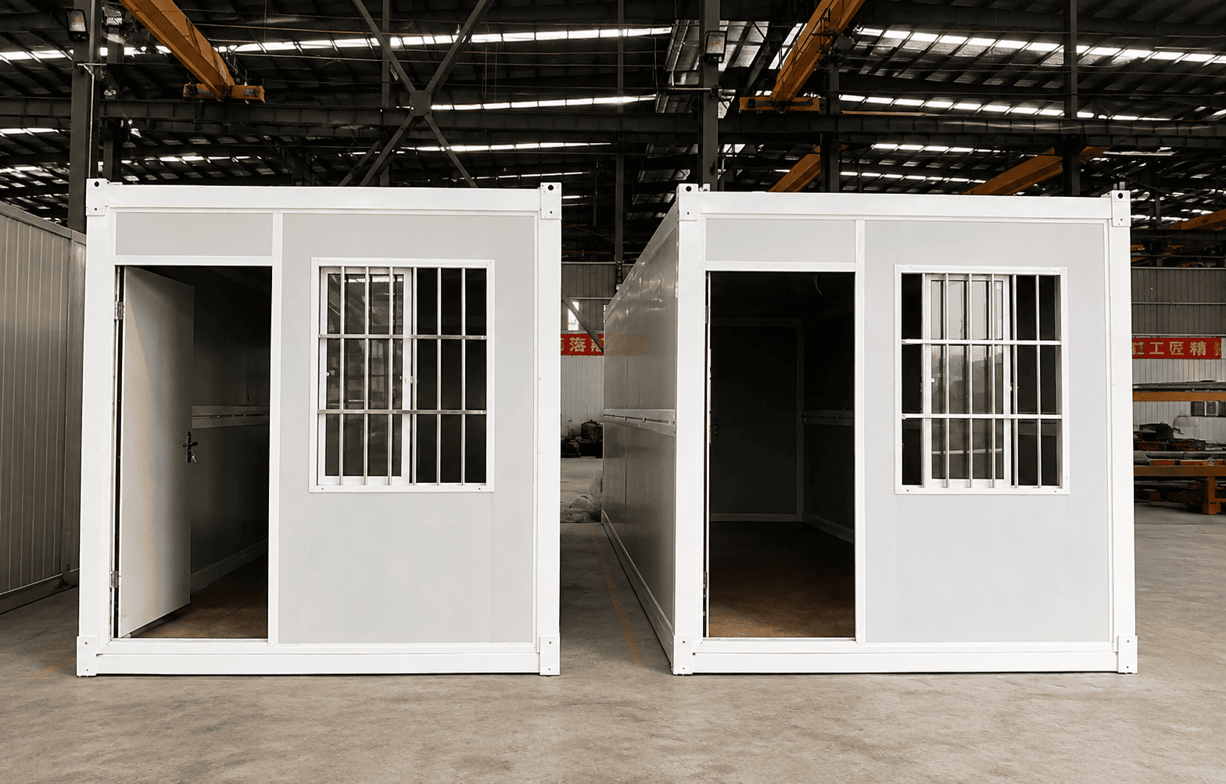
The X-type Foldable Container House is our most advanced solution for projects requiring extreme speed and mobility. Utilizing a patented folding mechanism, these units can be transitioned from a compact shipping state to a fully functional living or working space in just 10 minutes. Unlike standard foldable units, the Casa Box X-type features a reinforced walkable roof and integrated P-type seals, ensuring a level of durability and weather-tightness that rivals permanent structures.
| Feature | Casabox X-type (2.0mm) | Competitor Economy (1.5mm) |
| Main Frame | True 2.0mm Galvanized Steel | 1.5mm (Prone to bending) |
| Structural Integrity | Rigid and stable under heavy loads | Wobbly and prone to swaying |
| Paint Process | Automotive Baking Paint | Simple Air-Dried Spray |
| Waterproofing | Patented P-type Seals | Basic Rubber or No Seal |
| Load Capacity | Walkable, reinforced roof | Soft roof, prone to sagging |
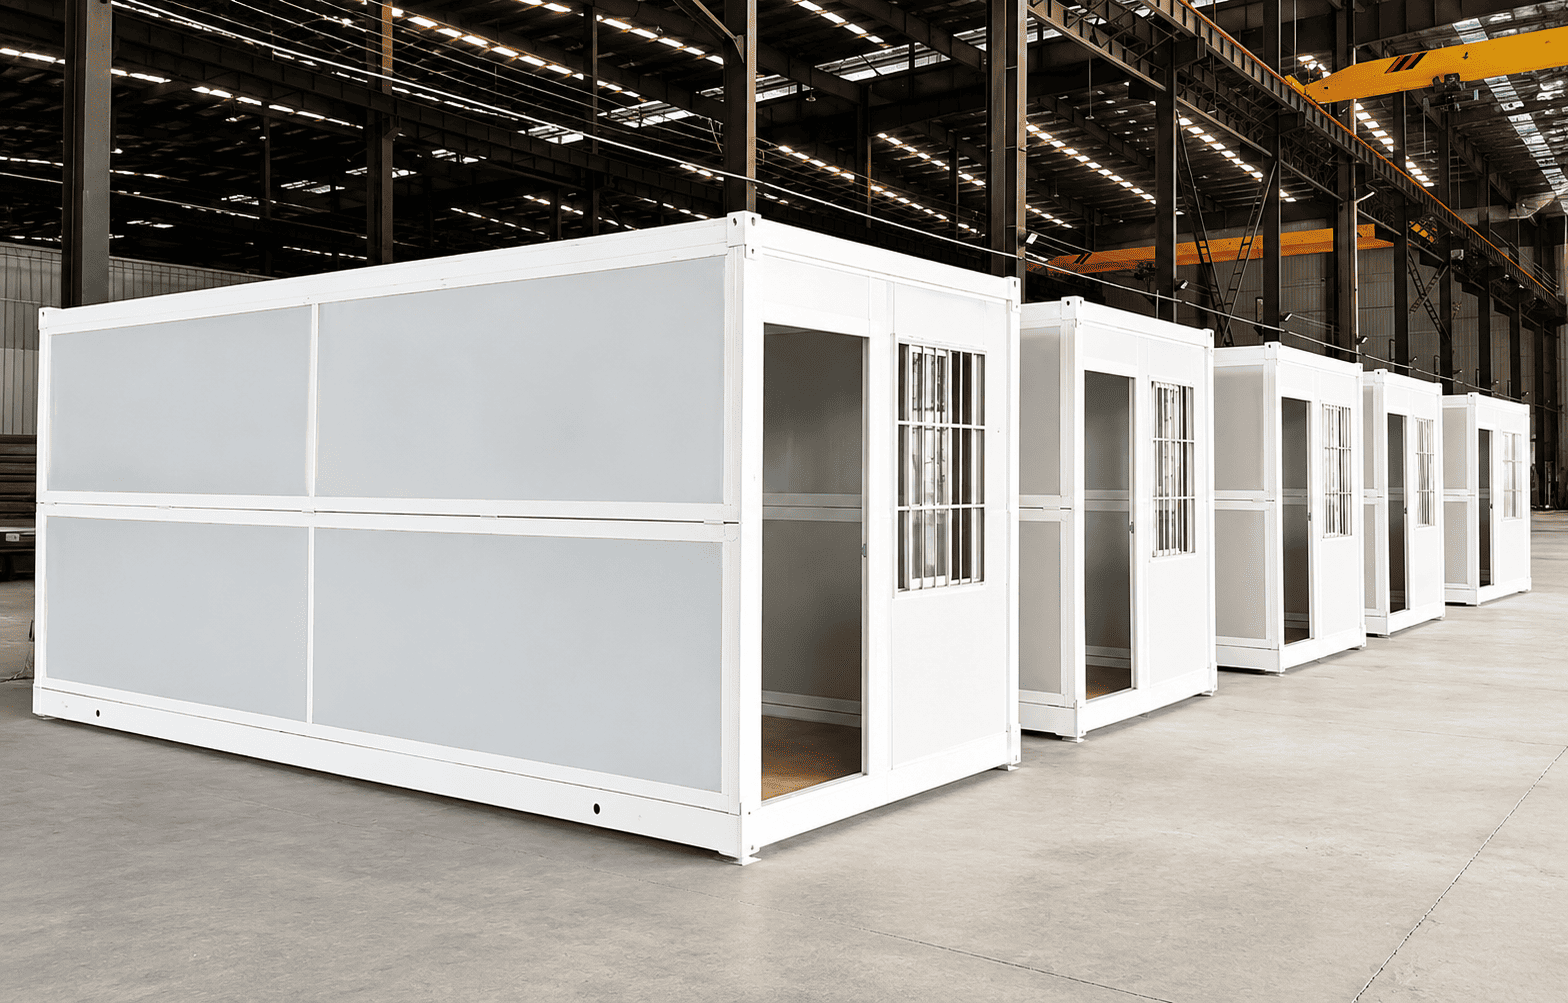
Our X-type design is precisely engineered for international trade, allowing 14 complete units to be loaded into a single 40HC container.
This high-density loading significantly reduces the freight cost per unit for wholesale distributors and large-scale projects.
The X-type system is designed to drastically reduce on-site labor. With the assistance of a crane, a small team can deploy a full unit in minutes, allowing you to complete entire camps in a fraction of the time required for traditional modular builds.

It may be used for long-term applications if the selected structural system, insulation, foundation, anchoring, electrical system and other components satisfy the requirements of the destination project.
However, whether it can legally be treated as a permanent building depends on local building regulations and permitting requirements.
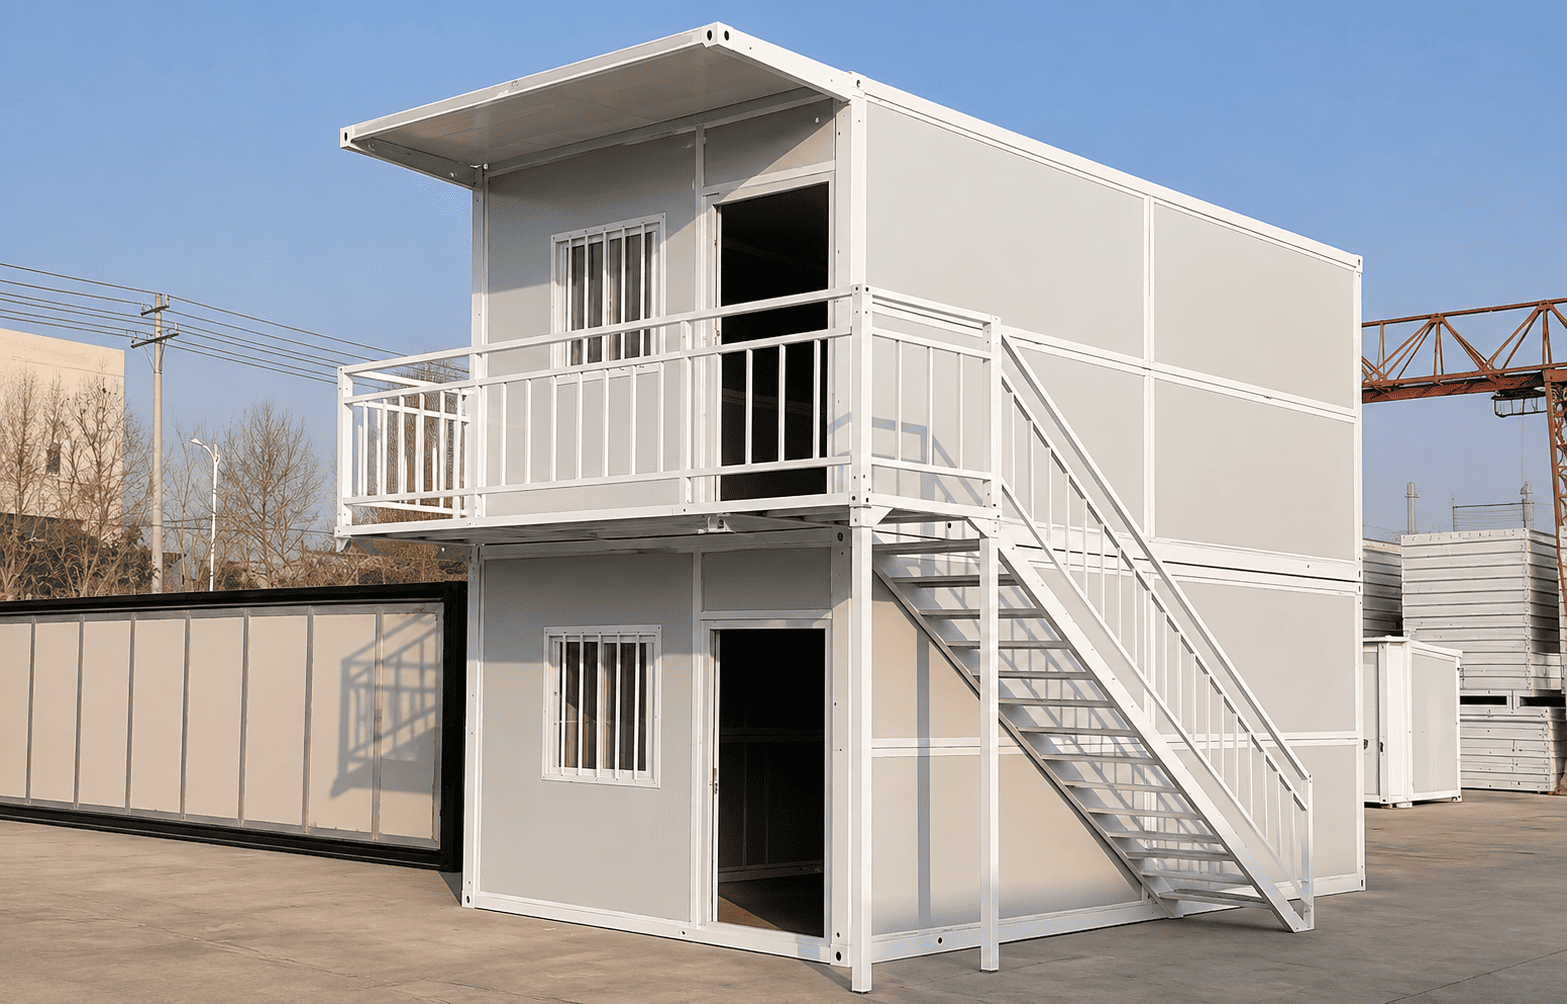
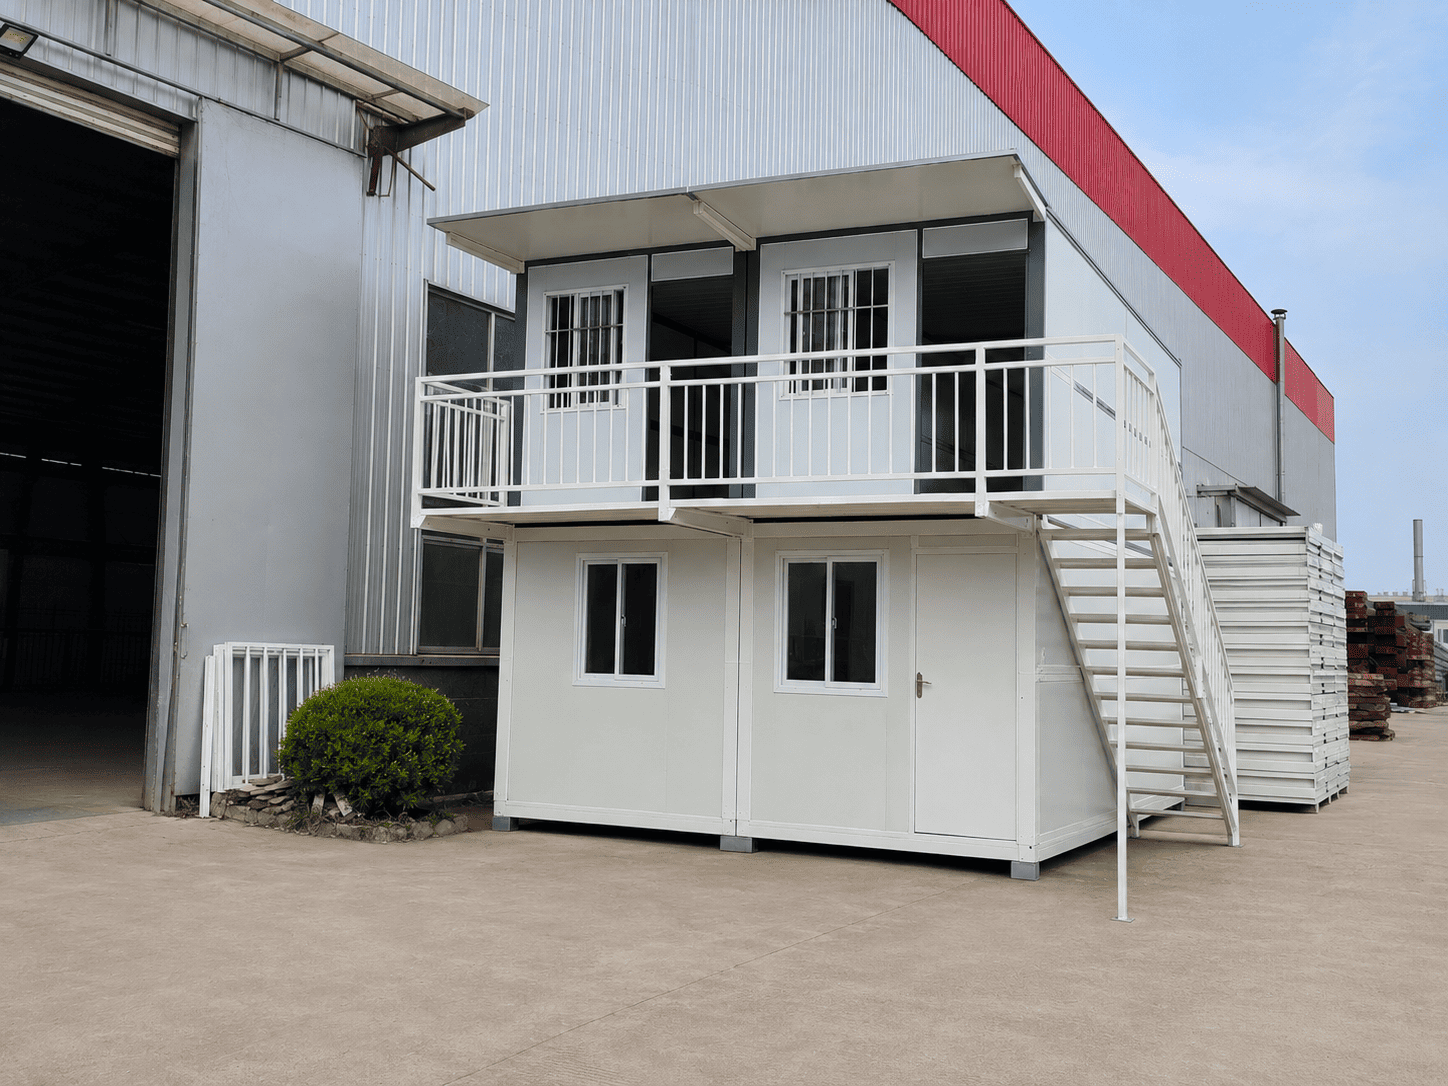
For long-term or multi-storey projects, local engineering review should be completed before installation.
Yes. Doors, windows, wall panels, exterior colors, flooring, electrical systems and internal layouts can be adjusted according to the project.
However, because folding houses rely on specific moving and folding components, some layout positions are structurally constrained.
For this reason, the layout should be reviewed before production rather than modified after manufacturing.
Yes. The folding design makes relocation easier than many conventional prefabricated buildings.
Before folding the unit again, furniture, utility connections and loose components should be removed or secured. Hinges, structural connections, seals and folding mechanisms should also be inspected before transportation.
Repeated relocation should always follow the manufacturer's installation and handling instructions.
They are suitable for projects where rapid deployment and reduced site labor are important.
Typical applications include construction site offices, worker accommodation, temporary dormitories, remote project camps, emergency facilities and temporary administrative buildings.
They are particularly useful when project schedules are short or when units may need to be deployed at different locations.
Lifting equipment is normally required for safe and efficient unfolding and positioning of the unit.
The exact equipment depends on the module weight and site conditions. Before delivery, the customer should make sure that the installation site has sufficient access for unloading and lifting operations.
Current folding-house suppliers also commonly identify lifting equipment as part of site installation preparation.
 en
 Italian
 Spanish
 Hungarian
 Thai
 Japanese
 Portuguese
 Malay
 Russian
 French
 German
 Arabic
 Indonesian



Prefab Container
One‑Stop Prefabricated Building Solutions