 en
en
 Italian
  Spanish
  Hungarian
  Thai
Thai  Japanese
  Portuguese
  Malay
Malay  Russian
  French
  German
  Arabic
  Indonesian
What You Need to Know Before Buying a Flat Pack Container
When a project needs temporary offices, accommodation or other site facilities, the first question is often simple: how much does a Flat Pack Container cost?
That is a reasonable place to start, but it is not enough to make a good purchasing decision.
For an overseas project, the building has to work before it arrives on site, during installation and throughout its service life. Shipping volume, structural connections, site preparation, interior layout and future use can all affect the actual value of the product.
This is especially true when a project requires dozens of units rather than one or two.
From a project planning point of view, a Flat Pack Container should therefore be evaluated as a complete building system, not just as a low-cost alternative to conventional construction.
What Is a Flat Pack Container?
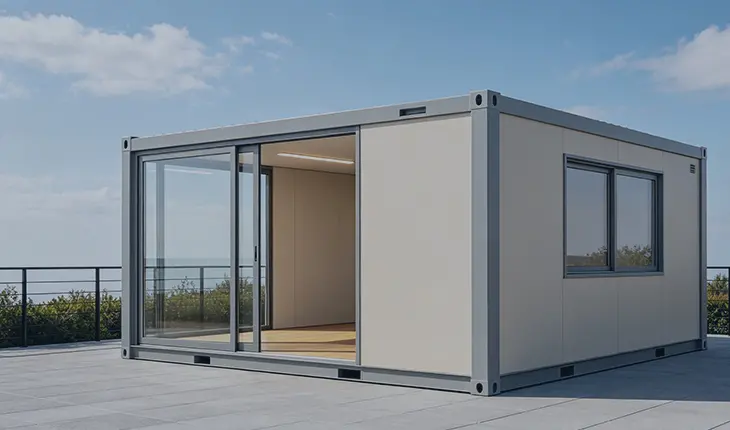
A Flat Pack Container is a modular building made from separate structural and building components that are packed in a compact form for transportation and assembled at the destination.
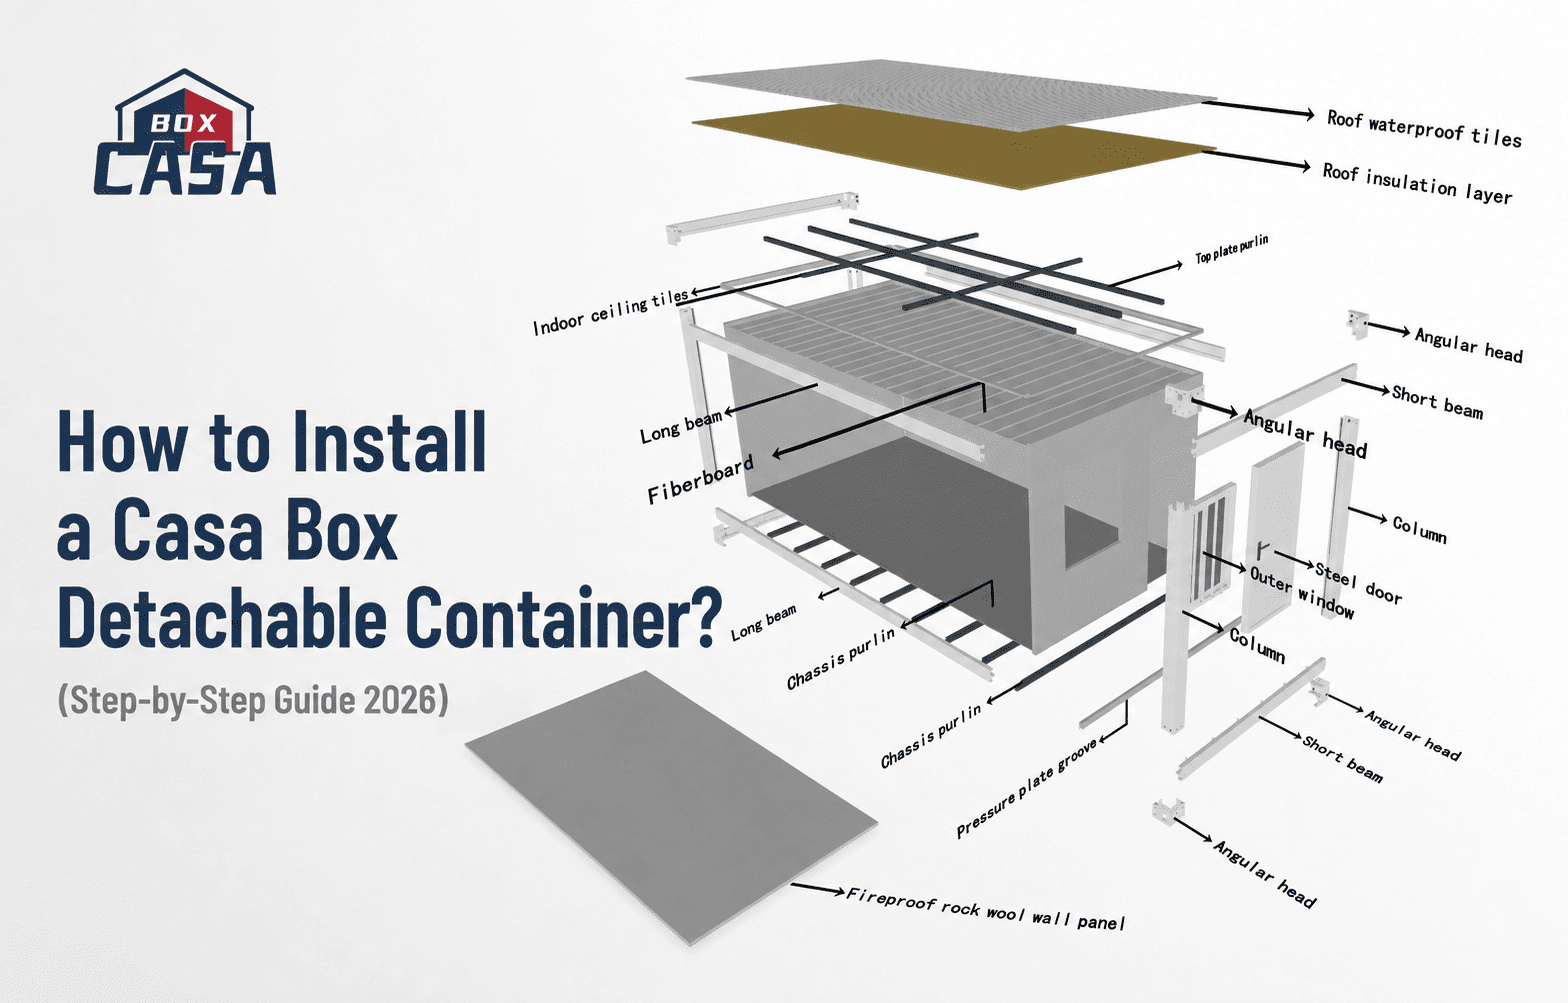
The basic system normally includes a steel frame, floor, roof, wall panels, doors, windows and the components required to connect and complete the building.
The idea sounds straightforward, but the design behind it matters.
A good system needs to solve two different problems.
Before installation, the components need to occupy as little shipping space as reasonably possible. After installation, those same components need to form a stable and usable building.
This is where Flat Pack Container design differs from simply taking a conventional building and cutting it into pieces for transport. The whole system needs to be considered from the beginning, including how the components connect, how they are packed and how they will be assembled at the project site.
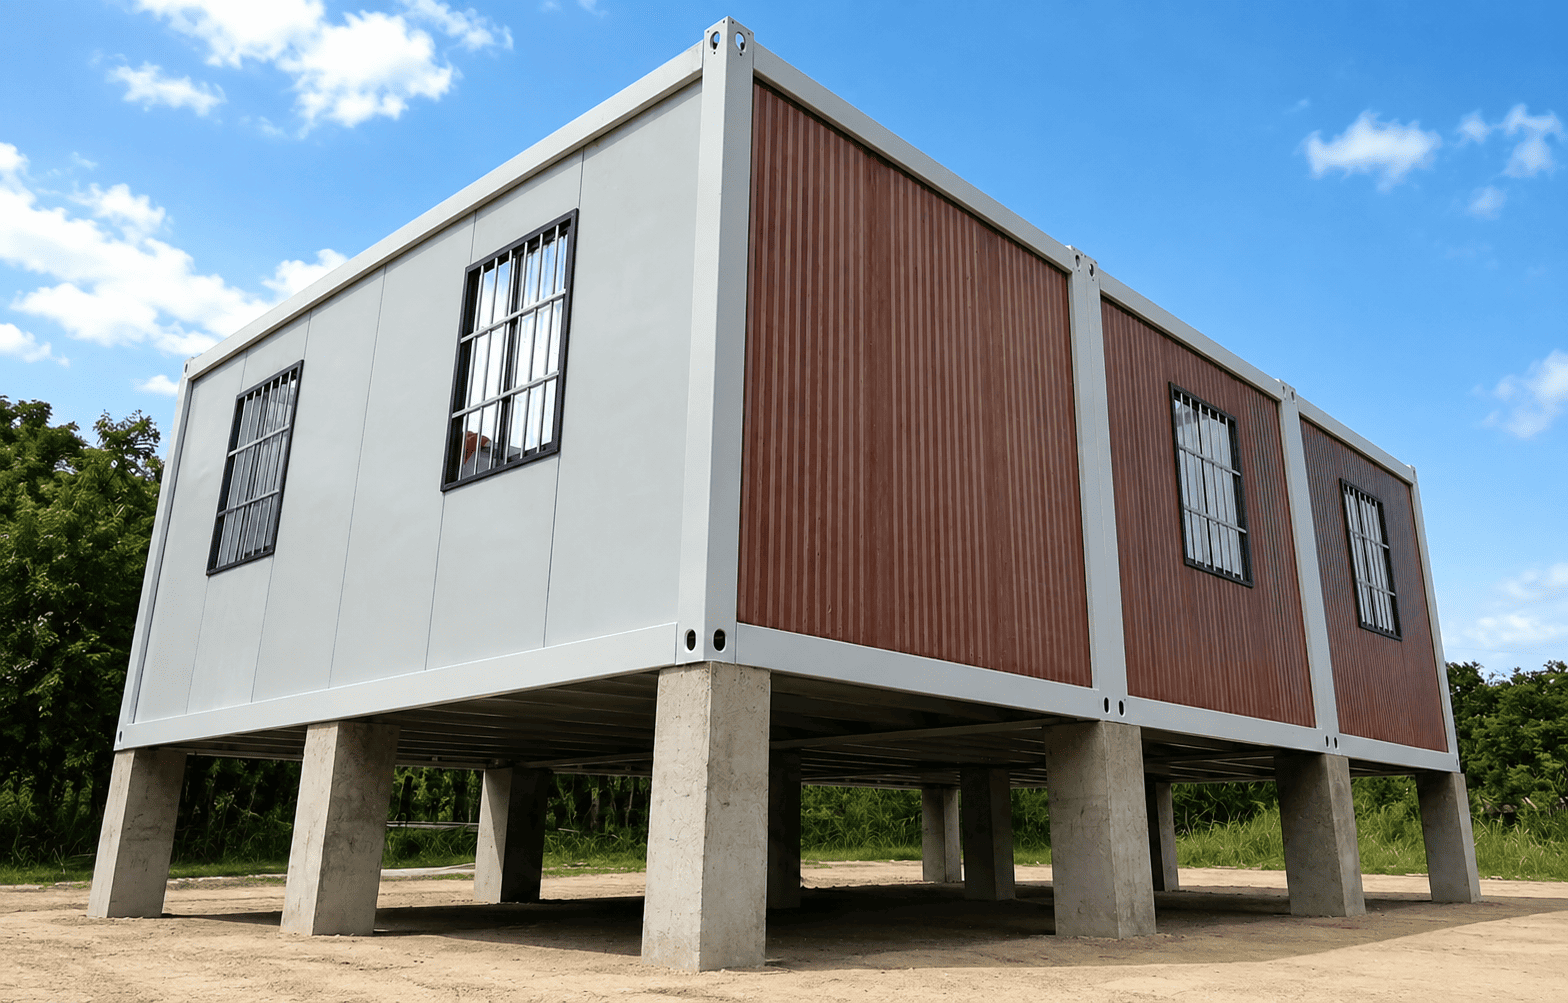
Casa Box's Flat Pack Container is built around a fully detachable component design. The main structural components are connected through a bolt-connected system, allowing the building to be assembled at the destination and dismantled when the project requires it.
For a project owner, that gives the building a useful second life beyond its first installation.
Look at the Structure Before Comparing Finishes
Two Flat Pack Containers can look very similar after installation. The difference may be hidden in the frame and connection system.
For projects where the building will be used for several years, the structural frame deserves more attention than the exterior appearance.
Casa Box uses a galvanized steel frame for this series. The components are designed to be assembled and separated rather than permanently fixed together.
That approach is useful when a project needs to expand, reduce or relocate its temporary facilities later.
It also changes how the building can be handled throughout its life.
A conventional site-built structure is usually constructed for one location. Once it is finished, moving it is difficult and often impractical.
A detachable modular building is planned differently. The components can be assembled at one location and, where the project conditions make relocation practical, dismantled for another installation.
This does not mean every building should be moved after every project. Transport distance, labor, site conditions and the condition of the building all need to be considered.
The point is simply that the option exists because it was considered in the original design.
Shipping Capacity Can Change the Cost Calculation
For international buyers, the shipping arrangement deserves the same attention as the building itself.
This becomes particularly important when a project needs a large number of units.
Casa Box's detachable Flat Pack Container can load up to 18 sets into one 40HQ shipping container, based on the specified packing arrangement.
A traditional Flat Pack Container may load around 8 sets per container, depending on the design and packing method.
The difference is substantial when the order quantity increases.
Imagine a project that needs 50 or 100 units. The number of shipping containers required is no longer a minor detail. It affects freight arrangements, port handling, storage and the overall delivery schedule.
A higher loading capacity can also make warehouse planning easier before the buildings are sent to the site.
Of course, the final logistics cost still depends on the shipping route, destination port, freight market and other charges. The point is not that higher loading capacity automatically means a fixed percentage of savings.
It means there are fewer building sets competing for the same shipping space.
For large projects, that is worth calculating before comparing suppliers purely on unit price.
Check What You Are Actually Buying
Price comparisons can become misleading when different suppliers include different levels of completion.
One quotation may include a more complete building package, while another may cover only the basic structure.
Before placing an order, it is worth checking exactly what is included.
Depending on the project, this may involve:
· Steel structural frame
· Floor system
· Roof system
· Wall panels
· Doors and windows
· Electrical components
· Interior finishes
· Drainage components
· Connection hardware
· Project-specific accessories
This is particularly important for overseas projects.
Once the shipment arrives, adding missing components is not as simple as ordering something from a local hardware store. A small omission can create delays if the required part needs to be shipped internationally.
A clear bill of materials and scope of supply is therefore much more useful than a low headline price.
The Interior Should Match the Job
A Flat Pack Container does not have to be used as one standard type of room.
The same basic building system can serve different purposes depending on how the interior is arranged.
A construction office may need workstations, a manager's room and a meeting area.
Worker accommodation needs sleeping rooms and living facilities.
A dining building needs an open arrangement with suitable circulation.
Industrial projects may need offices, staff facilities or other support spaces.
The structure can remain standardized while the internal arrangement changes.
That is one of the reasons modular construction works well for projects where several types of temporary buildings are required. The project does not need a completely different construction method for every function.
The better approach is to define the purpose first and then configure the building around it.
Do Not Leave Site Preparation Until Delivery Day
Flat Pack construction reduces the amount of building work carried out on site, but there is still preparation involved.
Before the shipment arrives, the installation team should know what the building will stand on, how the components will be unloaded and where they will be assembled.
The project team normally needs to consider:
· Foundation or supporting surface
· Site leveling
· Access for delivery vehicles
· Unloading area
· Temporary component storage
· Assembly space
· Installation sequence
· Electrical and utility connections
These details may sound routine, but they can have a direct effect on installation efficiency.
A well-packed building cannot compensate for an unprepared site.
For overseas projects, this planning is even more important because local labor, equipment and site access may be different from what the buyer is accustomed to at home.
Roof Design Matters More Than It Looks
The roof is one area where buyers should look beyond the external finish.
Flat Pack Containers consist of multiple components, so the roof needs to deal with water while also accommodating the connections between those components.
Water that has nowhere to go can eventually become a problem.
Casa Box's Flat Pack Container incorporates a built-in internal drainage design to manage roof water and reduce the risk of water accumulation and leakage.
This is a detail that is easy to overlook when comparing product photographs.
A better way to evaluate the roof is to ask practical questions:
Where does rainwater go?
How is it collected?
How is it discharged?
What areas need to be inspected during maintenance?
These questions matter even more when the building is installed in a location where heavy rainfall or prolonged exposure to moisture is expected.
Why the Exterior Connection Design Is Worth Checking
Another detail that is often hidden in a product comparison is the way structural connections are handled on the outside of the building.
Some Flat Pack systems leave bolts visible on the exterior.
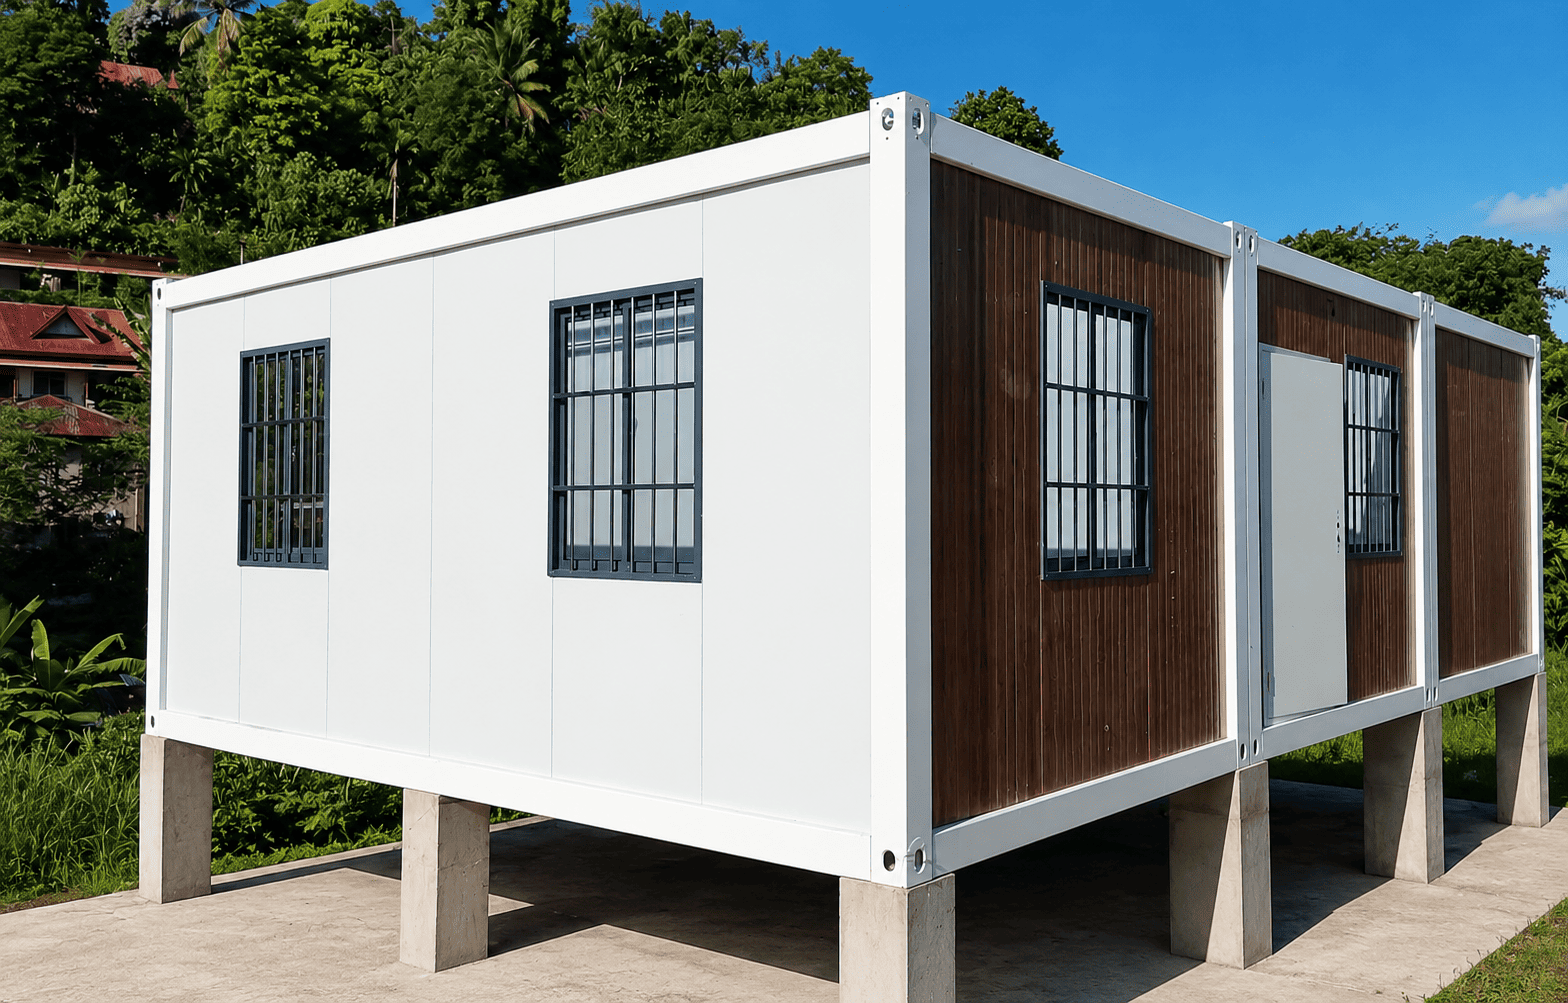
Casa Box takes a different approach with a bolt-free exterior.
Keeping the external appearance free of exposed bolts gives the building a cleaner finish. More importantly from a maintenance perspective, it reduces the number of structural connection points directly exposed to rain and the outdoor environment.
For buildings that will remain on site for an extended period, small design decisions like this can make a difference to exterior maintenance and weather resistance.
It is not about making a temporary building look like a luxury building.
It is about removing unnecessary exposed elements while keeping the structure practical.
Think About the Building After the First Project
One question that is often forgotten during procurement is what happens when the current project ends.
If the building is only required for a short period and there is no future use, this may not be important.
But companies involved in construction, industrial development and remote projects often have more than one project running over time.
A detachable structure gives them another possibility.
After the first project, the building can remain in place if it is still needed. It can also be dismantled, stored or considered for another project, depending on its condition and the economics of relocation.
That makes the initial purchase a little different.
You are not necessarily buying a building that has value only at one location.
You are buying a building system that may be used more than once.
When Does a Flat Pack Container Make Sense?
Flat Pack Containers are a strong option when a project needs standardized buildings that can be manufactured, transported and assembled efficiently.
Common applications include:
Construction sites
Site offices, meeting rooms, worker accommodation and dining facilities.
Construction camps
Multiple buildings can be supplied as part of a larger site facility package.
Industrial projects
Temporary offices, staff facilities and project support buildings.
Remote projects
Modular buildings can reduce the amount of conventional construction required at the destination.
Temporary public or commercial facilities
Offices, classrooms, reception areas and security buildings can all be configured within a modular system.
They are not automatically the best solution for every project.
If a building requires highly unusual dimensions, complex architectural features or specialized permanent construction, a conventional building system may make more sense.
The advantage of Flat Pack construction becomes clearer when the project values standardization, shipping efficiency, controlled manufacturing and practical site assembly.
A Better Way to Compare Flat Pack Container Suppliers
The lowest quotation is not always the lowest project cost.
When comparing suppliers, I would look at the following in order:
1. Structural system
Understand the frame, connections and materials.
2. Packing capacity
Ask how many complete sets can actually be loaded into a 40HQ.
3. Scope of supply
Make sure quotations are based on comparable configurations.
4. Site requirements
Confirm foundation, unloading and installation requirements before production.
5. Roof and drainage design
Understand how the building handles rainwater.
6. Exterior protection
Check exposed connections and the approach to corrosion and weather resistance.
7. Future use
If the building may be relocated, confirm whether the system is designed for dismantling and reassembly.
These points give a much clearer picture of the product than looking at a catalogue photo or comparing unit prices alone.
The Right Flat Pack Container Is About More Than the Building
A Flat Pack Container may look simple once it has been assembled. The more important work is often hidden behind that finished appearance.
The structure determines how the building is assembled and whether it can be dismantled later.
The packing method determines how efficiently it can travel.
The roof and drainage design affect how it handles rain.
The exterior connection design affects exposure and maintenance.
The interior configuration determines whether the space actually works for the people using it.
And the overall system determines whether the building remains useful after the first project is finished.
Casa Box's Flat Pack Container brings these considerations together through a fully detachable structure, loading capacity of up to 18 sets per 40HQ, built-in internal drainage and a bolt-free exterior.
For a project requiring a small number of units, some of these factors may not change the purchasing decision.
For a large construction camp or an overseas project requiring dozens of buildings, they can have a very different impact.
That is where the details of a Flat Pack Container start to matter.
For detailed specifications, loading arrangements, layout options and project requirements, please contact the Casa Box sales team.
You May Also Like
What Components are Included in a Casa Box Detachable Container?
What is a Casa Box Detachable Container House? What are the Advantages?
What Should Mining Companies Consider When Choosing a Detachable Container House in Chile?
Content Center
Container house news, guides and project insights.