 en
en
 Italian
  Spanish
  Hungarian
  Thai
Thai  Japanese
  Portuguese
  Malay
Malay  Russian
  French
  German
  Arabic
  Indonesian
What Components are Included in a Casa Box Detachable Container?
After understanding the core advantages of a high-quality modular house, many engineering buyers and distributors will ask in-depth about its specific structure. The reason why Casa Box detachable containers can remain sturdy and durable in various complex project camps globally lies in every carefully selected standardized component.
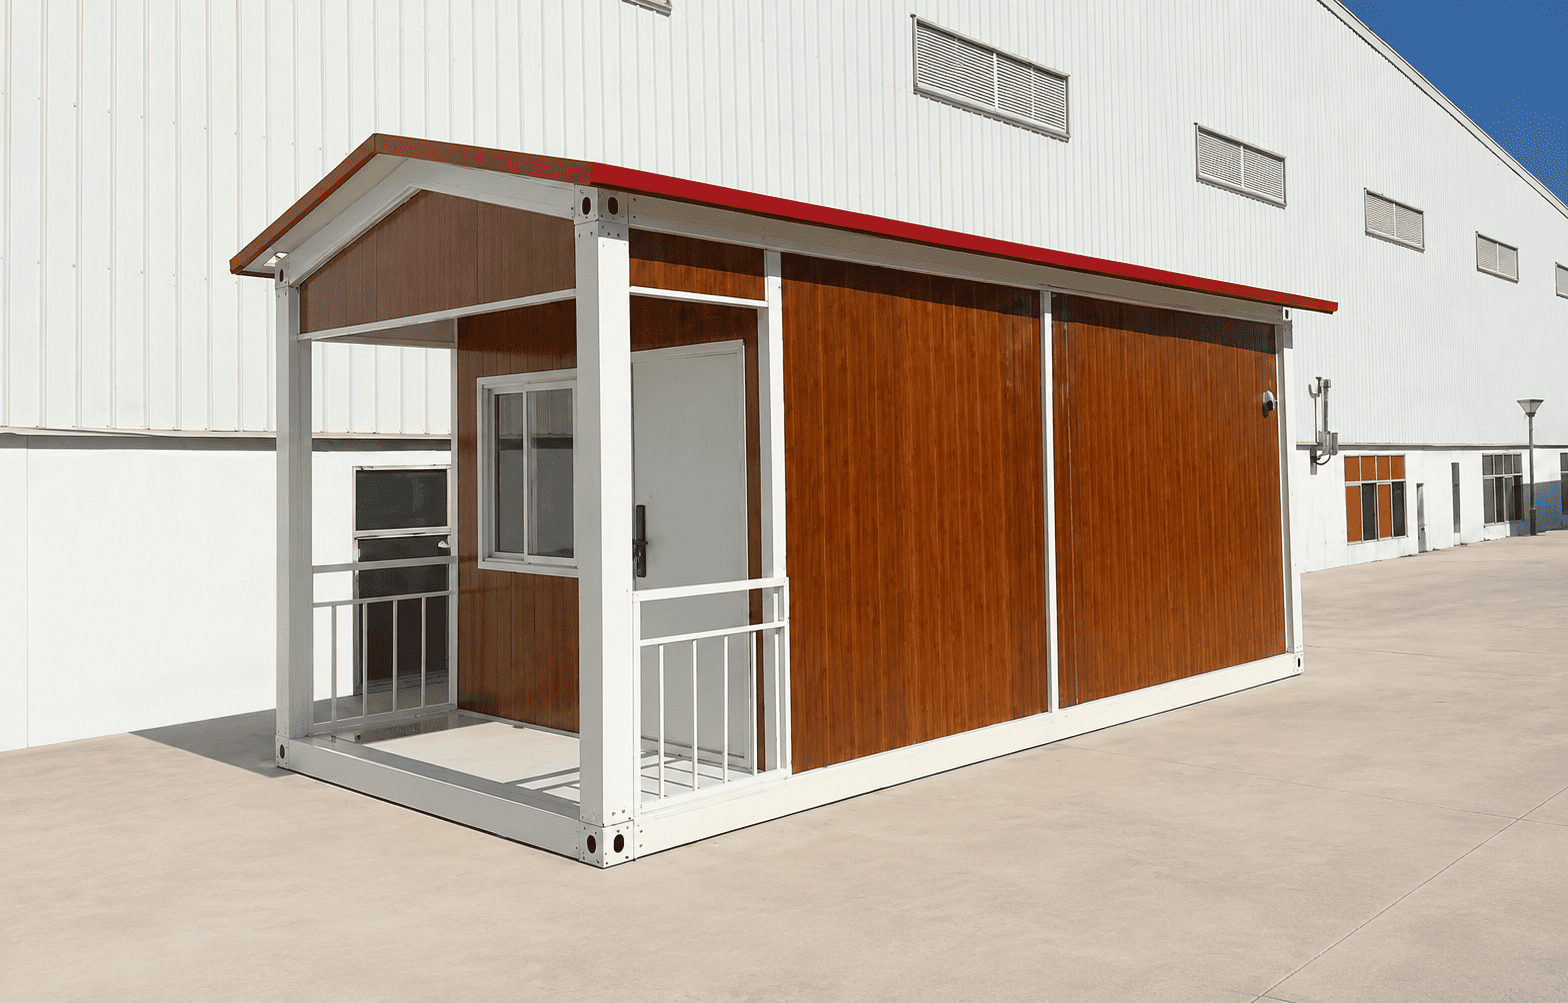
This article will comprehensively break down the complete material list of a standard-sized (3 x 5.95 x 2.8 meters) Casa Box Detachable Container, taking you deep into its materials and craftsmanship.
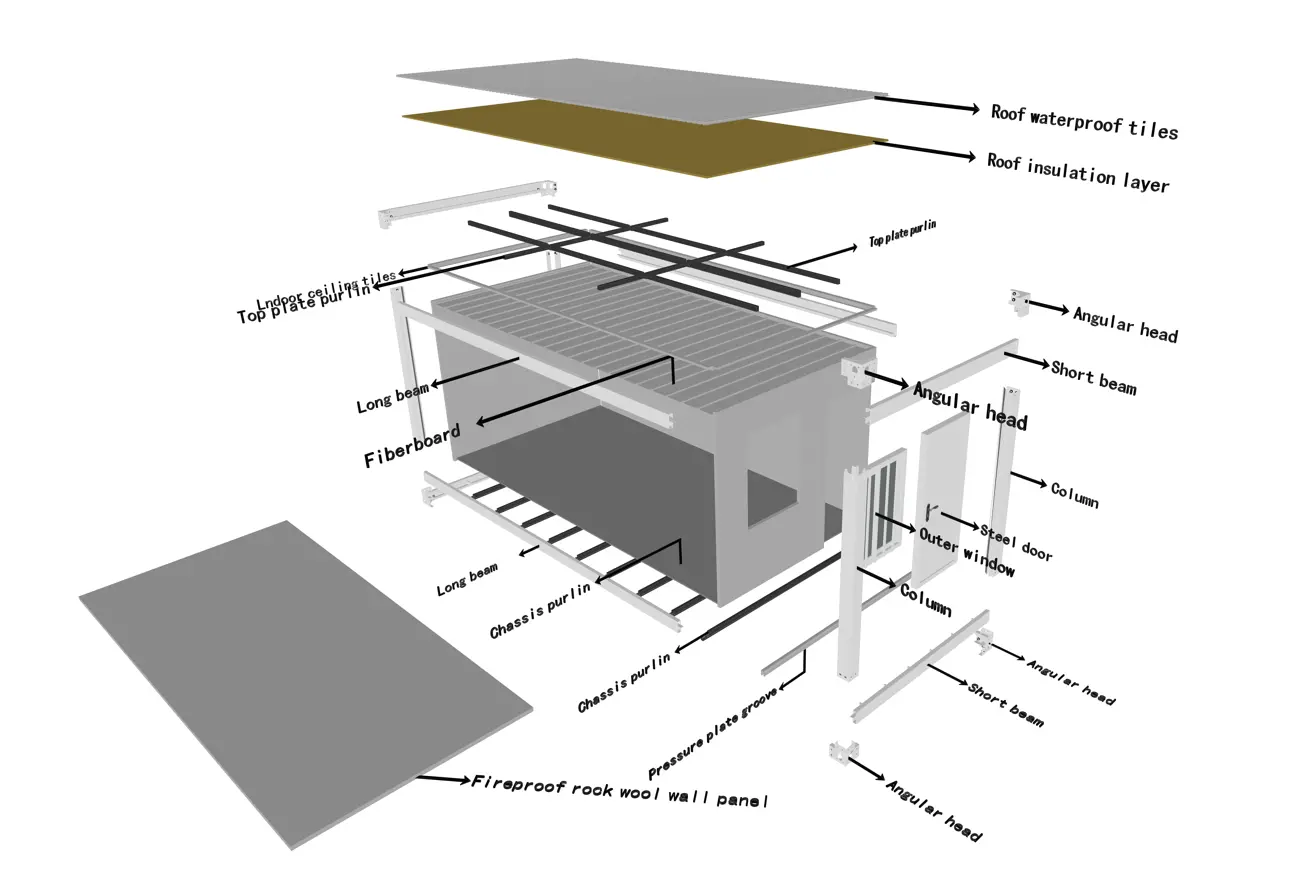
Five Core System Components of the Casa Box Detachable Container
Before shipment, a complete set of Casa Box detachable container is packed in a flat-pack form as loose parts, mainly consisting of the following five core system components:
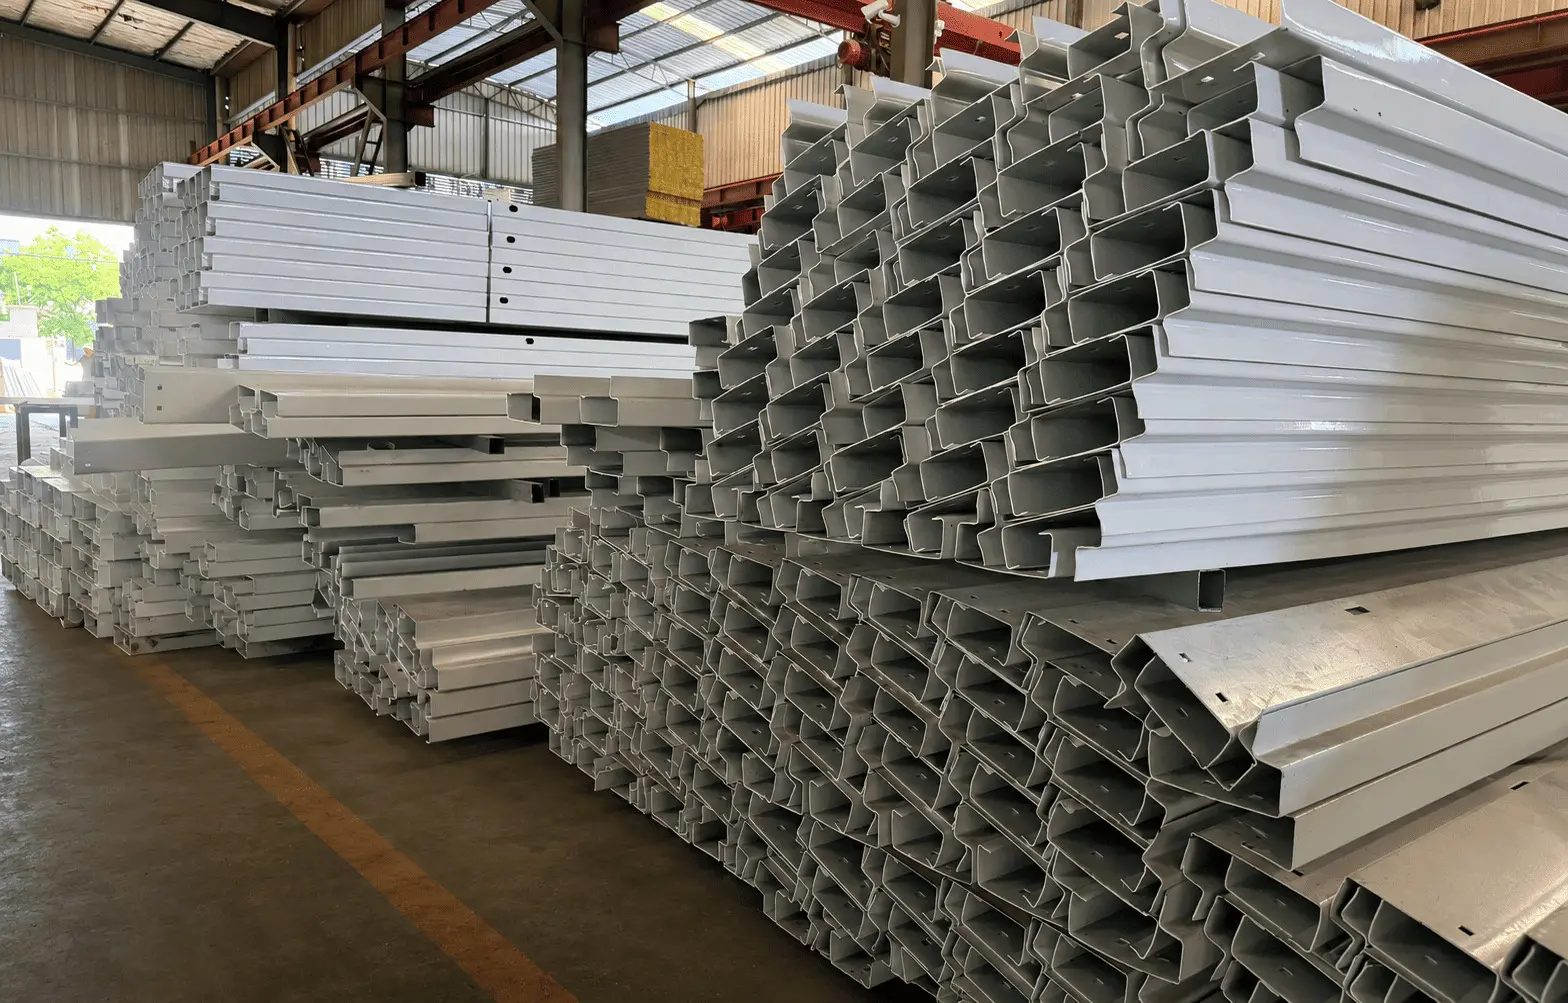
1. Sturdy Main Frame System
The frame is the "skeleton" of the entire container house, which not only dictates the load-bearing capacity but also determines the seismic and wind resistance performance of the structure.
Top & Bottom Beams: Includes 5.63-meter long beams and 2.68-meter short beams. Made of 2.1mm thick high-strength hot-dip galvanized steel (Q235B).
Corner Posts & Fittings: Four 2.48-meter high corner posts are also made of 2.1mm galvanized steel. Each container unit is equipped with 8 high-strength load-bearing corner fittings.
Powder Coating Process: All top/bottom beams, corner posts, and corner fittings undergo electrostatic powder coating and high-temperature baking after the hot-dip galvanizing treatment. This dual anti-corrosion treatment ensures the house frame remains rust-free and fade-resistant for up to 10 years in complex outdoor environments.
2. Wall Panel & Insulation System
To cope with extreme cold or hot weather in mining areas or remote camps, the walls must have outstanding thermal insulation and flame-retardant effects.
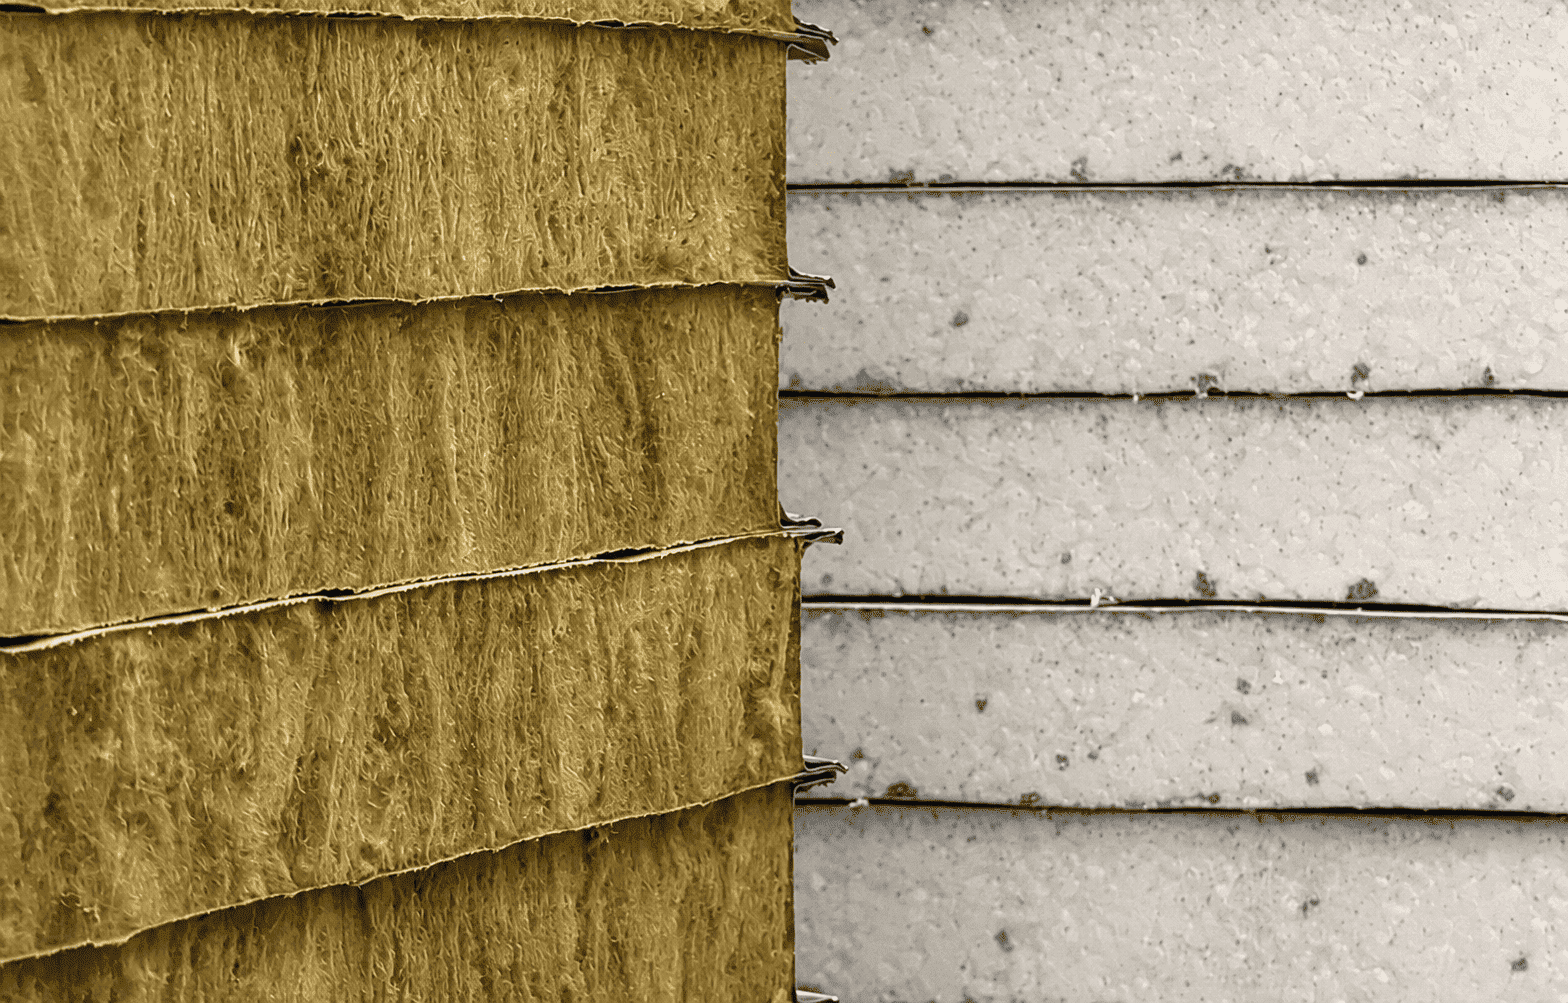
Rock Wool Sandwich Panels: Comes standard with 15 pieces of 50-series rock wool sandwich panels (in various sizes to fit wall, door, and window layouts).
Material Specifications: The color steel plates on both sides of the wall panel have a thickness of 0.25mm, and the interior is filled with high-density rock wool, providing excellent fireproof (Class A non-combustible), thermal insulation, and soundproofing performance.
3. Floor & Load-Bearing System
The floor system needs to withstand the long-term heavy pressure of people walking and furniture or equipment. Casa Box adopts a high-density purlin network and sturdy fireproof boards here.
Bottom Purlins: Adopts a densely distributed galvanized square tube array. It includes 9 main load-bearing square tubes of 50x100mm (1.1mm thick), and auxiliary square tubes of 20x40mm, forming a highly stable chassis base.
Fireproof Floor Board: Laid with 5 pieces of 15mm thick branded high-strength fiber cement boards (can also be upgraded to 18mm MgO Boards according to project needs). This board not only offers extremely strong load-bearing capacity but is also waterproof, moisture-proof, and resistant to deformation.
4. Roof & Waterproof System
Container water leakage is an industry pain point. Casa Box completely solves this problem through a multi-layer roof design and high-quality insulation materials.
Top Purlins: The roof skeleton is constructed from multiple galvanized square tubes of different specifications, such as 50x50mm and 40x60mm.
Double-Layer Roof Design:
Top Leak-Proofing: The exterior is covered with 6 pieces of 0.40mm thick 980-type color steel roof tiles, paired with galvanized pressing grooves and color steel folded parts to ensure rainwater can smoothly flow into the external drainage system.
Internal Ceiling: The interior uses 6 pieces of 0.20mm thick 980-type ceiling tiles, which are aesthetically pleasing and effectively hide internal wiring.
Top Insulation: Dedicated glass wool is filled between the external roof tiles and the internal ceiling to block direct heat transfer from the sun.
5. Doors, Windows & Hardware
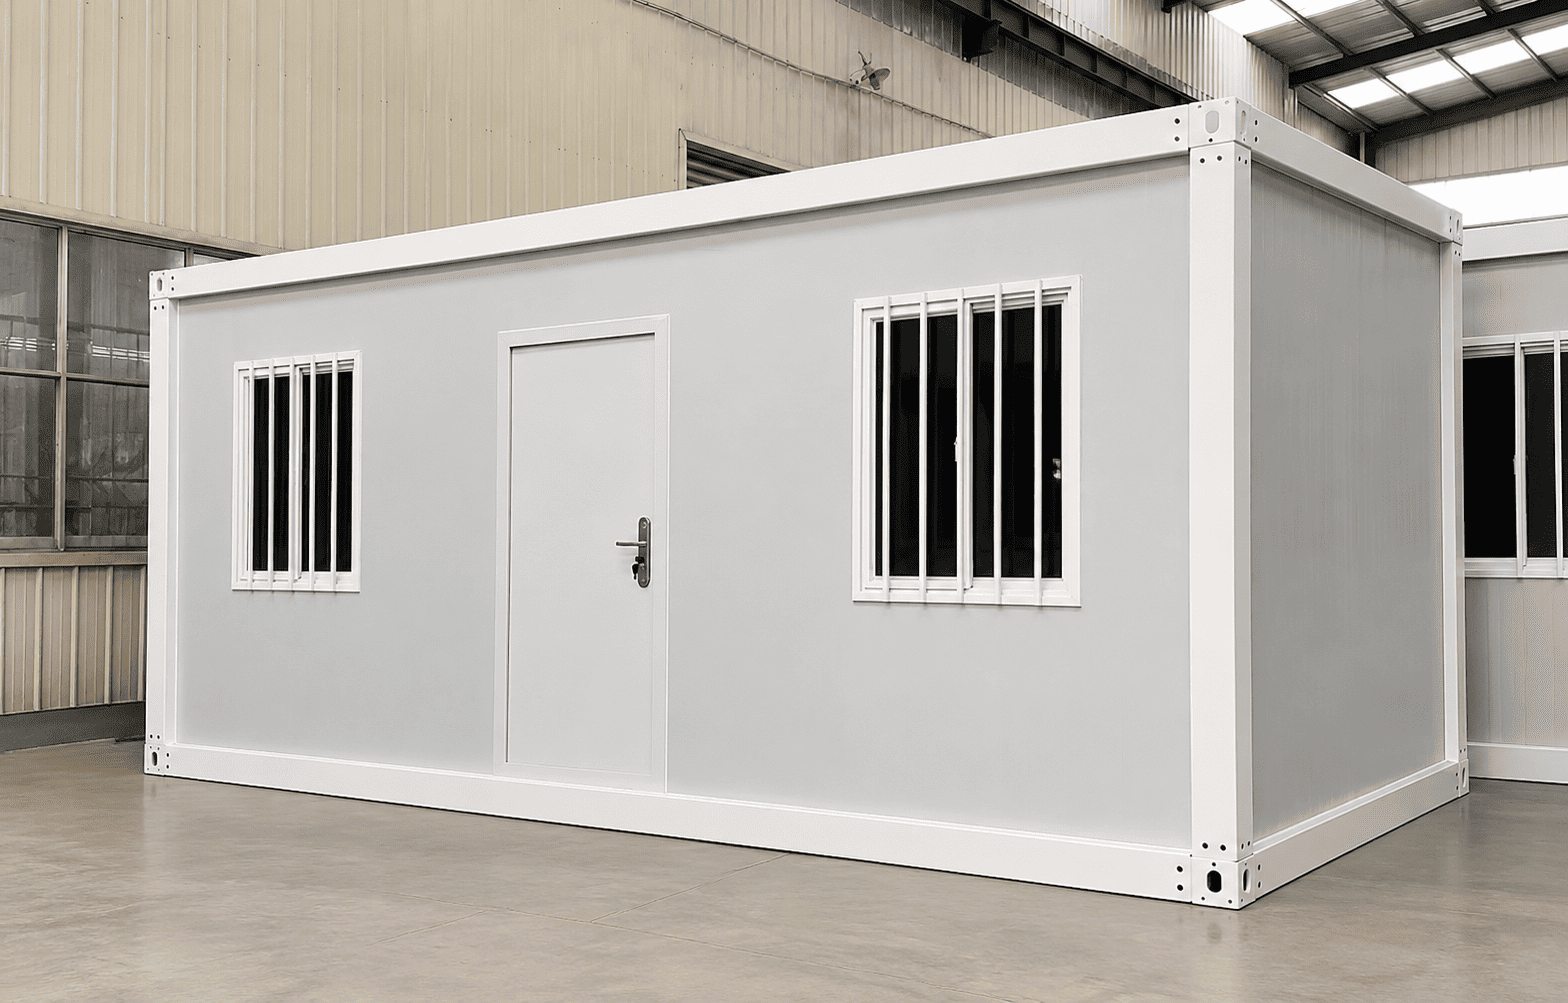
Dedicated Container Door: Equipped with 1 high-strength security door dedicated to container houses, complete with the sub-frame.
Plastic Steel Windows: Comes standard with 2 high-quality plastic steel windows featuring anti-theft grilles, ensuring both ventilation and safety for residents.
Installation Hardware: A full set of installation consumables, such as screws, self-tapping nails, and special silicone sealant, are included with the container. Thanks to the fully bolted modular design, workers on site only need these hardware pieces to quickly assemble the house like "building blocks".
Conclusion
As demonstrated by this material list, the Casa Box Detachable Container does not cut corners on any invisible detail. From the 2.1mm galvanized and powder-coated main frame to the dense bottom purlin network, and the double-layer roof with rock wool insulated walls, every component is combined to provide customers with a safe, comfortable, durable, and easy-to-maintain modular space.
If you need a detailed DDP quotation or a customized floor layout (CAD/SketchUp design) for a specific engineering project, please feel free to contact us.

Content Center
Container house news, guides and project insights.