
Content Center

Container house news, guides and project insights.

Home / Content Center / Why Choose a Flat Top Expandable Container House?

Why Choose a Flat Top Expandable Container House?

  • Jul 28
  • Source:
  • Intelligent Browse: 3

The modular construction industry has changed considerably over the past decade. Temporary buildings are no longer expected to serve only as short-term offices or worker accommodation. They are increasingly used as sales centres, commercial spaces, educational facilities, healthcare buildings, tourism projects, and government infrastructure where appearance, long-term durability, and operational flexibility are just as important as installation speed.

This shift has encouraged manufacturers to rethink conventional expandable buildings. A standard expandable container can provide additional interior space after deployment, but many project owners began asking another question once the building entered service.

How can the building continue to support future operational requirements without requiring major structural modifications?

The Flat top expansion box was developed in response to this demand.

Unlike a conventional expandable unit that focuses primarily on transportation efficiency, a Flat top expansion box combines an expandable structure with a flat roof system designed for long-term use. It maintains a compact transport profile while providing a roof layout that supports equipment installation, future expansion, architectural consistency, and easier maintenance after the building has been commissioned.

For buyers planning projects that may operate for several years, these advantages often have a greater influence on lifecycle cost than transportation alone.

Why Traditional Expandable Buildings No Longer Meet Every Project Requirement

Expandable buildings first became popular because they solved one major problem.

Large buildings are expensive to transport.

By folding part of the structure during shipment and expanding it after delivery, contractors could obtain considerably more usable floor space without increasing transport dimensions.

This concept remains highly effective today.

However, project requirements have continued to evolve.

Construction companies now use modular buildings as project headquarters instead of temporary offices.

Developers build modular sales centres designed to receive clients every day.

Tourism operators require accommodation that blends naturally into the surrounding landscape.

Government facilities may remain operational for many years before being relocated.

These projects place greater emphasis on architectural quality and long-term functionality than earlier generations of temporary buildings.

Many buyers eventually realised that while conventional expandable buildings solved transportation challenges, they were not always designed to support future operational upgrades.

Roof-mounted equipment became difficult to install.

Multiple buildings were harder to integrate into one architectural style.

Future expansion often required additional structural work.

Maintenance access was sometimes limited by roof geometry.

These practical issues encouraged manufacturers to develop more advanced modular solutions rather than simply increasing interior floor area.

The Flat top expansion box represents one of the most significant improvements resulting from this transition.

Instead of changing only the expansion mechanism, it reconsiders how the building should perform throughout its entire service life.
A Flat Roof Creates Practical Value Beyond Architectural Appearance

Many people notice the flat roof immediately because it gives the building a cleaner and more contemporary appearance.

Although aesthetics certainly influence commercial projects, appearance is not the primary engineering reason behind the flat roof design.

The real advantage becomes apparent after the building has already entered operation.

Most modular buildings continue evolving during their service life.

Additional electrical equipment is installed.

Communication systems are upgraded.

Air-conditioning units are replaced.

Solar energy systems become economically attractive.

Water storage equipment may be added as project requirements change.

Every modification requires suitable structural support.

On a conventional sloped roof, installing this equipment often requires additional steel supports, customised brackets, or modifications to compensate for the roof angle.

These additional steps increase labour, extend installation schedules, and introduce more maintenance points over time.

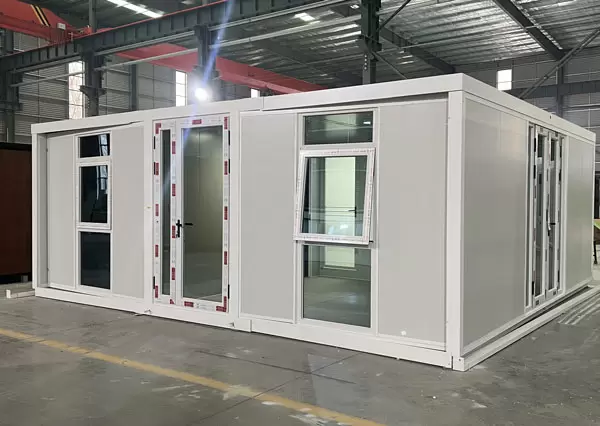
A Flat top expansion box provides a level roof surface that supports these upgrades far more efficiently.

Solar panels can be arranged with consistent spacing.

Maintenance walkways can be organised without adapting to roof slopes.

Communication equipment can be positioned according to operational requirements instead of structural limitations.

Water tanks and mechanical systems can be installed without unnecessarily increasing installation complexity.

From an engineering perspective, the roof becomes another usable platform rather than simply a weather barrier.

This distinction may seem relatively minor during procurement, but over several years of operation it can significantly reduce future modification costs.

Why Flat Roof Design Simplifies Large Modular Building Projects

Individual modular buildings are rarely used in isolation.

Construction headquarters frequently combine several office modules.

Commercial developments connect multiple buildings into reception areas, retail streets, and service facilities.

Educational campuses often require classrooms, administration offices, and meeting spaces within one integrated development.

As more units are connected, roof geometry becomes increasingly important.

A conventional roof profile creates visible changes wherever buildings are joined together.

Additional waterproof detailing becomes necessary.

Roof transitions become more complicated.

Architectural consistency becomes harder to maintain.

A Flat top expansion box simplifies these connections.

Because adjacent buildings share the same roof elevation, designers have greater freedom when arranging different layouts.

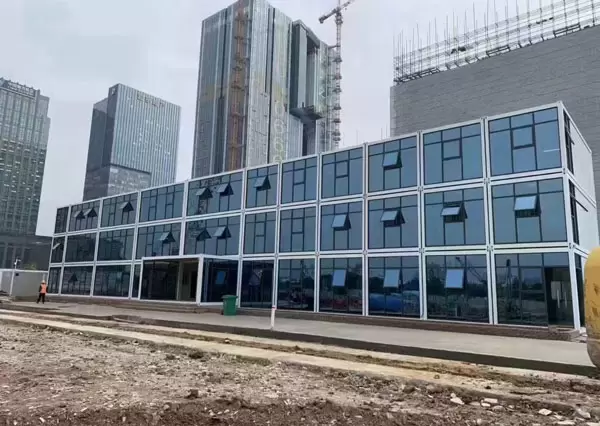
Modules can be connected in linear, L-shaped, U-shaped, or courtyard configurations while maintaining continuous roof lines.

The overall development presents a more organised appearance that resembles permanent architecture rather than temporary site accommodation.

This flexibility is particularly valuable for commercial projects where the building itself contributes to the customer's first impression.

For developers, it also simplifies future expansion because additional buildings can follow the same structural system without requiring major visual adjustments.

Transportation Efficiency Remains One of the Core Advantages

Although roof design distinguishes the Flat top expansion box from conventional expandable buildings, transportation efficiency remains one of its greatest strengths.

Every modular project begins with logistics.

Buildings that occupy excessive transport volume increase freight costs before installation even begins.

For international projects, shipping expenses often represent a substantial portion of the procurement budget.

The expandable structure addresses this challenge by separating transport dimensions from operational floor area.

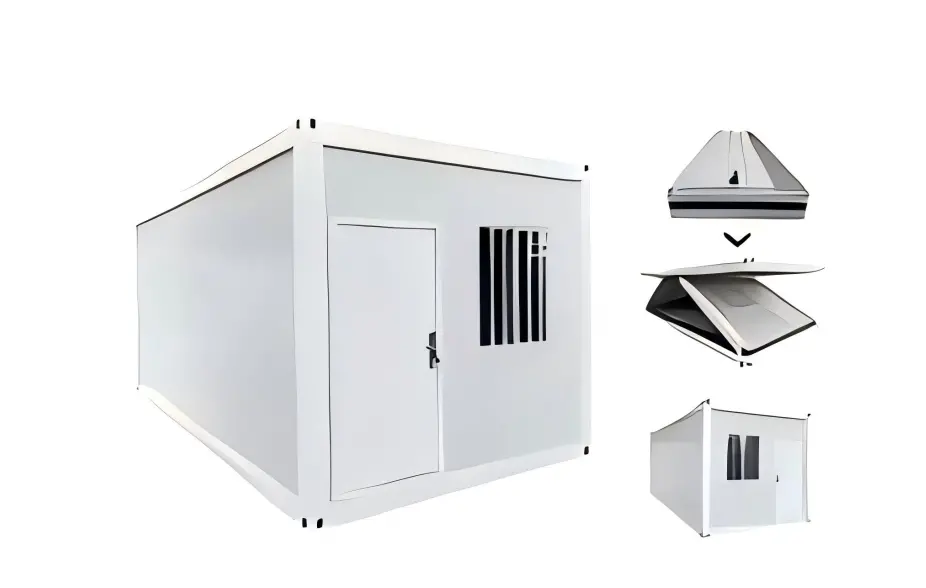
During shipment, the building remains compact enough for standard transportation.

Once delivered, both sides are expanded to create a significantly larger interior environment without requiring additional structural modules.

This approach improves loading efficiency while reducing the number of transport movements needed for larger developments.

For overseas projects involving ports, remote highways, mining roads, or island transportation, reducing logistics complexity often improves overall project scheduling as well as transportation costs.

Instead of transporting several conventional buildings to achieve the required floor area, contractors can obtain equivalent operational space with fewer deliveries and fewer lifting operations.

Transportation efficiency therefore contributes not only to logistics savings but also to earlier project mobilisation, reduced crane utilisation, and faster site preparation.
Why Internal Drainage Makes a Flat Top Expansion Box More Reliable

When discussing roof design, many buyers immediately focus on waterproofing materials or roof load capacity. These are important, but neither can perform well if rainwater is not managed properly.

This is where the Flat top expansion box differs from many conventional expandable buildings.

A flat roof naturally requires a more sophisticated drainage strategy. Instead of relying on gravity alone, rainwater must be collected and directed away from the roof through a controlled system. The quality of this design has a direct impact on long-term maintenance, structural durability, and user experience.

Traditional expandable buildings often use exposed external downpipes because they are relatively simple to manufacture and install. While this approach reduces production complexity, it also creates several long-term challenges.

External drainage pipes are vulnerable during transportation. Forklifts, cranes, and loading equipment can accidentally damage exposed components before the building is even installed. Once the project is operating, strong winds, accidental impacts, or poor maintenance can also affect drainage performance.

Another issue is visual consistency.

A Flat top expansion box is frequently selected for projects where appearance matters as much as functionality. Commercial offices, visitor centres, tourism facilities, and government buildings often require a clean architectural finish. Visible drainage pipes can interrupt that appearance, particularly when several modules are connected into one larger building.

For this reason, many higher-end Flat top expansion box designs incorporate an internal drainage system.

Instead of attaching pipes to the outside of the building, rainwater is collected within the roof structure and directed through concealed drainage channels before being discharged at ground level.

This approach offers several practical advantages.

The drainage system is protected during transportation.

Routine maintenance becomes simpler because critical components are less exposed to accidental damage.

The exterior remains cleaner and more consistent, which is particularly valuable for projects intended to remain in service for many years.

More importantly, internal drainage reflects a different design philosophy.

Rather than treating drainage as an accessory added after the structure has been completed, it becomes part of the overall engineering system. This integrated approach improves reliability while reducing future maintenance requirements.

Structural Quality Determines Whether a Flat Top Expansion Box Can Be Used Repeatedly

One of the greatest strengths of modular construction is that buildings can continue creating value long after the original project has finished.

A site office used during one infrastructure project may later become accommodation at another location. A commercial unit can be relocated to support seasonal business. Temporary facilities can be dismantled, transported, and reinstalled without constructing an entirely new building.

However, repeated relocation also places much greater demands on structural quality.

Every lifting operation introduces concentrated loads around the structural frame.

Road transportation creates continuous vibration.

Expansion and folding repeatedly stress moving components and structural connections.

Buildings designed only for one installation may gradually lose dimensional accuracy after several relocation cycles.

This is why experienced manufacturers place considerable emphasis on the steel frame used in a Flat top expansion box.

High-quality galvanized steel provides long-term protection against corrosion while maintaining structural strength in demanding environments such as coastal regions, mining sites, industrial facilities, and humid climates.

The protective zinc layer significantly slows corrosion, reducing maintenance requirements throughout the building's operational life.

Steel thickness should also be evaluated from an engineering perspective rather than as an isolated specification.

A stronger frame improves overall rigidity during transportation and lifting while helping doors, windows, and expansion mechanisms remain correctly aligned after repeated use.

For procurement teams planning long-term asset utilisation, structural reliability often delivers far greater financial value than a small reduction in initial purchasing cost.

Why Commercial Projects Are Choosing Flat Top Expansion Boxes

The application of the Flat top expansion box has expanded far beyond traditional construction camps.

Developers increasingly use these buildings as sales centres because they can be installed quickly while presenting a professional image to prospective clients. The flat roof creates a cleaner architectural profile that blends naturally with surrounding commercial developments, while the expandable layout provides spacious reception areas without increasing transportation costs.

Tourism projects represent another growing market.

Resorts, scenic attractions, eco-parks, and outdoor recreation facilities often require buildings that combine rapid deployment with attractive design. A Flat top expansion box offers operators the flexibility to create reception areas, cafés, accommodation units, and service facilities that appear more permanent than conventional temporary buildings. The roof can also support future additions such as photovoltaic systems or outdoor mechanical equipment without extensive structural modification.

Government projects have similar priorities.

Emergency response centres, temporary schools, healthcare facilities, and public service buildings frequently need to be delivered within strict timelines while remaining suitable for long-term operation. Instead of investing in structures designed for only one project, government agencies increasingly evaluate buildings according to their ability to be relocated, upgraded, and reused in future programmes.

Commercial operators also appreciate the flexibility of the flat roof when planning future expansion.

Additional units can be connected with consistent roof lines, allowing larger developments to grow gradually without creating an inconsistent appearance between different construction phases.

These practical considerations explain why the Flat top expansion box is becoming a preferred solution for projects where operational flexibility is just as important as installation speed.

How to Choose a Reliable Flat Top Expansion Box Manufacturer

Selecting a modular building supplier involves much more than comparing quotations.

The first question should not be "Which manufacturer offers the lowest price?" but rather "Which manufacturer understands the operational requirements of my project?"

When evaluating a Flat top expansion box manufacturer, buyers should examine several key areas.

The first is structural engineering capability.

A reliable manufacturer should provide detailed information about the steel frame, load-bearing design, expansion mechanism, and structural testing process rather than relying only on product photographs.

Roof engineering deserves equal attention.

Since the flat roof is one of the defining features of a Flat top expansion box, buyers should evaluate waterproof detailing, roof load capacity, drainage design, and future equipment compatibility.

Manufacturing consistency is equally important.

Precision fabrication ensures that multiple modules connect accurately on site, reducing installation time and preventing alignment issues during expansion.

International project experience can also make a significant difference.

Manufacturers familiar with export projects usually optimise packaging methods, transportation protection, loading efficiency, and installation documentation to reduce project risks after delivery.

Finally, after-sales support should not be overlooked.

Technical guidance, replacement components, engineering documentation, and responsive service contribute directly to smoother project execution, particularly for overseas developments where immediate on-site assistance may not always be available.

Why Flat Top Expansion Boxes Represent the Next Stage of Modular Construction

The role of modular buildings continues to evolve.

What was once considered temporary infrastructure is increasingly expected to provide long-term functionality, architectural quality, and operational flexibility comparable to permanent buildings.

This evolution is changing the way manufacturers approach product development.

Buildings are no longer designed solely to reduce construction time. They are expected to support future upgrades, simplify maintenance, improve transportation efficiency, and remain valuable across multiple projects.

The flat-top expansion box reflects this broader direction.

Its expandable structure reduces transportation volume without sacrificing usable interior space. Its flat roof provides greater flexibility for equipment installation, architectural integration, and future expansion. Integrated engineering solutions such as internal drainage and galvanized steel structures improve durability throughout the building's service life.

For contractors, developers, government agencies, and commercial investors, the value of a Flat top expansion box is no longer measured only by how quickly it can be installed. It is increasingly evaluated according to how effectively it supports changing operational requirements over many years while controlling maintenance costs and protecting long-term investment.

As modular construction continues to mature, buildings that combine efficient logistics, adaptable design, and durable engineering are likely to become the preferred choice for projects where flexibility, lifecycle value, and sustainable asset utilisation all play an important role.

label
CASA BOX

Contact Us & Inquiry

Connect for reliable housing solutions from Casa Box team