 en
en
 Italian
  Spanish
  Hungarian
  Thai
Thai  Japanese
  Portuguese
  Malay
Malay  Russian
  French
  German
  Arabic
  Indonesian
What Makes an X-type Foldable Container House Different From Conventional Modular Units?
When a modular building has to reach a remote construction site, the building itself is only part of the logistics problem. The number of truck movements, lifting operations, storage space and workers needed after delivery can have just as much influence on the project.
That changes the way some projects look at temporary buildings.
A conventional modular unit may arrive largely in its final form and require considerable transport volume before it is placed on site. A foldable system takes a different route. The structure is reduced for transportation and opened at the destination, turning transport efficiency into part of the building design.
Casa Box's X-type Foldable Container House was developed around this requirement. Its folding mechanism, reinforced structure, integrated sealing system and stackable design are intended for projects where buildings may need to be transported in volume, deployed quickly and used in demanding site conditions.
The difference is not simply that the walls fold. The more important question is what the folding structure changes across transportation, installation, structural performance and future use.
Folding Changes the Way the Building Is Transported
Traditional modular buildings are normally designed around their final dimensions. Once manufactured, much of the space occupied during transportation remains the same until the unit reaches the project site.
A folding container house takes a different approach.
The building can be shipped in a more compact state and expanded after delivery. For projects involving dozens or hundreds of units, the reduction in occupied transport volume can become an important part of the procurement calculation.
The benefit becomes more noticeable when the project is far from the manufacturing location.
International projects may involve ocean freight, port handling, inland trucking and temporary storage before the units finally reach the site. Every stage has its own space requirements.
Reducing the transport footprint does not automatically mean every project will have the same freight savings. Shipping rates, destination, handling requirements and inland transportation all affect the final cost. The practical advantage comes from giving the project more usable building capacity within each shipment.
For the X-type design, Casa Box has developed a loading arrangement of up to 14 complete units in one 40HC container, depending on the specific configuration and packing arrangement.
That figure is particularly relevant to large workforce camps, emergency housing programs and other projects where unit quantities are measured in dozens rather than one or two buildings.
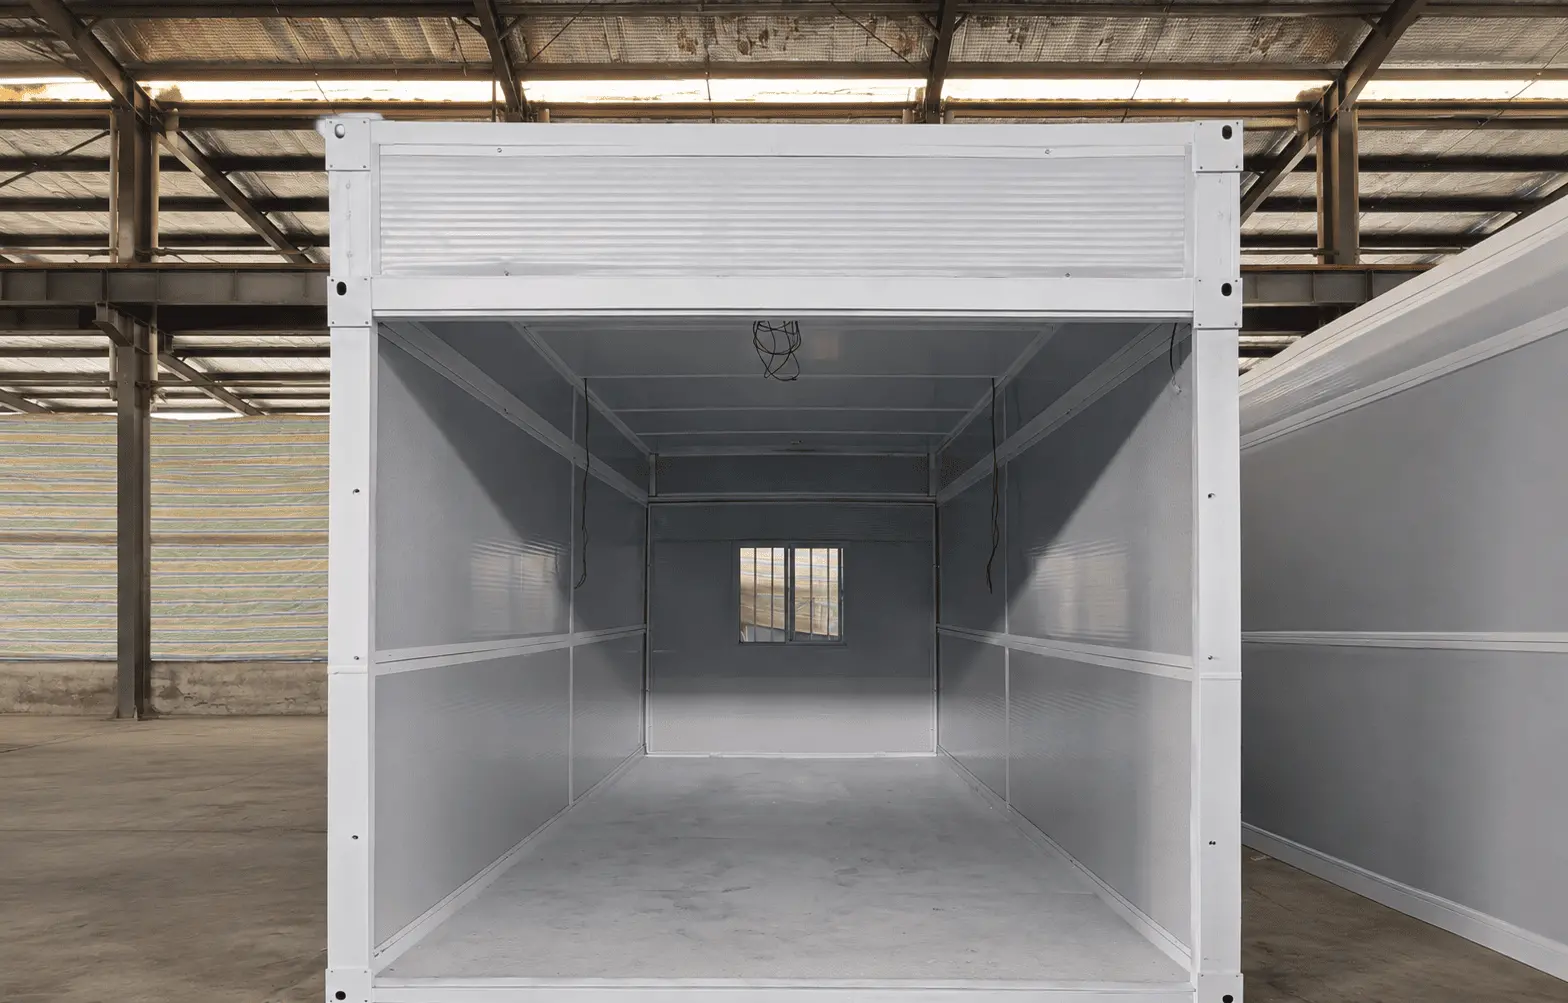
The Folding Mechanism Is Part of the Building Structure
A folding system cannot be treated as a simple packaging method.
Every time the structure is opened, the folding components, connections and surrounding frame have to work together. The mechanism therefore becomes part of the engineering consideration rather than something added after the main building has been designed.
For an X-type Foldable Container House, the folding mechanism is intended to allow the compact unit to be transformed into its working configuration on site.
The process can be completed rapidly, with Casa Box specifying a deployment time of around 10 minutes under suitable site conditions and with the required lifting equipment and crew available.
The actual project schedule will still include unloading, positioning, lifting, site preparation, utility work and interior fit-out where required.
That distinction matters when calculating the real installation period.
The folding operation itself can be fast without suggesting that an entire finished camp becomes operational in ten minutes.
Frame Thickness Matters When a Foldable Building Is Repeatedly Used
A building that folds for transportation has a different structural consideration from a structure that remains permanently assembled.
The frame needs to perform in its deployed condition while also supporting the folding and handling process.
Casa Box uses a 2.0mm galvanized steel main frame for the X-type model.
Frame thickness alone does not determine the performance of a building. Steel grade, connection design, fabrication quality, load distribution, corrosion protection and overall structural geometry all contribute to the result.
Still, specifying the frame clearly gives buyers a useful point of comparison when reviewing different foldable container house manufacturers.
Some economy products use thinner steel sections to reduce material consumption. For projects where the units will be occupied, moved or used under demanding conditions, the purchasing decision should look beyond the lowest initial price.
The frame is carrying the roof, wall system and applied loads. It also has to remain stable when the building is in its deployed state.
The Roof Is Designed for More Than Covering the Building
The roof is another area where the X-type design takes a different approach.
Casa Box uses a reinforced walkable roof rather than treating the roof simply as a lightweight weather cover.
That feature can be useful during construction and maintenance, particularly where technicians need access to the upper part of the building.
Roof loading requirements should still be assessed according to the actual project and local conditions. A walkable roof does not mean that unlimited loads can be placed on it.
The distinction is useful because roof design affects more than weather protection. It can influence maintenance access, equipment positioning and how the building performs during its service life.
For large camps or remote facilities, having a more robust roof structure can also make routine inspection more practical.
Sealing Has to Work With a Folding Structure
Water protection is another area that deserves attention.
When a building has multiple folding interfaces, keeping those areas properly sealed becomes part of the product design.
Casa Box's X-type uses integrated P-type seals around the relevant structural interfaces. The purpose is to create a controlled sealing arrangement when the unit is deployed, helping limit water penetration through vulnerable joints.
A seal by itself does not make a building waterproof.
Roof geometry, panel joints, installation quality, doors, windows, drainage and local weather conditions all contribute to the final performance of the building envelope.
For buyers comparing a foldable container house supplier, the useful question is therefore not simply whether the product is advertised as “waterproof.” It is better to ask where the sealing system is located, how the folding joints are treated and how the components are maintained after installation.
Mobility Is More Than Being Easy to Carry
Portability is often used as a broad marketing term, but project mobility has several practical dimensions.
The building needs to be transportable in its folded state. It needs to be practical to unload at the destination. The site must have suitable access for lifting equipment. After deployment, the building needs to function as a usable workspace, accommodation unit or support facility.
Future relocation introduces another consideration.
If a project moves from one work area to another, the building may need to be dismantled or folded, transported and deployed again. The economics of doing so depend on transport distance, labor, site preparation and the condition of the components.
A folding structure does not make relocation free or effortless. It does, however, make mobility part of the original building concept.
That can be useful for construction contractors, mining operators and other businesses working across changing project locations.
Stacking Creates Another Option for Limited Sites
Land availability can become a constraint on large temporary facilities.
A project may need accommodation or office capacity without having enough ground area for every unit to remain at ground level.
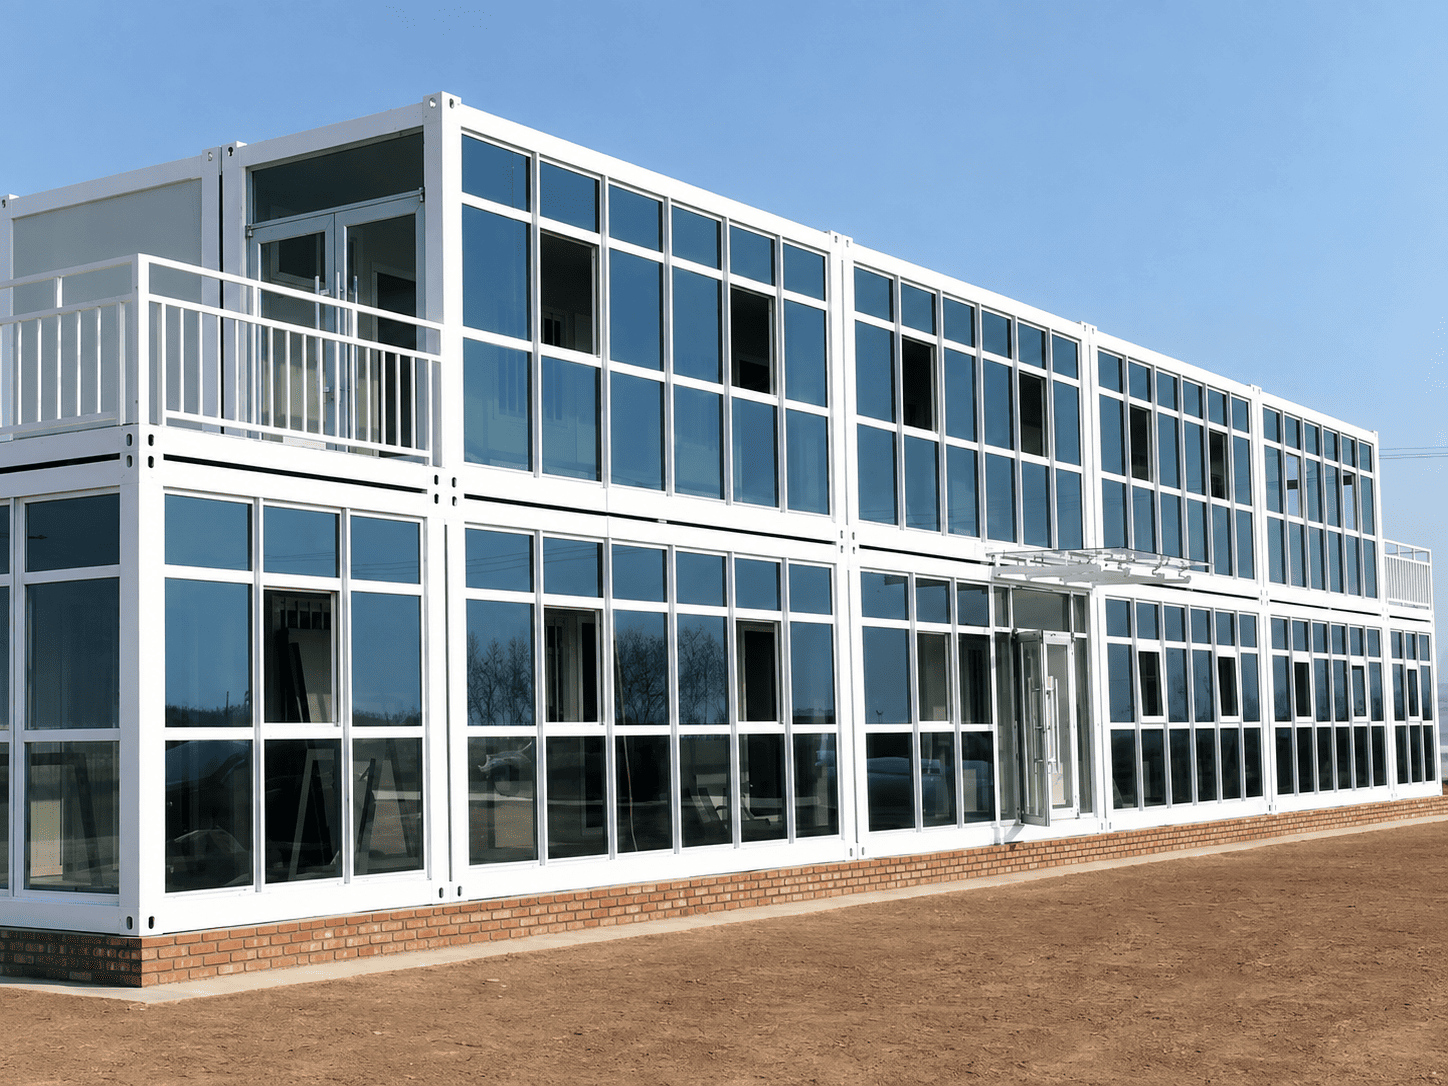
The X-type Foldable Container House is designed with stackable configurations, allowing suitable projects to consider multi-level arrangements.
Two-level applications can increase usable floor area within the same site footprint, although the final configuration needs to account for structural loading, access, stairs, local regulations and site conditions.
The example is particularly relevant to labor camps and commercial modular projects where land efficiency matters.
Stacking should therefore be treated as a project-planning decision rather than simply another product feature.
Where Does an X-type Foldable Container House Make Sense?
The product's strongest use cases tend to share several characteristics.
They may involve a large number of units, difficult transportation conditions, short deployment schedules or a project location that may change over time.
Construction Sites
A project office or worker facility may need to become operational quickly after the construction site is established. Fast deployment can reduce the period between delivery and usable building space.
Workforce Camps
Large labor camps can require repeated accommodation units. Transport density, stacking options and deployment speed become more relevant as the unit count increases.
Emergency Housing
Emergency projects often work under severe time constraints. Compact transportation and rapid deployment can help when temporary shelter needs to reach a location quickly.
Remote Industrial Projects
Mining, energy and infrastructure projects may be located far from major cities. Transport planning and site mobility can become major parts of the building decision.
Wholesale Distribution
For distributors, the product needs to make sense before it reaches the end user. Packing efficiency, product consistency, structural specifications and repeatable installation all influence the commercial value of the system.
What Should Buyers Compare With a Conventional Modular Unit?
A useful comparison should go beyond the initial quotation.
Factor | X-type Foldable Container House | Conventional Modular Unit |
Transport state | Folded for higher packing efficiency | Generally transported closer to final form |
Deployment | Folding mechanism supports rapid deployment | Installation method depends on the system |
Main frame | 2.0mm galvanized steel frame | Varies by manufacturer |
Roof | Reinforced walkable design | Varies by model |
Sealing | Integrated P-type seals | Depends on construction |
Stacking | Suitable configurations available | Depends on structural design |
Mobility | Designed around repeated transport | Depends on unit construction |
40HC loading | Up to 14 units for specified X-type configuration | Depends on product dimensions and packing |
The comparison should always be made using equivalent specifications. A lighter conventional unit and a reinforced foldable unit may have different structural capabilities, so price alone does not provide a useful comparison.
The Supplier's Manufacturing Capability Still Matters
The folding mechanism may look simple once the unit is fully deployed, but producing a reliable foldable building requires consistency across many components.
Buyers should pay attention to:
· Main frame material and thickness
· Galvanizing and corrosion protection
· Folding mechanism construction
· Seal design
· Roof structure
· Connection details
· Factory quality control
· Packing method
· Installation instructions
· Spare parts and after-sales support
For large orders, production consistency becomes particularly important.
A project receiving 100 units needs the same key dimensions and connection details across the entire batch. Small inconsistencies that seem insignificant on one unit can become a much larger problem when repeated across a complete camp.
The Real Value Comes From the Whole System
The X-type Foldable Container House should not be judged only by its ability to fold.
The folding mechanism addresses transportation and deployment. The galvanized steel frame addresses structural requirements. The reinforced roof provides a more robust upper surface. P-type seals address vulnerable interfaces. Stackable configurations provide another option when site area is limited.
These features work together around a particular type of project requirement.
For a small permanent facility, a foldable system may not always be necessary. For a large temporary project with difficult logistics, rapid deployment requirements or the possibility of relocation, the calculation can be different.
That is where the X-type concept becomes relevant.
Casa Box's X-type Foldable Container House combines a folding structural system with a 2.0mm galvanized steel frame, integrated P-type seals, a reinforced walkable roof, stackable configurations and loading capacity of up to 14 units per 40HC for specified configurations.
For detailed specifications, folding configurations, packing arrangements and project applications, please contact the Casa Box sales team.
Content Center
Container house news, guides and project insights.