 en
en
 Italian
  Spanish
  Hungarian
  Thai
Thai  Japanese
  Portuguese
  Malay
Malay  Russian
  French
  German
  Arabic
  Indonesian
How Should a Flat Pack Container Be Configured for Different Project Needs?
A site office, worker accommodation block and construction camp may all use modular containers, but their layouts are rarely the same.
The number of rooms is only one part of the decision. The project team also needs to think about how people will move through the building, where equipment will be placed, how units will connect, and whether the arrangement may need to change later.
For some projects, one unit provides enough space for a small office. Larger sites may require several units joined together to create offices, meeting rooms or accommodation areas. The right configuration depends on how the building will actually be used.
Casa Box's Detachable Flat Pack Container is designed around a modular structure, allowing units to be arranged for different project requirements rather than limiting every order to one fixed layout.
Start With the Function of the Space
The first question should be simple:
What will people actually do inside the building?
An office needs desks, storage, meeting space and access for staff. Worker accommodation has different requirements, with sleeping areas, circulation and shared facilities taking priority. A site management building may need several rooms for project managers, engineers and subcontractors.
Trying to use one standard layout for every application often creates wasted space.
For example, an office may benefit from a more open arrangement, while accommodation usually works better when the available floor area is divided into smaller private rooms.
The building size may stay similar, but the internal arrangement can be very different.
Site Offices Need Practical Working Space
Temporary offices are common on construction, infrastructure, mining and industrial projects.
A basic office may only require desks and storage. A larger project office could include meeting rooms, document storage, management offices and areas for technical teams.
The number of people using the space should be considered before deciding how many units are needed.
A useful layout should also leave enough room for people to move around furniture and equipment. Placing too many desks into a limited space may increase the nominal capacity while making the office uncomfortable to use.
For larger office compounds, several modular units can be arranged into separate rooms or connected working areas according to the project organization.
Accommodation Requires a Different Layout
Worker accommodation has a different priority.
Sleeping areas normally take up most of the usable space, while bathrooms, washing areas, storage and circulation need to be planned around them.
The number of occupants should be established first. From there, the project team can determine how many rooms are required and how the units should be arranged.
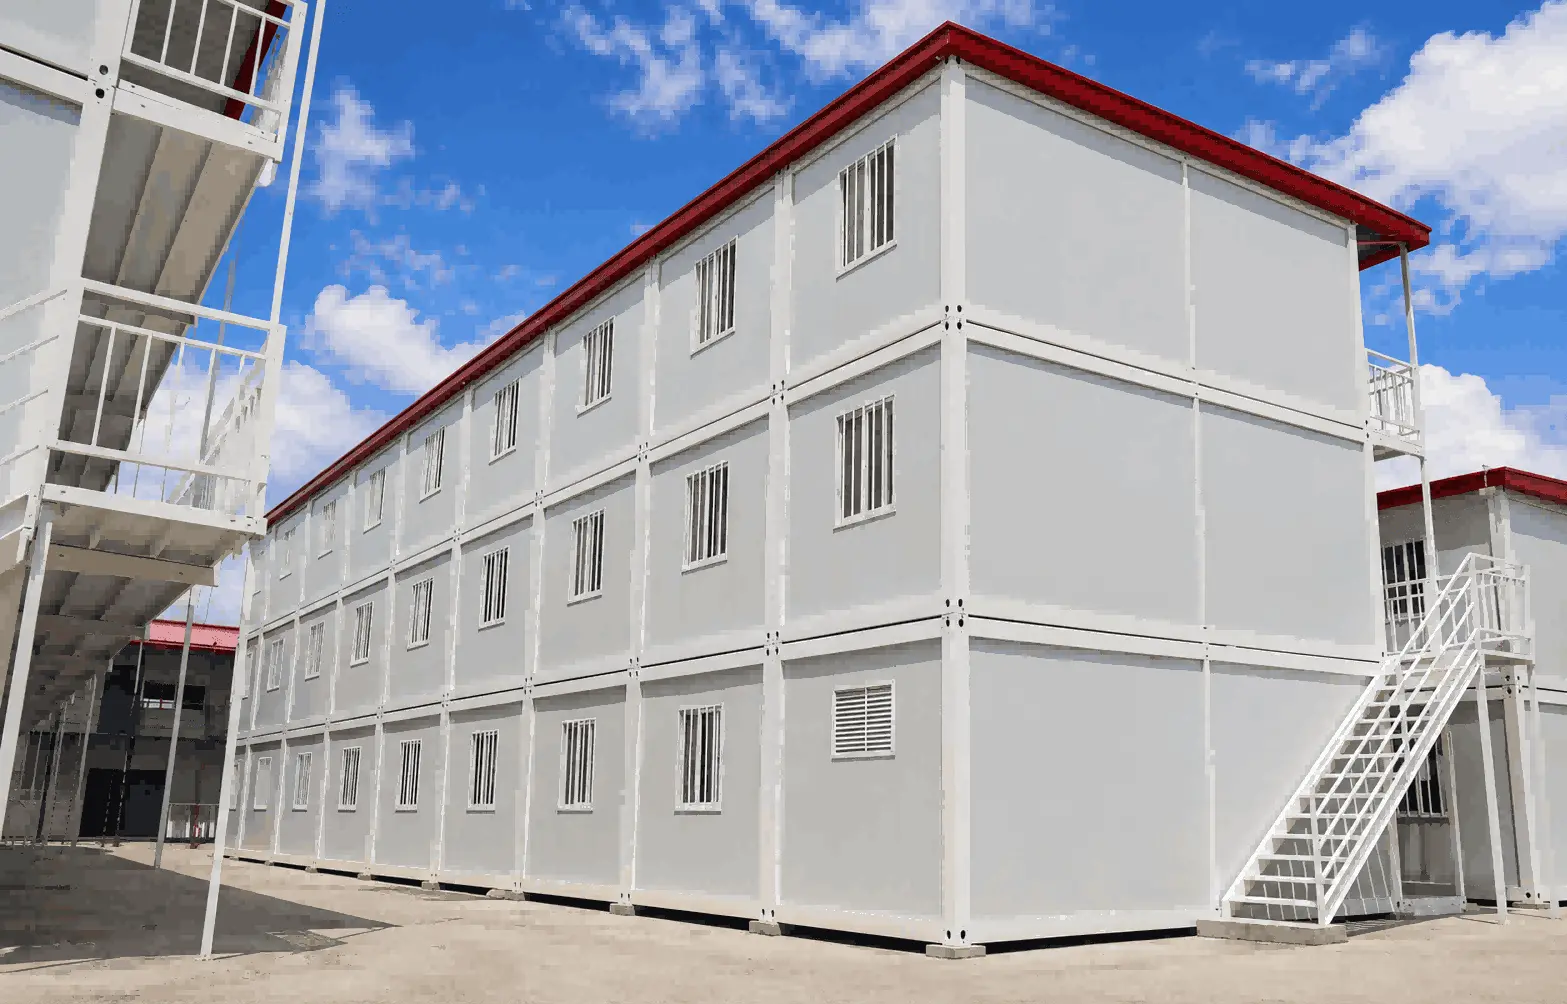
A construction camp may use repeated accommodation modules to create a larger residential block. The same basic unit can then be repeated across the site, helping keep room sizes and construction details consistent.
Access should also be considered.
People need to reach their rooms without passing through work areas or creating unnecessary traffic around office and service spaces. Where several units are combined, corridors and entrances become part of the overall layout rather than being treated separately.
Larger Spaces Can Be Built From Multiple Units
One advantage of modular construction is that the project does not always have to rely on one large prefabricated room.
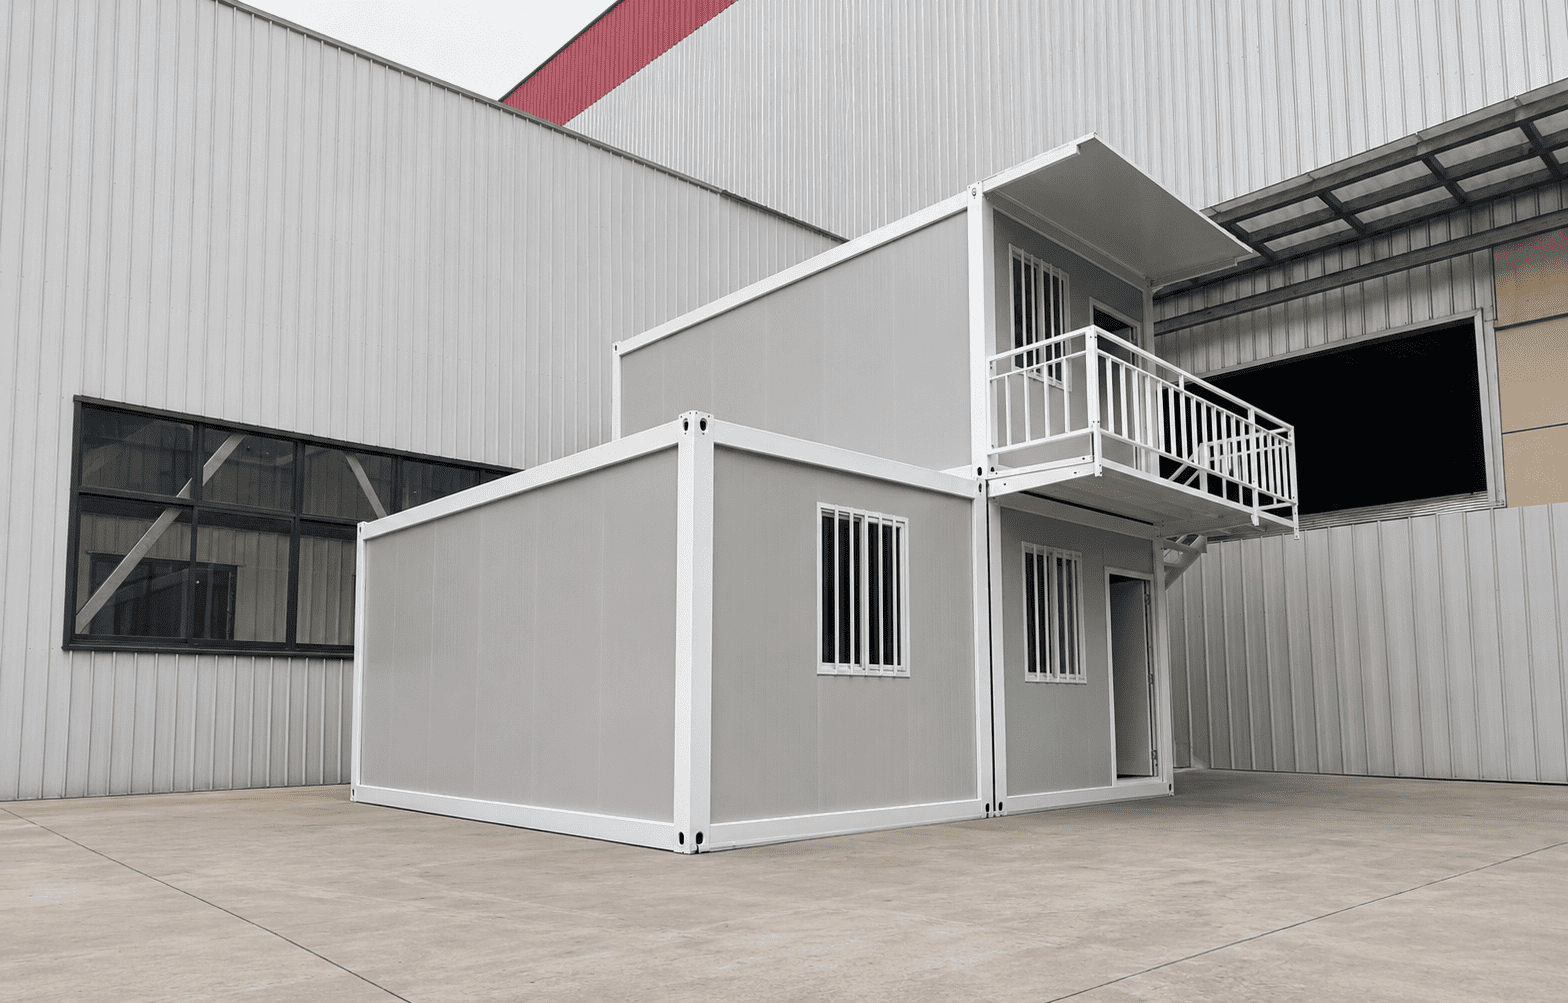
Several units can be combined to create a larger usable area.
A project might require a meeting room that is larger than a standard module, for example. Several containers can be arranged together, with the final configuration determined by the required floor area and structural arrangement.
The same approach can be used for:
· Project meeting areas
· Larger offices
· Dining or welfare spaces
· Training rooms
· Reception areas
· Multi-room accommodation blocks
The connection between units needs to be considered during planning. Openings, circulation, utilities and the final roof arrangement all have to work with the combined layout.
Construction Camps Usually Need More Than One Building Type
A large construction camp is rarely made up entirely of accommodation.
Workers need somewhere to sleep, but the project may also require offices, meeting rooms, dining facilities, storage areas and other support spaces.
Separating these functions can make the overall site easier to manage.
For example, accommodation units can be grouped into residential areas while offices remain closer to the main project entrance or management area. Shared facilities can then be positioned where they are accessible to the relevant groups.
The result is a site made up of several functional zones rather than one oversized modular building.
This approach can also help when the workforce changes during different project stages.
Think About Future Changes Before Fixing the Layout
The first site layout may not remain unchanged.
A project could start with a small management team and later require more office space. Additional workers may arrive during a peak construction period. Some facilities may become unnecessary after a particular phase is completed.
A modular layout gives the project team more options, but those options are easier to use when considered from the beginning.
Space can be reserved for additional units. Access routes can be planned with future expansion in mind. Utility connections can be positioned so that later additions do not require major changes to the existing facilities.
Casa Box's detachable structure also supports a different type of flexibility. Units can be dismantled and reconfigured when project requirements change, provided the new arrangement is suitable for the site and the components remain in usable condition.
Utilities Should Follow the Layout
A floor plan cannot be separated from the services inside the building.
Electrical outlets need to match furniture and equipment locations. Lighting should suit the working or living areas. Water and drainage need to reach the appropriate facilities.
When several units are connected, the service routes become more important because the final arrangement may involve multiple modules working as one facility.
Planning utilities after the building layout has already been fixed can create unnecessary modifications.
The better approach is to consider the room arrangement, equipment positions and service requirements together.
For accommodation, this may involve bathroom and washing facilities. For offices, power and data connections may be more important. A project kitchen or dining facility will have its own water, drainage and electrical requirements.
The Exterior Layout Matters Too
Configuration is not limited to the inside of the building.
Once several Flat Pack Containers are placed together, the space between buildings becomes part of the project.
Walkways, entrances, emergency access, vehicle routes and maintenance areas all need enough clearance. In larger compounds, the location of each building can also affect how efficiently workers move between accommodation, offices and shared facilities.
Roof drainage needs to be considered as well.
Water discharged from individual units should not create standing water around entrances or between connected buildings. The building drainage arrangement needs to work with the site's overall drainage plan.
Good configuration therefore involves both the floor plan and the surrounding site.
How Many Units Does a Project Actually Need?
Unit quantity should come from the required functions rather than starting with a fixed number.
A simple calculation might begin with the number of workers or staff, but the project team should then separate the different uses.
For example:
Facility | Main Requirement |
Site Office | Workstations, management rooms, meeting space |
Accommodation | Sleeping rooms, circulation, shared facilities |
Meeting Room | Larger open floor area and seating |
Dining Area | Tables, food service and circulation |
Storage | Equipment and material storage |
Reception | Controlled entrance and visitor space |
Once these requirements are clear, the number and arrangement of units become easier to determine.
The same approach also prevents a common problem: ordering enough floor area but not enough usable space.
Configuration Should Match the Project Stage
A modular facility may serve different purposes during different phases of construction.
During the early stage, project management and engineering teams may need more office space. During the main construction period, worker accommodation and welfare facilities may become more important. Later, some temporary facilities may be removed or relocated.
Planning the modular compound around the project schedule can reduce unnecessary changes later.
Not every unit needs to perform the same function throughout the project.
Some may remain in place while others are moved, dismantled or replaced as site requirements develop.
What Should Buyers Discuss With the Supplier?
A supplier should be able to discuss more than the standard dimensions of the unit.
Before finalizing the configuration, project teams can provide information such as:
· Number of occupants
· Number of office staff
· Required room types
· Expected project duration
· Site dimensions
· Access conditions
· Utility requirements
· Planned expansion
· Potential relocation
From there, the supplier can assess how the modular units could be arranged.
For a large project, a basic layout drawing is often more useful than a product catalogue alone. It gives the project team a chance to review circulation, access, room functions and unit connections before production begins.
Casa Box for Different Project Configurations
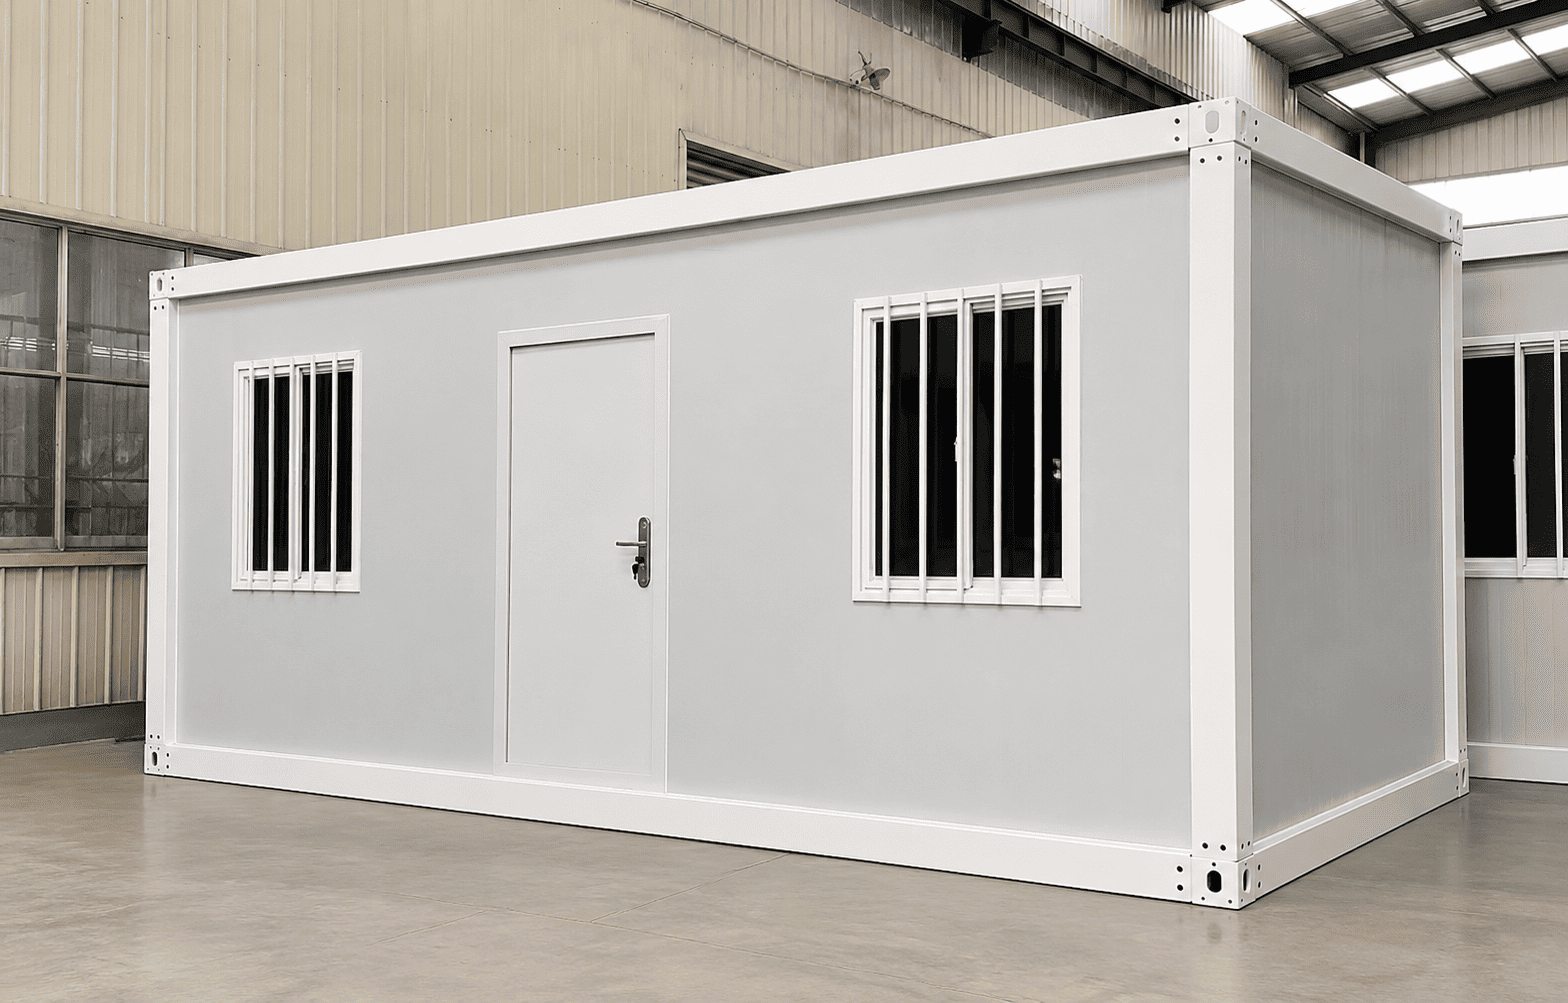
Casa Box's Detachable Flat Pack Container can be used as an individual module or arranged with other units for larger facilities.
The detachable structure uses bolt-connected components, making the system suitable for projects where units may need to be assembled, dismantled or rearranged at different stages.
Applications can include temporary offices, worker accommodation, construction camps and other project facilities.
The final configuration depends on the number of occupants, required functions, available site area and local project conditions. Utility connections, access, drainage and future changes should also be included in the planning stage.
Rather than selecting the largest possible building, project teams can work from the functions they actually need and build the layout around them.
A Good Layout Leaves Room for the Project to Develop
The most suitable Flat Pack Container configuration is not necessarily the one with the highest number of rooms or the largest floor area.
A useful arrangement gives people enough space to work or live comfortably, keeps movement straightforward and leaves the project some room to respond when requirements change.
For a small site office, that may mean one well-planned unit.
For a construction camp, it may mean a combination of accommodation, offices and shared facilities arranged into separate functional areas.
The modular system provides the building blocks. The project plan determines how those blocks should be used.
For detailed layout planning, modular configurations, utility arrangements and project-specific requirements, please contact the Casa Box sales team.
Content Center
Container house news, guides and project insights.