 en
 Italian
 Spanish
 Hungarian
 Thai
 Japanese
 Portuguese
 Malay
 Russian
 French
 German
 Arabic
 Indonesian

15ft vs. 20ft Expandable Container Home: Which Fits Your Needs?
Choosing between a 15ft and a 20ft expandable container home involves more than comparing two nominal sizes. The right option depends on how the building will be used, how much interior space the layout requires, what facilities need to be installed and how the unit will reach the project site.
For contractors, property developers, camp operators and modular building buyers, these decisions can affect both the initial purchase and the work required after delivery. A smaller unit may be sufficient for an individual office or compact accommodation space, while a larger model may offer more flexibility when the project requires additional furniture, storage or separate functional areas.
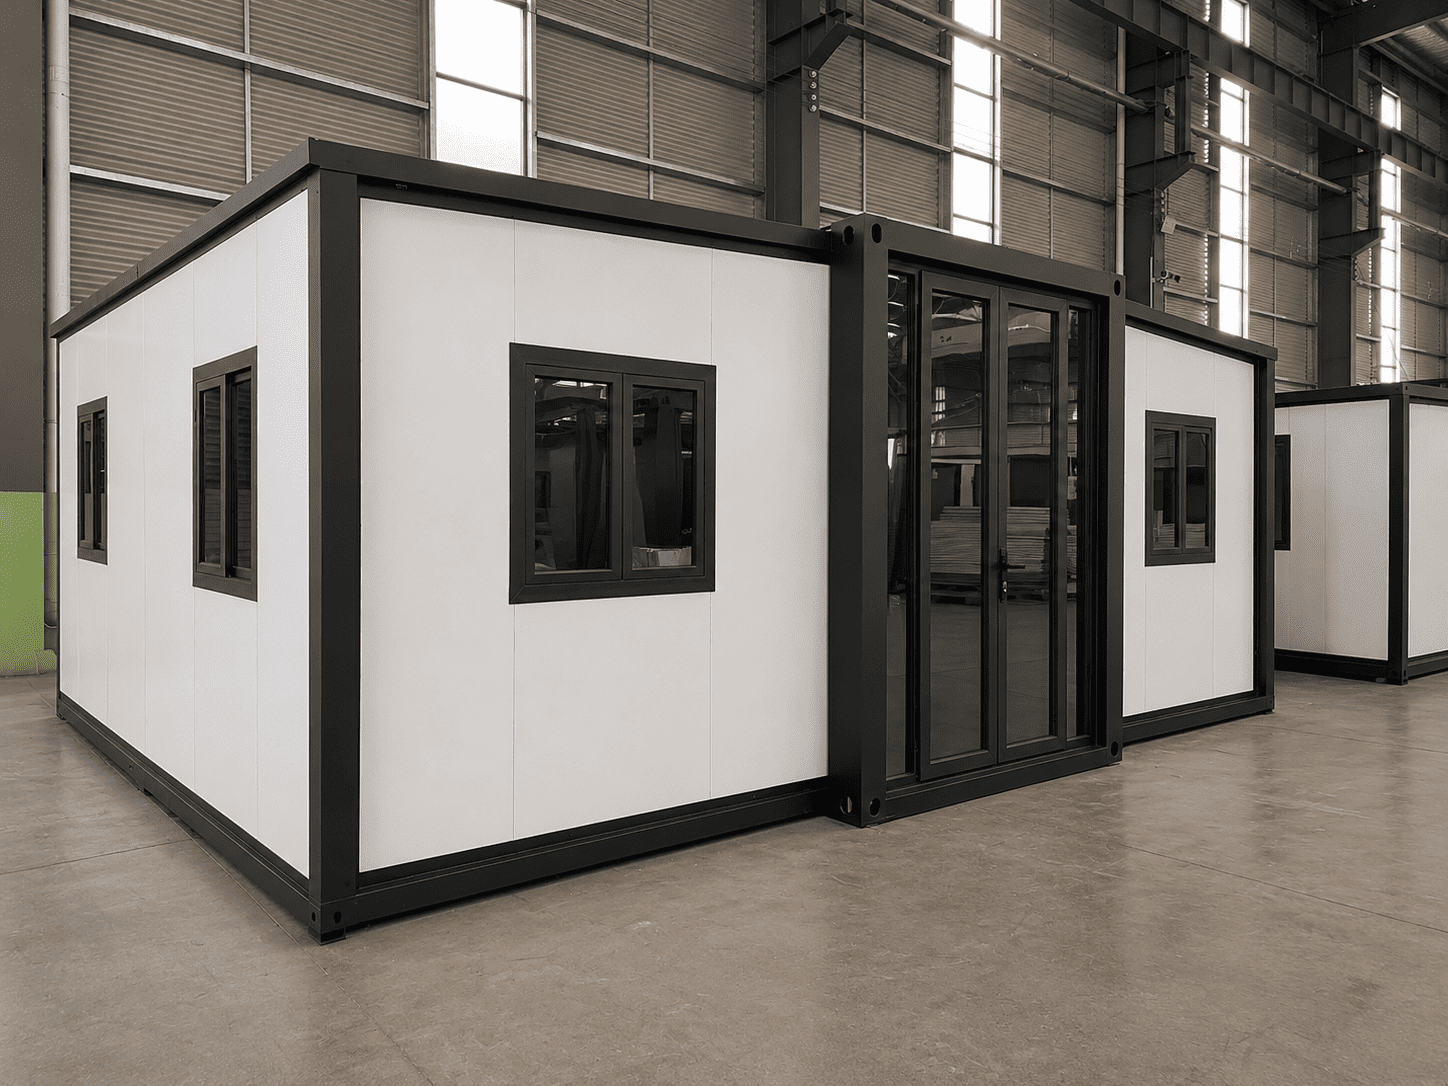
Casa Box offers expandable container house solutions in multiple sizes, including 15ft and 20ft models. Although the intended application may overlap, the two sizes should not be treated as interchangeable without checking their actual specifications and layouts. The most suitable choice is the one that meets the project's space requirements without introducing unnecessary transportation, installation or operating costs.
What Is the Difference Between a 15ft and a 20ft Expandable Container Home?
The first step is to distinguish nominal product size from the dimensions of the completed building. An expandable container home is transported in a folded configuration and opened at the destination. Its final footprint, interior layout and usable area therefore need to be assessed separately from its transport dimensions.
A 15ft expandable container home may appeal to buyers who need a dedicated room but have limited space or a relatively simple set of functions to accommodate. A 20ft expandable container home may be worth considering when the layout needs more room for furniture, storage, equipment or daily activities.
However, the nominal size alone does not establish how much additional usable floor space the larger model provides. Expansion design, wall construction, room configuration and the placement of doors and windows can all affect the finished layout. Buyers should compare the manufacturer's dimensional drawings rather than assume that the difference between the two model names translates directly into a particular increase in interior area.
Comparison factor | 15ft expandable container home | 20ft expandable container home |
Space planning | Worth considering for a compact layout with clearly defined functions | Worth considering when the project requires more room for furniture, storage or activities |
Intended use | Individual workspaces and selected accommodation applications | Accommodation, offices or other uses that benefit from a more flexible layout |
Interior configuration | Requires careful prioritisation of essential items | May offer more layout options, subject to the actual design |
Transportation | Confirm folded dimensions and loading arrangement | Confirm folded dimensions, weight and loading arrangement separately |
Project budget | Assess the complete delivered cost against the required space | Assess whether the additional space justifies any difference in total cost |
Final selection | Best when the specified functions fit comfortably within the approved layout | Best when the approved layout better accommodates the project's requirements |
The table provides a practical comparison framework, not a substitute for model-specific technical data. Actual dimensions, expanded floor area, weight and loading capacity should be confirmed with Casa Box before ordering.
When Is a 15ft Expandable Container Home the Better Choice?
A 15ft expandable container home deserves consideration when a project requires a private, functional room without the footprint of a larger unit. The decision should start with the activities that need to take place inside the building, followed by a layout check to confirm that the required furniture and facilities can fit.
For a small construction project, the unit might serve as a supervisor's office, an individual workspace or a room for administrative tasks. In a remote work camp, it could be considered for single-person accommodation, subject to the selected configuration and the project's living standards. Property owners may also evaluate it for a private studio or a supplementary room where a larger building would be difficult to accommodate.
A compact floor plan can work well when the room has one primary function. A desk, chair, storage cabinet and a clear entrance route may be sufficient for an individual office. A sleeping room may need a bed, wardrobe and space to move around safely. The more functions buyers attempt to combine, the more carefully the layout must be planned.
Before choosing a 15ft expandable container house, consider three practical questions:
l Will the essential furniture fit? Check the actual dimensions of beds, desks, cabinets and appliances rather than relying on estimated space requirements.
l Can people move around comfortably? Door positions, furniture placement and access to windows should be considered together.
l Are additional facilities required? A bathroom, kitchenette or substantial storage provision can change the suitability of a compact layout.
The smaller option should not be selected solely because its initial price appears lower. If the interior arrangement leaves insufficient room for normal activities, later modifications or the purchase of additional units could reduce the original cost advantage.
For projects with a clearly defined, limited set of functions, a 15ft model may provide an appropriate balance between space and overall project requirements.
When Does a 20ft Expandable Container Home Make More Sense?
A 20ft expandable container home is worth evaluating when a project requires greater flexibility in its interior arrangement. Additional space can make it easier to position furniture, accommodate equipment or organise different activities within the same building, depending on the manufacturer's design.
Consider a site office used by a project manager and an administrative employee. Both may need workstations, storage and access to documents. A larger layout could make their daily work more practical than a tightly arranged room, provided the proposed floor plan supports the intended occupancy.
Accommodation projects may have similar considerations. Buyers need to decide whether the building will provide sleeping space only or support additional functions such as dressing, storage or food preparation. If separate facilities are required, the layout must account for their dimensions, service connections and maintenance access.
A 20ft model may also be worth considering for a studio or workspace with bulky equipment. Machinery, workbenches, shelving and electrical equipment can occupy a considerable proportion of the floor area. The layout should allow the equipment to be used safely rather than simply fit inside the building.
The larger model is not automatically the better investment, however. A project that only needs a compact office may gain little from additional floor space. More space can also affect transport planning, site placement and the total purchase budget.
Before committing to a 20ft expandable container house, buyers should identify the specific functions that justify the larger model. If the extra space solves a genuine operational problem, the additional expenditure may be worthwhile. If it remains unused, a smaller configuration could be the more practical choice.
How Should You Compare the Interior Layouts?
External dimensions provide only part of the information needed to select an expandable container home. The interior layout determines whether the finished space will work for its intended purpose.
A useful starting point is to prepare a simple furniture plan for each model under consideration. Mark the proposed positions of large items, including beds, desks, storage cabinets, appliances and work equipment. Include door swings, window access and the circulation space needed for everyday use.
For an office, consider where employees will sit, how they will access documents and whether chairs can be moved without obstructing the entrance. For accommodation, check the relationship between the sleeping area, storage and access to any bathroom facilities. A studio may need a clear work area that remains accessible when storage and equipment are in place.
The same exercise should account for building services. Electrical outlets need to correspond with the proposed furniture and equipment positions. Plumbing fixtures require suitable service routes, while heating, cooling and ventilation equipment may occupy additional space or require particular installation locations.
A model that appears spacious in a product photograph may have a different practical layout once furniture and facilities are added. For that reason, buyers should request the following information before approving a configuration:
l Expanded external dimensions and actual usable interior dimensions.
l A dimensioned floor plan showing doors, windows and partitions.
l The standard interior configuration and available upgrades.
l The proposed positions of electrical outlets and plumbing connections, where applicable.
l Confirmation of any limitations affecting furniture placement or equipment installation.
If Casa Box offers multiple interior configurations for the selected size, compare the drawings against the actual project requirements. A well-planned compact room can be more useful than a larger unit with an unsuitable arrangement.
Does the Larger Model Affect Transportation Costs?
Transportation deserves particular attention when comparing a 15ft expandable container home with a 20ft model. For overseas buyers, the delivered cost may include factory handling, export packing, ocean freight, port charges, customs clearance, inland transportation and unloading.
The folded dimensions are especially important because they determine how the unit is prepared for shipment. Buyers should not assume that a 15ft model and a 20ft model will have the same loading capacity, even if both are expandable structures.
Ask the manufacturer to provide a confirmed packing plan for each model. The information should identify the folded dimensions, unit weight, number of units per shipping container and any components packed separately. The final arrangement must also comply with applicable payload and cargo-securing requirements.
For distributors ordering multiple units, loading efficiency can influence the total landed cost per building. A model with a lower factory price may not produce the lowest delivered cost if it requires a less efficient shipping arrangement. Conversely, a larger unit could provide more usable space per delivery, depending on its actual dimensions and packing configuration.
A reliable comparison should therefore include both shipping capacity and the space available after deployment.
Cost factor | What to confirm |
Factory price | Standard configuration, materials and included equipment |
Export packing | Whether packing and loading are included in the quotation |
Shipping capacity | Confirmed number of units per container for each model |
Freight and port charges | Route, shipment volume, applicable surcharges and destination costs |
Inland delivery | Vehicle access, transport restrictions and distance to the site |
Installation | Labour, tools, unloading equipment and preparation requirements |
Additional facilities | Electrical work, plumbing, furniture and optional equipment |
For a project involving several buildings, request comparable quotations for both sizes using the same destination, shipping assumptions and configuration requirements. This provides a more reliable basis for comparing the cost of each completed unit.
Which Size Is More Suitable for Accommodation and Rental Projects?
Accommodation and rental applications require a different assessment from temporary offices because the building may be occupied for extended periods. The number of occupants, privacy requirements, storage needs and available facilities all influence the appropriate size.
For single-person accommodation, a compact model may be sufficient if the layout provides a suitable sleeping area and the required facilities are available. The decision becomes more complicated when the building must accommodate two occupants, additional furniture or several functions within one space.
Rental projects also require attention to the expected guest experience. A sleeping area that fits a bed may still be unsuitable if there is insufficient storage, poor access to facilities or an awkward circulation route. Buyers should evaluate the proposed layout from the perspective of someone using the building every day, not simply from the amount of floor area advertised.
The intended rental arrangement also matters. A unit used as a private sleeping room within a larger property may have different requirements from a self-contained rental dwelling. Projects intended for residential occupation may need to meet local rules covering structural safety, insulation, ventilation, fire protection, sanitation and energy performance.
The presence of an expandable structure does not automatically establish that a unit qualifies as a permanent residence or an accessory dwelling unit. Buyers should confirm the applicable planning and building requirements in the destination market before ordering.
For developers planning several rental units, it can be useful to compare the layout of each size alongside the intended rent, expected occupancy and site constraints. Any financial assessment should use local market data and the actual project budget rather than assume that a larger unit will generate a higher return.
What Site Conditions Should Be Checked Before Ordering?
Even a suitable floor plan can become difficult to implement if the site is not prepared for delivery and installation. Buyers should evaluate the location before confirming the final configuration.
Start with the available footprint. The site needs enough space for the building in its expanded state, along with any required access routes, drainage provisions and maintenance clearance. The folded transport dimensions alone do not establish how much space must be available during installation.
Ground conditions also need to be assessed. The manufacturer or project engineer should clarify the required base, support points, levelling tolerances and foundation arrangements for the selected model. These requirements depend on the building design and site conditions.
Delivery access is another consideration. Check the approach route for transport vehicles, available turning space, overhead obstructions and the equipment needed to unload and position the unit. Restricted access may affect the delivery method or require additional handling arrangements.
Finally, consider the local environment. Strong winds, heavy rainfall, coastal exposure, high temperatures and other site conditions can affect material selection, anchoring requirements and maintenance planning. Buyers should provide the supplier with the project location and relevant environmental conditions so that applicable technical requirements can be confirmed.
These checks are important for both sizes. Selecting a larger model does not resolve an unsuitable site layout, while a smaller model still requires appropriate support, installation clearance and access.
What Should Buyers Confirm with an Expandable Container Home Manufacturer?
Once the preferred size has been identified, the next step is to verify the product configuration and commercial terms. A quotation should provide enough detail for the buyer to assess what will be delivered and what additional work may be required.
Request the technical drawings for the exact 15ft or 20ft model. Confirm the folded and expanded dimensions, usable interior area, unit weight and standard layout. If the supplier offers several configurations under the same nominal size, make sure the quotation identifies the selected version.
Construction details should also be reviewed. Ask about the frame material, panel specifications, protective coatings, connection methods and weatherproofing provisions. Where the project depends on specific wind, seismic, fire or other performance requirements, request the applicable technical documentation and confirm its relevance to local regulations.
The scope of supply should be equally clear. Check whether insulation, doors, windows, electrical components, plumbing, bathroom fixtures, interior finishes and other required items are included or quoted separately. Differences in standard equipment can make two apparently similar quotations difficult to compare.
Before production, confirm the expected lead time, packing arrangement, delivery responsibilities, installation procedure and warranty terms. Buyers should also establish which activities fall to the supplier and which must be completed by the local contractor.
A manufacturer that provides clear drawings, specifications and delivery information gives the project team a better basis for planning. The objective is not simply to choose between two nominal sizes, but to purchase a building that meets the project's actual requirements.
15ft or 20ft Expandable Container Home?
The choice between a 15ft and a 20ft expandable container home should be based on the relationship between usable space, intended function, transportation and total project cost.
A 15ft model is worth considering when the project requires a compact room with a limited set of functions. A 20ft model may be more suitable when additional space is needed for furniture, equipment, storage or a more flexible interior arrangement. Neither size is universally better; the preferred option depends on the approved layout and the conditions at the destination.
Before placing an order, compare the actual technical drawings, confirm the standard configuration and obtain a shipping plan for each model. Include site preparation, installation and required facilities in the budget rather than comparing factory prices alone.
Casa Box offers expandable container house options for different project requirements. Buyers considering the 15ft and 20ft models can review the available configurations and discuss their intended use, required quantity, destination and site conditions with the sales team.
A clear project brief makes it easier to identify a suitable size and obtain a quotation based on the building and delivery requirements. For overseas contractors, developers and distributors, that preparation can also reduce avoidable changes after the order has been confirmed.

Content Center
Container house news, guides and project insights.