 en
 Italian
 Spanish
 Hungarian
 Thai
 Japanese
 Portuguese
 Malay
 Russian
 French
 German
 Arabic
 Indonesian

Is a 10ft Expandable Container Home Suitable for Your Project?
A small building project can have demanding requirements. A construction site may need a private office without sacrificing space for equipment and vehicle access. A remote camp may require individual accommodation units that can be transported in batches. A property developer may want to add a compact rental unit to a site where conventional construction would involve more work than the project justifies.
For these applications, a 10ft expandable container home offers a practical alternative to a conventional fixed-size building. Its compact folded dimensions support transportation and handling, while its expandable structure provides a larger enclosed space after deployment. The suitability of this format depends on the intended use, interior layout, site conditions and the number of units required.
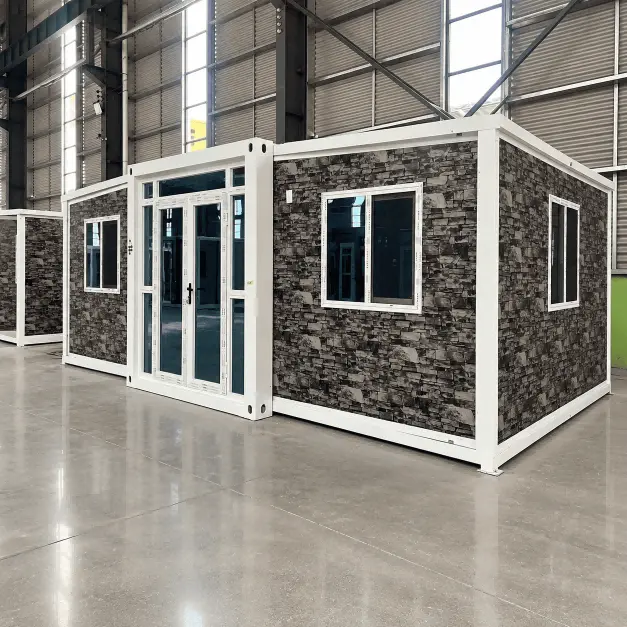
Casa Box offers a 10ft expandable container designed around these requirements. According to the product specifications, the expanded unit measures 6,350 × 2,950 × 2,480 mm, with an approximate total area of 19 square metres. The folded unit measures 2,950 × 2,200 × 2,480 mm, and the listed weight is approximately 2,500 kg. A 40HC container can accommodate four units under the stated loading arrangement.
These specifications make the model worth considering for compact accommodation, temporary offices, private studios and selected rental projects. Before choosing it, however, buyers should assess how the available floor area will be used, what facilities the building needs and whether the unit fits the project's transport and installation plan.
What Makes a 10ft Expandable Container Home Different?
The nominal 10ft designation describes the product category rather than the full length of the building after expansion. Buyers should therefore distinguish between the folded transport dimensions and the dimensions of the completed unit.
For the Casa Box model, the expanded external dimensions are 6,350 mm in length, 2,950 mm in width and 2,480 mm in height. The resulting footprint is approximately 18.7 square metres, consistent with the product page's rounded figure of about 19 sqm. The exact usable interior area will be smaller after accounting for wall thickness and other construction details.
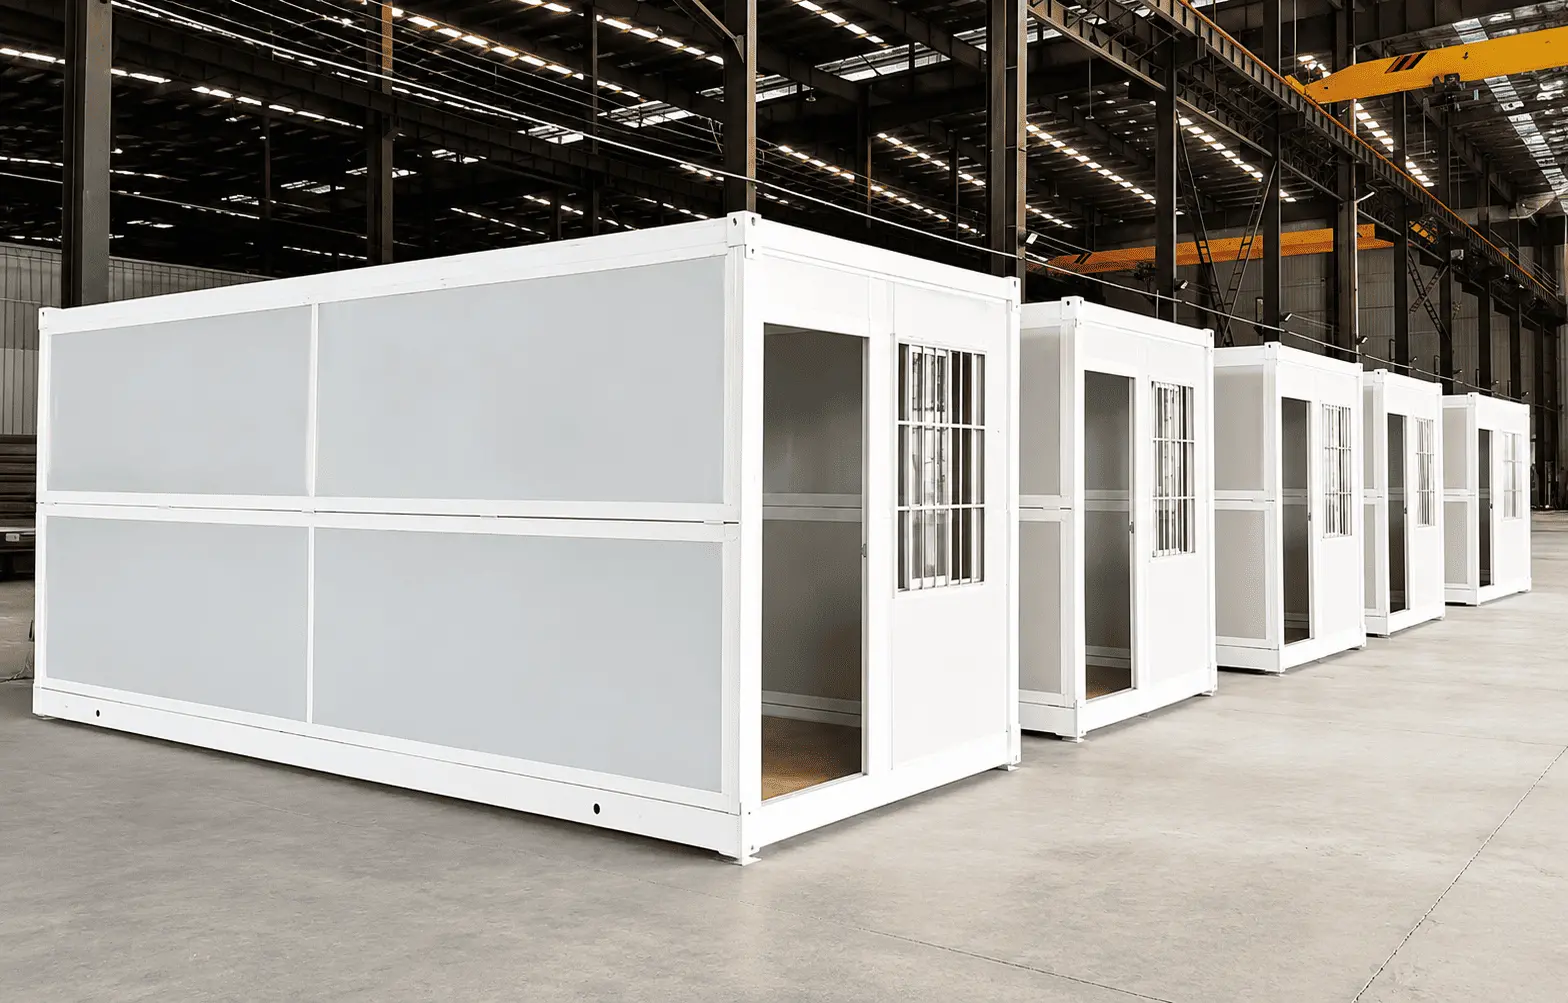
The expandable design allows the unit to occupy a compact transport configuration before deployment. At the destination, the structure is opened and secured according to the manufacturer's installation procedure. This provides more enclosed space than the folded footprint alone would suggest, without requiring buyers to transport every unit in its full expanded configuration.
For projects involving multiple buildings, this difference can affect delivery planning. A developer ordering several independent rooms may be able to coordinate more units within a shipping programme than would be possible if every building had to travel at its final operating dimensions. The actual benefit depends on the loading arrangement, transport regulations, destination access and the equipment available for unloading.
A 10ft expandable container house is therefore best assessed as a complete building system rather than simply a small container. Its value comes from the relationship between transport dimensions, deployed space and the practical work needed to make the unit ready for use.
How Much Space Does a 10ft Expandable Container House Provide?
With an expanded external footprint of approximately 19 square metres, the Casa Box 10ft model can accommodate several compact building layouts. The available space is sufficient for certain single-occupancy and work-related applications, provided the furniture, circulation routes and facilities are planned carefully.
The suitability of the floor area depends on the intended daily activities. A room used for sleeping may need a bed, storage and a clear route to the entrance. An office may require a desk, seating, electrical outlets and space for equipment. A studio may need to combine several functions within one room, making furniture placement and storage particularly important.
Intended use | Layout considerations | Suitability |
Single-person accommodation | Bed, clothing storage, access and ventilation | Worth considering for compact private accommodation |
Temporary site office | Desk, chairs, documents, power outlets and communications equipment | Suitable for a small working team or individual use |
Private studio | Work surface, storage, lighting and clear floor space | Suitable for focused activities with limited equipment |
Rental accommodation | Sleeping area, bathroom arrangements, privacy and guest circulation | Depends on the rental concept and required facilities |
Remote project camp | Occupancy, durability, utility connections and maintenance access | Suitable for selected single-occupancy layouts |
These applications should be treated as starting points for layout planning, not as a guarantee that every configuration will fit. A bathroom, kitchenette, wardrobe or additional workstation can change how the space functions. Buyers should request a dimensioned floor plan showing the proposed furniture and facilities before confirming the order.
For example, a site office may work well with a desk against one wall, storage above or beside the work surface, and a clear route to the entrance. Adding a meeting table for several people could make the same room feel restricted. A sleeping unit may have enough room for a bed and basic storage, while a design that also requires a full bathroom and kitchen needs more careful assessment.
The important measurement is not the external footprint alone. The usable interior area, door and window positions, wall construction and planned equipment determine whether the finished unit will serve its intended purpose comfortably.
Can a 10ft Expandable Container Reduce Shipping Costs?
Transportation is one of the main reasons to consider a 10ft expandable container home. In modular building projects, freight expenditure is influenced by the number of units shipped, their packed dimensions, total cargo weight, handling requirements and the route between the factory and the installation site.
Casa Box lists a loading capacity of four 10ft expandable container units in one 40HC container. For buyers planning a multi-unit project, this creates an opportunity to distribute certain shipment costs across several buildings instead of arranging transport for each unit separately.
The benefit is especially relevant to contractors and distributors sourcing compact buildings for construction sites, remote accommodation projects or regional resale. When the same model is repeated across a project, a consistent loading arrangement can also make delivery scheduling and inventory planning easier.
However, the number of units per container should be confirmed against the final packing plan. Buyers should ask the manufacturer to verify the folded dimensions, packing method, loading diagram, gross cargo weight and any additional materials shipped with each unit. Container payload limits, securing requirements and destination transport regulations also need to be considered.
A useful cost comparison should include more than the ocean freight quotation. The total delivered cost may include:
l Factory price and any selected upgrades.
l Export packing and loading.
l Ocean freight and applicable surcharges.
l Port handling, customs clearance and import duties where applicable.
l Inland transport from the destination port to the project site.
l Unloading equipment, installation labour and site preparation.
l Electrical, plumbing and other work required for the intended use.
A lower freight cost per unit does not automatically produce the lowest overall project cost. For example, a compact unit may be economical to ship, but the project could require additional bathroom facilities, utility connections or site work. These expenses should be included when comparing different building solutions.
For a buyer evaluating a portable expandable container house, the most useful comparison is the total cost of delivering and preparing each unit for its intended use. Casa Box's stated four-unit loading arrangement provides a starting point for that calculation, subject to confirmation for the actual order.
Which Projects Are Best Suited to the Casa Box 10ft Model?
The 10ft expandable container is most suitable when a project requires a relatively small, self-contained space and places a high value on compact transportation. Its potential applications extend across several sectors, although each project needs to be checked against its own operational requirements.
Construction sites and temporary offices
Construction projects often need additional office space near active work areas. A compact expandable container can provide a dedicated place for site coordination, document storage, supervision or individual administrative work. Its footprint may be easier to accommodate than a larger modular building where the site is already occupied by machinery, material storage and vehicle routes.
The site manager should still check access for delivery vehicles, the unloading area, ground conditions and the location of utility connections. If several staff members need to work in the room at the same time, the furniture layout and circulation space should be assessed before ordering.
Single-person accommodation at remote camps
Mining, energy and infrastructure projects may require individual accommodation units near remote work locations. The 10ft model may suit a compact sleeping room where separate facilities are available elsewhere on the site.
For these projects, the decision should account for the full camp arrangement. Buyers need to determine whether the unit will provide sleeping space only or also contain a bathroom, storage, heating or cooling equipment. Climate conditions, maintenance access, ventilation and the availability of replacement components also affect long-term operation.
Private studios and small workspaces
A private studio may be used for focused work, hobbies, equipment storage or other activities that require a separate enclosed room. The 10ft expandable container can be considered when a dedicated workspace is needed without constructing a larger building.
The equipment list should be prepared before the floor plan is approved. Workbenches, shelving, large machines or specialist electrical equipment can occupy more space than expected and may impose additional requirements for floor loading, power supply or ventilation.
Compact rental and supplementary accommodation
Property owners may evaluate a 10ft expandable container for a small rental unit or supplementary accommodation project. The compact footprint can be useful where the available land is limited, but the building's suitability depends on the proposed occupancy and local requirements.
A sleeping room, a self-contained dwelling and an approved accessory dwelling unit are not interchangeable categories. Projects intended for residential occupation may require specific standards for insulation, fire safety, sanitation, natural light, ventilation, energy performance and structural compliance. Buyers should verify these requirements with the relevant local authorities before making a purchase.
What Construction Features Should Buyers Evaluate?
The purchase decision should cover the building's construction and supporting documentation, not only its size and appearance. A compact unit can be easy to transport yet still require careful evaluation of structural performance, weather protection and the conditions in which it will operate.
Casa Box's published product information identifies several construction features for the 10ft expandable container home.
Product feature | What buyers should verify |
Q235 galvanized steel frame, listed as 2.0 mm or thicker | Confirm the applicable component specifications, material documentation and structural design |
Automotive-grade high-temperature baking paint | Confirm the coating specification and preparation process, particularly for the intended environment |
Full-seam welding | Review the construction details and the manufacturer's documented water-resistance testing |
Listed installation time of 15–30 minutes with 2–3 workers | Confirm the installation scope, required tools, lifting arrangements and whether site preparation is excluded |
Listed weight of approximately 2,500 kg | Confirm the final unit weight and the capacity required for lifting, transport and foundations |
Listed wind resistance of Grade 11 and earthquake resistance of Grade 8 | Request the applicable test reports, design basis and regional suitability documentation |
The specifications above reflect the supplied Casa Box product information. Buyers should request the relevant technical documents when a project depends on a particular structural rating or compliance requirement. Terms such as wind resistance grade and earthquake resistance grade should be interpreted according to the standard used by the manufacturer, rather than assumed to be equivalent to a particular local building code.
Weather protection deserves particular attention. Roof joints, wall connections, door and window seals, drainage details and installation tolerances can all influence water ingress. A statement about full-seam welding should be supported by details of which joints are welded and how the completed structure is tested. The building's performance will also depend on correct installation and ongoing maintenance.
For sites exposed to high temperatures, heavy rainfall, coastal air or strong winds, buyers should provide the manufacturer with the project location and relevant environmental conditions. The supplier can then clarify which specifications apply and whether additional measures are required.
How Long Does Installation Take?
A short installation period can be valuable when a project has a tight schedule or when multiple units must be deployed within a limited period. Casa Box lists an installation time of 15–30 minutes with two to three workers for its 10ft model.
That figure should be understood within the manufacturer's stated installation scope. It does not necessarily represent the entire period from truck arrival to a fully operational building. Site preparation, unloading, positioning, levelling, utility connections, inspections and interior finishing may require additional time.
Before scheduling delivery, the project team should establish whether the site has a suitable prepared base and sufficient access for the delivery vehicle and any required lifting equipment. The manufacturer should also provide the installation sequence, worker requirements, necessary tools and instructions for securing the expanded structure.
A distinction should be made between deploying the building shell and completing a ready-to-use facility. A unit intended for basic office use may require fewer additional services than one designed for residential occupation with a bathroom, kitchen and multiple electrical circuits.
For a multi-unit project, a trial installation can help the contractor understand the actual workflow before scheduling the full deployment. It also provides an opportunity to check access, crew coordination and the arrangement of utility connections. Once the process has been verified, the remaining units can be planned more accurately.
When Should You Choose a Larger Expandable Container Home?
The 10ft model is not the best option for every project. A larger expandable container home may be more appropriate when the building needs to accommodate several people, multiple functional areas or equipment that cannot be arranged efficiently within a compact footprint.
A useful way to make the decision is to list the activities that must take place inside the building and then check them against a proposed floor plan. Buyers should account for furniture dimensions, door swings, access routes, storage and the space needed to operate equipment. If the layout only works when circulation space is reduced to an impractical level, a larger model deserves consideration.
A project with separate sleeping, cooking and bathroom areas may also need a different size or configuration. Adding facilities to a small building can affect the available living area and introduce more complex plumbing, ventilation and maintenance requirements.
Transportation should be considered alongside floor area. A larger model may provide a more convenient interior layout but have different folded dimensions, loading quantities and handling requirements. The right comparison is between complete project solutions rather than nominal sizes alone.
Buyers can use the following questions to guide the selection:
l How many people will use the building at one time?
l Will it serve as a room, office, studio or self-contained accommodation unit?
l Which furniture, appliances and facilities must fit inside?
l Is the site suitable for delivery, unloading and expansion?
l How many units need to be shipped and installed?
l Are there local requirements for residential use, structural performance or fire safety?
Clear answers to these questions help the supplier recommend a suitable configuration and reduce the likelihood of costly changes after the order has been placed.
What Should You Confirm Before Ordering from an Expandable Container Home Manufacturer?
When comparing an expandable container home manufacturer, buyers should request enough information to evaluate the complete product and delivery arrangement. A product image or headline specification is not sufficient for a project that involves multiple units or regulated building use.
First, confirm the dimensional drawings. The quotation and technical documentation should distinguish folded external dimensions from expanded external dimensions and identify the actual usable interior area. Any differences between published figures should be resolved before production.
Second, review the standard configuration. Ask which doors, windows, wall panels, electrical components, insulation materials and interior finishes are included in the quoted price. Bathroom and kitchen equipment, air conditioning, plumbing, furniture and other upgrades should be identified separately where applicable.
Third, confirm transportation and installation responsibilities. The supplier should clarify the packing arrangement, loading quantity, final shipment weight, unloading requirements and installation procedure. Buyers should also establish which site works are their responsibility and which services are provided by the manufacturer.
Finally, request the documents relevant to the intended project. These may include material specifications, installation drawings, maintenance instructions, test reports and compliance documentation, depending on the destination and use. Residential projects and projects in demanding environments may require more detailed verification than a temporary office application.
A reliable quotation should make it possible to compare suppliers on a like-for-like basis. Two units with similar external dimensions may differ in materials, included equipment, installation requirements and supporting documentation. Those differences can affect both the purchase price and the cost of operating the building.
Is the Casa Box 10ft Expandable Container Home the Right Choice?
The Casa Box 10ft expandable container home is worth considering for projects that need compact accommodation or workspace, efficient transportation and a relatively straightforward deployment process. Its published expanded dimensions of 6,350 × 2,950 × 2,480 mm provide an external footprint of approximately 19 square metres, while the stated 40HC loading arrangement allows four units to be shipped together under the specified packing configuration.
The model may be a practical fit for single-person accommodation, temporary site offices, private studios and selected compact rental projects. Its suitability ultimately depends on the required layout, the facilities to be installed, local building requirements and the conditions at the destination.
For buyers planning a larger development or a multi-unit order, reviewing the technical drawings and loading plan before confirming the purchase is particularly important. Doing so allows the project team to compare the space available after expansion with the costs and practical requirements of transporting, installing and operating the units.
Casa Box can provide further product information to support project evaluation. When requesting a quotation, buyers should specify the intended application, required number of units, destination country, preferred interior configuration and any special environmental or regulatory requirements.
Planning a compact modular building project? Contact the Casa Box sales team to discuss the 10ft expandable container home, confirm the latest technical specifications and request a quotation based on your project requirements.
Content Center
Container house news, guides and project insights.