 en
en
 Italian
  Spanish
  Hungarian
  Thai
Thai  Japanese
  Portuguese
  Malay
Malay  Russian
  French
  German
  Arabic
  Indonesian
Why Expandable Container Houses Are Changing Modular Construction for Modern Engineering Projects
Construction projects are expected to move faster than ever, yet the demands placed on temporary and semi-permanent facilities continue to increase. Site offices are no longer simple portable cabins, worker accommodation must meet higher living standards, and project owners expect buildings to remain reusable long after a single project has been completed. These changes have reshaped how contractors, developers, and government agencies evaluate modular construction.
Conventional temporary buildings often require extensive on-site assembly, multiple transportation loads, and significant labor before they become operational. Converted shipping containers solve some structural challenges but introduce others, including limited interior space, high transportation costs, and restricted layout flexibility. As international projects continue to expand into remote locations, these limitations have become increasingly apparent.
The Expandable Container House has emerged as an engineering solution designed to address these practical challenges. Unlike traditional container buildings, it combines compact transportation dimensions with a significantly larger usable floor area after installation. A building that occupies the width of a transport container during shipment can unfold into a functional office, accommodation unit, clinic, classroom, or commercial space within a relatively short period.
This approach has gained widespread acceptance across construction, mining, oil and gas, emergency response, tourism, and government infrastructure projects because it improves logistics efficiency while reducing overall project costs. The value lies not simply in creating additional space but in balancing transportation, installation, structural durability, and long-term asset utilization.
For procurement managers, engineering consultants, and EPC contractors, selecting an Expandable Container House is rarely about purchasing a single building. It is about choosing a modular solution that can support multiple projects, simplify logistics, reduce site labor, and remain operational under demanding environmental conditions. These factors explain why expandable modular buildings have become one of the fastest-growing segments of the international prefabricated construction industry.
What Is an Expandable Container House?
An Expandable Container House is a factory-manufactured modular building engineered to change configuration between transportation and operational use. During transportation, the structure remains compact enough to meet shipping requirements. Once delivered, the side sections expand outward to create a substantially larger interior without requiring extensive construction work.
This principle distinguishes expandable buildings from several other modular building systems that are often grouped together despite serving different engineering purposes.
Building Type | Transportation State | Operational State | Primary Advantage |
Expandable Container House | Compact folded unit | Expanded living or working space | High space utilization with efficient transport |
Foldable Container House | Folded structural frame | Fixed dimensions after assembly | Rapid deployment and storage efficiency |
Flat Pack Container | Knock-down components | Fully assembled on site | Maximum shipping efficiency |
Shipping Container House | Fully assembled container | Same dimensions after delivery | High structural strength for conversion projects |
Portable Cabin | Fully assembled lightweight building | Same dimensions after delivery | Simple relocation for small facilities |
Although these products belong to the broader modular construction sector, they solve different engineering problems.
A Shipping Container House begins life as an ISO freight container. It is engineered to transport cargo rather than provide comfortable occupied spaces. Converting it into a building requires cutting openings for windows and doors, reinforcing structural members, adding insulation, and installing interior finishes. The finished building retains the original transport dimensions regardless of its intended function.
A Flat Pack Container follows a different philosophy. Structural components are shipped separately and assembled at the destination. This design achieves outstanding transportation efficiency but requires additional installation work before occupancy.
A Foldable Container House reduces storage and transportation volume through folding structural sections. While installation is generally faster than conventional modular construction, the usable floor area remains largely unchanged after assembly.
An Expandable Container House combines transportation efficiency with increased operational space. Instead of transporting multiple separate modules to achieve a larger floor plan, a single unit expands after arrival. This reduces transportation volume while providing a more comfortable interior for offices, accommodation, clinics, classrooms, and commercial facilities.
For project managers, this difference has practical implications.
A larger internal space improves furniture layout, circulation, equipment installation, and occupant comfort without increasing transportation complexity. This balance between logistics and usable space has become one of the defining advantages of expandable modular construction.
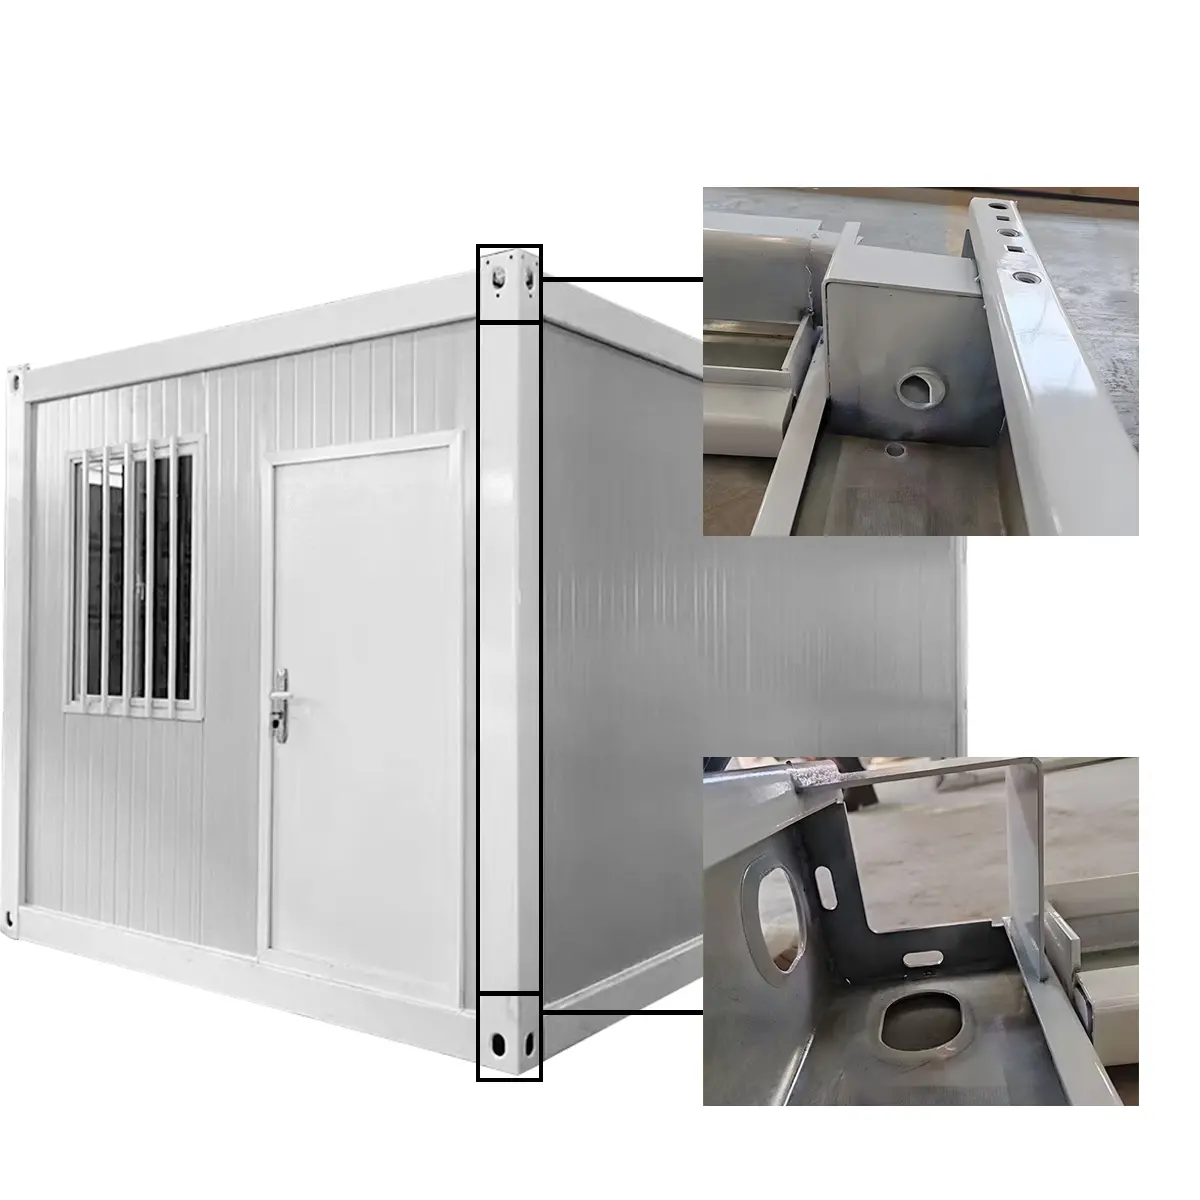
Why Expandable Container Houses Are Becoming Popular Worldwide
Demand for expandable modular buildings has increased across international markets because project priorities have changed.
Contractors are expected to establish operational facilities within days rather than weeks. Skilled construction labor has become more expensive in many countries. Remote projects require buildings that can be transported efficiently over long distances while remaining durable enough for repeated relocation.
Expandable buildings respond directly to these requirements.
Instead of transporting oversized completed structures, contractors receive compact units that occupy significantly less shipping space. Once delivered, the building expands into its working configuration with relatively little site preparation.
This approach affects nearly every stage of a project.
Faster Project Mobilization
Large infrastructure projects cannot begin until support facilities are operational.
Project offices, meeting rooms, accommodation, medical stations, dining halls, security checkpoints, and storage areas must all be established before construction activities reach full capacity.
Traditional site buildings often require several construction stages, including steel erection, roofing, wall installation, insulation, electrical work, plumbing, and finishing. Weather delays and labor shortages frequently extend this process.
An Expandable Container House transfers most manufacturing activities into the factory. Structural fabrication, insulation, electrical preparation, doors, windows, and interior finishes are completed before shipment.
Site work focuses primarily on positioning the unit, unfolding the expandable sections, connecting utilities, and carrying out final inspections.
For EPC contractors managing tight schedules, reducing mobilization time creates measurable benefits across the entire project.
Lower Transportation Costs
Transportation expenses extend well beyond ocean freight.
International projects must also consider inland trucking, crane operations, customs clearance, temporary storage, and repeated handling throughout the supply chain.
Every additional truckload increases fuel consumption, equipment usage, labor requirements, and scheduling complexity.
Expandable structures address these costs by transporting a larger usable building within a compact shipping profile.
Compared with transporting multiple conventional site cabins to achieve the same floor area, expandable buildings often reduce the number of shipments required for a project. This advantage becomes increasingly significant for remote mining operations, island developments, and overseas engineering projects where logistics account for a substantial portion of the overall budget.
Procurement decisions therefore shift away from comparing purchase prices alone.
The more relevant calculation considers Total Project Cost, including transportation, installation, operation, maintenance, relocation, and reuse.
In many cases, a building with a higher initial purchase price delivers lower overall project expenditure because it reduces logistics costs throughout its service life.
Reduced Dependence on Site Labor
Construction labor shortages continue to affect many international markets.
Finding qualified workers capable of steel fabrication, welding, roofing, insulation installation, electrical work, and finishing has become increasingly difficult, particularly in remote regions.
Expandable modular construction minimizes these challenges.
Because the majority of manufacturing takes place under factory conditions, site crews concentrate on deployment rather than construction.
This reduces the number of specialists required on site while improving installation consistency.
Projects operating in deserts, mining concessions, mountainous terrain, or disaster-affected regions benefit particularly from this approach because transporting labor can be as expensive as transporting materials.
Greater Flexibility Throughout the Building Lifecycle
Many temporary buildings are demolished once construction ends.
Expandable modular buildings follow a different lifecycle.
After one project is completed, units can be folded back into their transportation configuration, relocated to another site, and recommissioned with relatively little structural work.
This capability transforms buildings into reusable assets rather than disposable project expenses.
Government agencies increasingly value this flexibility.
Emergency housing established after floods, earthquakes, or hurricanes may later become classrooms, healthcare facilities, community offices, or worker accommodation for infrastructure projects.
Instead of investing repeatedly in temporary construction, organizations retain buildings that can support multiple programs over many years.
This long-term utilization improves return on investment while reducing material waste.
Why Government and Emergency Projects Prefer Expandable Buildings
Public-sector projects frequently operate under strict time constraints.
Following natural disasters, authorities must establish temporary accommodation, medical facilities, schools, command centers, and public service buildings as quickly as possible.
Conventional construction often cannot meet these schedules because extensive site work delays occupancy.
Expandable modular buildings provide an alternative that combines rapid deployment with consistent manufacturing quality.
A temporary hospital, for example, can be transported as compact units before expanding into consultation rooms, treatment areas, waiting spaces, and administrative offices.
Similarly, emergency education facilities can be established rapidly while maintaining indoor comfort through insulated wall systems and engineered structural design.
The ability to relocate these buildings after the emergency further improves public investment by allowing facilities to serve future projects rather than remaining unused.
A Practical Choice for International Engineering Projects
Mining developments, renewable energy projects, oil and gas facilities, transportation infrastructure, and industrial plants all share similar operational challenges.
Projects frequently begin in locations where permanent infrastructure does not yet exist. Roads may be incomplete, utilities unavailable, and conventional construction materials difficult to obtain.
Under these conditions, modular buildings become an essential part of project delivery rather than a supplementary facility.
An expandable site office can provide engineering management space within days of arrival.
An expandable container accommodation unit offers comfortable living conditions for project personnel without requiring lengthy construction.
A portable expandable house may later be relocated and integrated into another development with minimal refurbishment.
This combination of mobility, durability, and operational flexibility explains why expandable modular construction continues to gain acceptance across international engineering markets.
Key Design Features That Improve Performance
The performance of an Expandable Container House depends on much more than its ability to expand. For international engineering projects, the structural system, connection method, drainage design, insulation materials, and manufacturing standards determine whether the building can operate reliably under different climates and repeated deployment cycles.
A high-quality expandable modular building should be evaluated as a complete engineered system rather than a collection of individual components. Each element affects the building's durability, maintenance requirements, installation efficiency, and lifecycle value.
Galvanized Steel Frame Provides Long-Term Structural Protection
The steel frame is the foundation of any modular building. It carries vertical loads, supports roof and wall systems, resists wind pressure, and maintains structural stability during transportation and installation.
For expandable buildings, structural requirements are even more demanding because the frame must perform under two different conditions:
· During transportation, the structure must withstand lifting, handling, vibration, and movement.
· After expansion, the structure must maintain stability as a fully occupied building.
This is why professional manufacturers use High Quality Galvanized Steel instead of ordinary painted steel for critical structural components.
Galvanized steel provides corrosion resistance through a zinc coating that protects the steel surface from moisture and environmental exposure. This characteristic is especially important for projects located in coastal areas, tropical regions, deserts, and industrial environments where humidity, salt, or chemical exposure may accelerate corrosion.
Compared with conventional painted steel, galvanized steel offers several engineering advantages:
· Better resistance against rust formation.
· Longer service life in outdoor environments.
· Lower maintenance requirements.
· Improved reliability for repeated relocation.
· Better suitability for long-term accommodation and operational buildings.
Steel thickness is another factor that directly influences structural performance.
For many modular applications, structural components around 2.3–2.5mm thickness provide a balance between strength, transportation weight, and manufacturing efficiency. However, the correct specification depends on building size, local wind conditions, seismic requirements, and intended usage.
A lightweight frame may reduce initial manufacturing costs, but insufficient structural capacity can increase deformation risks and shorten service life.
International engineering projects increasingly evaluate structural materials based on lifecycle performance rather than initial purchase price. A stronger corrosion-resistant frame reduces future repair requirements and provides better value throughout the building's operational period.
Internal Drainage Improves Durability and Reduces Maintenance
Water management is one of the most overlooked factors when evaluating modular buildings.
Many temporary structures use external gutters and visible drainage pipes because they are inexpensive and easy to install. However, exposed drainage systems often create maintenance problems during long-term operation.
External drainage components are continuously exposed to:
· Heavy rainfall.
· Strong wind.
· Sunlight degradation.
· Physical impact.
· Transportation damage during relocation.
A damaged gutter connection may allow water to enter wall joints. Continuous moisture exposure can gradually affect insulation performance, metal components, and interior finishes.
A premium Expandable Container House often incorporates an Internal Drainage System to overcome these issues.
Instead of attaching drainage components outside the building, rainwater is collected through concealed channels integrated into the roof structure. Water is then guided through protected internal pathways before being discharged safely.
This design provides several practical benefits:
· Reduced exposure to weather damage.
· Cleaner exterior appearance.
· Lower risk of leakage around wall connections.
· Reduced maintenance frequency.
· Better protection during transportation and relocation.
For accommodation projects, construction camps, and government facilities designed for several years of operation, drainage reliability becomes a critical factor affecting building lifespan.
A well-designed drainage system prevents small water problems from developing into expensive structural repairs.
Bolt Connection Supports Faster Installation and Repeated Use
The connection method directly influences installation efficiency and building flexibility.
Traditional temporary buildings often rely on welding because it creates permanent connections. While welded structures can provide strength, they present several limitations for modular projects.
Field welding requires:
· Skilled welding workers.
· Specialized equipment.
· Suitable weather conditions.
· Additional inspection procedures.
Once welded, modifications or relocation become more difficult because structural sections must be cut apart and repaired before reuse.
Modern modular construction increasingly adopts Bolt Connection systems.
With bolt connections, structural components are manufactured with precise connection points in the factory. Installation teams assemble frames using high-strength bolts rather than carrying out extensive welding work on site.
This approach offers important advantages for international projects:
· Faster installation.
· Reduced dependence on specialized labor.
· Easier quality control.
· Simpler dismantling.
· Better suitability for relocation.
These characteristics are particularly valuable for:
· Mining camps.
· Military facilities.
· Disaster relief housing.
· Temporary accommodation projects.
· Remote construction sites.
When project requirements change, buildings can be expanded, relocated, or reconfigured without major structural reconstruction.
This is one reason many contractors prefer modular systems over traditional temporary buildings that are designed for a single project location.
Rock Wool Sandwich Panel Improves Safety and Energy Performance
Wall and roof systems determine how comfortable and efficient a modular building will be during daily operation.
An expandable building used as a construction office or accommodation facility must maintain suitable indoor conditions despite external temperature changes. Poor insulation increases energy consumption and reduces occupant comfort.
High-quality systems commonly use Rock Wool Sandwich Panel because it provides strong thermal insulation and fire protection performance.
Rock wool is widely used in international construction projects because it offers:
· Excellent fire resistance.
· Stable insulation performance.
· Improved acoustic control.
· Long-term material stability.
For projects involving worker accommodation, schools, hospitals, and government buildings, fire safety is often a mandatory requirement.
Many countries and project owners increasingly require non-combustible insulation materials because buildings with large occupant numbers must minimize fire risks.
Rock wool's fire performance is especially valuable compared with lower-cost insulation materials that may have weaker fire resistance characteristics.
Climate conditions also influence insulation requirements.
In hot regions such as the Middle East, Africa, and parts of Southeast Asia, strong thermal insulation reduces heat transfer into occupied rooms and decreases air-conditioning demand.
In colder regions, insulation prevents heat loss and helps maintain comfortable indoor temperatures during winter.
For remote camps where energy supply may be limited or expensive, insulation quality directly affects operating costs.
How Expandable Container Houses Reduce Transportation and Installation Costs
For international construction projects, logistics often represent a significant percentage of total expenditure.
A building that is inexpensive at the factory level may become costly after adding ocean freight, inland transportation, lifting equipment, labor, and installation time.
Expandable structures address this challenge by optimizing the relationship between transportation volume and usable space.
During shipping, an expandable unit maintains a compact configuration. After arriving at the project location, the structure expands to provide significantly more usable floor area without requiring additional building materials.
This creates several cost advantages.
Lower Transportation Requirements
Traditional modular buildings usually require transporting complete units. Larger buildings require more trucks, more containers, and more handling operations.
An expandable system reduces the number of shipments required because one transported unit can provide a larger operational area after deployment.
For overseas projects, this difference can significantly affect project budgets.
Shipping costs are calculated based on volume, weight, and handling complexity. Reducing transportation volume allows contractors to allocate logistics budgets more efficiently.
Faster Site Installation
Installation speed has a direct relationship with project costs.
Every additional day spent assembling temporary facilities creates expenses related to:
· Labor.
· Equipment rental.
· Project delays.
· Temporary accommodation.
· Site management.
An Expandable Container House minimizes on-site construction activities.
The basic installation process generally includes:
1. Positioning the unit on prepared foundations.
2. Expanding structural sections.
3. Securing connections.
4. Connecting electrical and water systems.
5. Completing final inspection.
Compared with conventional site-built structures, this process requires fewer workers and shorter installation periods.
For projects where operational facilities must be available immediately, such as mining camps or emergency housing, faster deployment provides significant economic value.
Lower Lifecycle Cost
Professional procurement teams increasingly evaluate buildings through lifecycle analysis rather than initial purchase price.
The total cost of ownership includes:
· Initial purchase.
· Transportation.
· Installation.
· Maintenance.
· Relocation.
· Reuse potential.
An expandable modular building can create savings throughout several stages.
A unit that can be relocated after project completion avoids the cost of constructing a completely new facility elsewhere.
A corrosion-resistant steel frame reduces maintenance expenses.
A durable insulation system lowers energy consumption.
A modular connection system simplifies repairs and modifications.
These factors make expandable buildings particularly attractive for contractors managing multiple projects across different regions.
Common Applications Across Different Industries
The flexibility of Expandable Container House systems allows them to support industries where speed, mobility, and reliability are essential.
Construction Site Offices and Project Facilities
Construction projects require operational spaces before permanent buildings are completed.
An expandable container office provides project managers, engineers, and contractors with immediate working areas without waiting for conventional construction.
Typical applications include:
· Site management offices.
· Meeting rooms.
· Engineering offices.
· Security facilities.
· Temporary laboratories.
Because these buildings can be relocated as construction progresses, contractors can maintain operational efficiency throughout different project phases.
Mining and Remote Worker Accommodation
Mining projects often operate in locations far from established infrastructure.
Transporting traditional building materials to remote areas creates high costs and long construction periods.
An expandable worker camp provides accommodation, dining areas, and administrative facilities with minimal site preparation.
The ability to deploy comfortable accommodation quickly allows mining companies to mobilize workers faster while reducing dependence on temporary structures with limited service life.
Oil and Gas Camp Solutions
Oil and gas developments frequently require temporary infrastructure during exploration, drilling, and production phases.
Remote energy projects need buildings that can withstand harsh environments while remaining adaptable as project requirements change.
Expandable accommodation units, offices, and service buildings provide a practical solution because they combine mobility with long-term operational capability.
Emergency and Government Projects
Disaster response organizations require buildings that can be transported rapidly and deployed under difficult conditions.
Expandable modular buildings are suitable for:
· Temporary hospitals.
· Emergency accommodation.
· Government service centers.
· Public facilities.
Their ability to move from transportation mode to operational building configuration quickly makes them valuable for urgent response situations.
Commercial and Tourism Applications
Developers increasingly use modular buildings for tourism camps, temporary commercial facilities, and remote hospitality projects.
A modular expandable house can provide accommodation units, reception buildings, restaurants, and service facilities without the long construction period associated with traditional buildings.
This allows developers to open projects faster while maintaining flexibility for future expansion.
Content Center
Container house news, guides and project insights.