 en
en
 Italian
  Spanish
  Hungarian
  Thai
Thai  Japanese
  Portuguese
  Malay
Malay  Russian
  French
  German
  Arabic
  Indonesian
Why Prefab Containers Are Becoming the Preferred Solution for Modern Construction Projects
Large-scale construction projects are under constant pressure to reduce project schedules, control labor costs, and improve asset utilization. These demands have changed the way temporary and permanent facilities are planned across construction sites, mining operations, energy developments, government infrastructure programs, and industrial projects.
Traditional temporary buildings, particularly welded steel cabins and color steel structures assembled on site, often require extensive labor, long installation periods, and significant maintenance throughout the project lifecycle. At the same time, converting retired shipping containers into buildings introduces another set of limitations, including restricted dimensions, structural modifications, corrosion concerns, and transportation inefficiencies.
As project owners place greater emphasis on total ownership cost rather than initial purchase price, professionally manufactured Prefab Container systems have become a practical alternative. Designed specifically for modular construction instead of cargo transportation, these structures combine engineered steel frames, insulated wall systems, standardized components, and efficient logistics into a building solution that can be deployed repeatedly across multiple projects.
Today's Prefab Container systems are no longer limited to temporary offices. They serve as construction headquarters, worker accommodation, modular classrooms, medical facilities, commercial buildings, remote mining camps, and government emergency facilities. Their value comes from engineering design rather than simply providing enclosed space.
For procurement managers, EPC contractors, and engineering consultants, selecting a prefab building is no longer about comparing wall panels or floor finishes. The decision involves transportation efficiency, installation productivity, structural durability, maintenance costs, regulatory compliance, and long-term asset management. These factors explain why demand for professionally engineered Prefab Container solutions continues to grow across international construction markets.
What Is a Prefab Container?
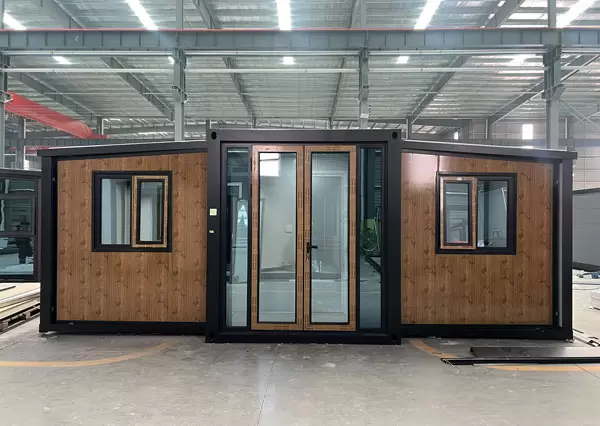
A Prefab Container is a modular building manufactured in a controlled factory environment using purpose-built structural components rather than recycled shipping containers. Every structural element—including columns, roof beams, floor systems, wall panels, doors, windows, and connection hardware—is engineered specifically for building applications.
Unlike conventional construction, where most work takes place on the project site, prefab construction transfers the majority of fabrication into the factory. Components arrive ready for rapid assembly, reducing site labor while improving manufacturing consistency.
Although the term "container" appears in its name, a Prefab Container should not be confused with a freight container.
The distinction becomes clear when comparing today's common building systems.
Building Type | Primary Purpose | Structural Design | Typical Application |
Prefab Container | Modular buildings | Engineered steel frame | Construction, mining, offices, accommodation |
Shipping Container House | Converted cargo container | Modified ISO container | Residential conversion, retail projects |
Flat Pack Container | Knock-down modular unit | Factory-made modular frame | International projects, export markets |
Modular Building | Factory-built building modules | Multiple structural systems | Permanent commercial and public buildings |
Portable Cabin | Mobile temporary building | Lightweight steel construction | Small offices, security rooms |
Although these products sometimes appear similar, their engineering objectives are entirely different.
A Shipping Container House begins as a cargo container designed to transport goods across oceans. Its corrugated steel walls provide strength for stacking during shipping rather than creating comfortable indoor spaces. Converting one into a building requires extensive cutting, welding, reinforcement, insulation, and interior finishing. Every structural modification changes the original load distribution, making engineering calculations more complex.
A professionally manufactured Prefab Container, by comparison, is designed from the beginning as a building. Structural members, insulation systems, electrical layouts, drainage channels, and installation methods are integrated into the original design rather than added later.
This distinction directly affects project performance throughout the building's service life.
Why Modern Prefab Containers No Longer Use Old Shipping Containers
Several years ago, repurposing used shipping containers attracted attention because of material reuse and the availability of retired cargo units. While this approach still suits certain architectural projects, it has become less practical for large-scale engineering developments.
The first challenge is structural modification.
Every window opening, entrance door, ventilation system, or connecting corridor requires cutting through load-bearing steel walls. Reinforcement must then be welded back into the structure to restore strength. The result is additional labor, longer production cycles, and increased manufacturing costs.
The second issue involves dimensional limitations.
ISO shipping containers follow fixed transportation standards. Interior width and ceiling height cannot easily be adjusted to meet project requirements. Office layouts, dormitories, classrooms, and conference facilities often require larger internal spaces than cargo containers can efficiently provide.
Corrosion is another concern.
Many retired containers have spent years in marine environments where exposure to salt spray, humidity, and repeated loading cycles accelerates steel fatigue. Surface rust can be repaired, but long-term structural durability becomes more difficult to predict compared with newly manufactured galvanized structural components.
Thermal performance also presents challenges.
Cargo containers consist of thin steel walls that readily transfer heat. Achieving suitable indoor comfort requires additional framing, insulation, vapor barriers, and interior finishing. These modifications increase both material costs and installation complexity.
Purpose-built Prefab Container systems eliminate these limitations through integrated engineering. Structural members are manufactured according to building standards, insulation is incorporated during production, and internal layouts can be customized without compromising structural integrity.
The result is a building designed for occupancy rather than transportation.
Why Construction Companies Are Switching to Prefab Containers
Construction schedules continue to shorten while project complexity increases. Contractors are expected to establish operational facilities quickly without compromising quality or exceeding budget.
Traditional temporary buildings often struggle to meet these expectations because much of the construction process still depends on on-site labor. Foundations, steel fabrication, welding, roofing, insulation, electrical work, and finishing may all occur after materials arrive on site. Weather conditions, labor availability, and project coordination frequently affect installation progress.
Factory-produced Prefab Container systems shift most of these activities away from the construction site.
Structural fabrication, wall installation, electrical preparation, door installation, window fitting, and quality inspection are completed before shipment. Site work focuses primarily on foundation preparation and final assembly.
This manufacturing approach provides measurable advantages throughout the project lifecycle.
· Shorter project mobilization periods.
· Reduced dependence on skilled site labor.
· More predictable construction schedules.
· Better quality consistency through factory production.
· Easier relocation after project completion.
· Lower maintenance requirements over multiple deployments.
These advantages become particularly valuable for infrastructure projects where temporary facilities must be operational before major construction activities begin.
For example, a highway project may require administrative offices, meeting rooms, laboratories, accommodation blocks, dining facilities, and storage buildings several months before road construction starts. Every week spent assembling temporary buildings delays overall project progress.
Prefab construction significantly reduces this preparatory phase because standardized modules can be delivered and assembled within days rather than weeks.
Mining companies face similar challenges.
Mining operations frequently expand into remote regions where skilled labor, construction equipment, and building materials are difficult to obtain. Transporting conventional construction materials over long distances increases costs while extending project timelines.
A construction camp container system provides an efficient alternative. Factory-manufactured buildings arrive with completed wall systems, insulated roofs, electrical conduits, windows, and doors already installed. Installation crews focus on assembling modules rather than constructing each building from individual materials.
This approach minimizes disruption to mining operations while allowing accommodation, dining halls, medical stations, offices, and maintenance facilities to become operational much sooner.
Oil and gas developments often place even greater emphasis on deployment speed.
Exploration projects may establish temporary operational bases in deserts, coastal regions, mountainous terrain, or offshore support locations where conventional building construction is impractical. Every additional day spent constructing site facilities increases equipment rental costs and delays production activities.
For these environments, portable container office systems and worker accommodation container complexes provide reliable infrastructure without extensive civil works. Because buildings are manufactured before shipment, installation teams primarily perform structural assembly, utility connections, and commissioning on site.
Government infrastructure projects also increasingly specify modular construction for schools, healthcare facilities, emergency response centers, and temporary public buildings.
Public-sector procurement places significant emphasis on schedule certainty, quality control, repeatability, and lifecycle costs. Factory production offers standardized manufacturing processes that simplify quality inspection while reducing variables associated with traditional site construction.
Rather than treating temporary facilities as disposable assets, many government agencies now manage modular buildings as reusable infrastructure. After one project concludes, buildings can be dismantled, transported, and reassembled for another program with relatively little structural modification.
This shift transforms temporary buildings into long-term capital assets instead of one-time construction expenses.
International contractors have reached similar conclusions. A modular site office that can be relocated across multiple projects often delivers substantially greater value than a conventional temporary structure built specifically for a single location.
The purchasing decision therefore extends well beyond initial acquisition cost. Transportation efficiency, installation speed, structural durability, maintenance requirements, and reuse potential all contribute to the total economic performance of a Prefab Container, making it an increasingly preferred solution for modern engineering projects.
Key Features That Define a High-Quality Prefab Container
Not all modular buildings deliver the same level of performance. Two prefab containers may appear similar from the outside while differing significantly in structural integrity, corrosion resistance, installation efficiency, and long-term operating costs.
For procurement teams, evaluating a Prefab Container should begin with its engineering design rather than decorative finishes. The structural system, connection method, drainage design, insulation materials, and transportation solution determine whether the building remains reliable after years of repeated use.
Galvanized Steel Forms the Foundation of Structural Reliability
The steel frame is the primary load-bearing system of any prefab building. It supports vertical loads, resists wind pressure, absorbs transportation stresses, and maintains structural stability during repeated assembly and dismantling.
Many low-cost products use painted carbon steel. While paint offers temporary protection, scratches, impacts, and weather exposure gradually expose the underlying steel to corrosion. Rust often develops first around welded joints, cut edges, and bolt holes before spreading across the structure.
Professionally manufactured Prefab Container systems typically use Galvanized Steel, where a protective zinc layer bonds metallurgically to the steel surface. Unlike paint, galvanized coatings continue protecting exposed areas by slowing corrosion, making them far more suitable for coastal environments, mining regions, tropical climates, and long-term outdoor applications.
Steel thickness is equally important.
Increasing the thickness of structural columns and beams improves stiffness, reduces deformation during lifting and transportation, and provides greater resistance to dynamic loads. A heavier frame may increase manufacturing costs slightly, but it generally extends service life and lowers maintenance expenses over multiple deployment cycles.
International projects also pay close attention to structural calculations for wind and seismic performance. Buildings intended for cyclone-prone regions, earthquake zones, or high-altitude locations require appropriately engineered structural systems rather than standardized frames used across every project.
Choosing the correct steel specification should always reflect project conditions rather than simply reducing material costs.
Internal Drainage Extends Building Service Life
Roof drainage receives less attention than structural design, yet it has a significant influence on long-term durability.
Traditional temporary buildings often rely on external gutters and exposed downpipes fixed along the outside walls. While this approach is simple to install, it introduces several maintenance concerns.
External drainage systems remain exposed to ultraviolet radiation, impact damage, wind loads, and accidental collisions during transportation or daily operation. Loose pipe connections may lead to water leakage, while blocked gutters allow rainwater to overflow onto exterior wall panels.
Water running continuously over painted steel surfaces accelerates coating deterioration and increases the likelihood of corrosion around joints and fasteners.
High-quality Prefab Container systems increasingly incorporate an Internal Drainage System.
Rainwater is collected within the roof structure and directed through concealed drainage channels inside structural columns before discharging safely at ground level.
This engineering solution provides several practical advantages.
· Exterior walls remain clean and visually consistent.
· Drainage components receive better protection during transportation.
· Reduced exposure lowers the risk of accidental damage.
· Water is directed away from structural joints more effectively.
· Long-term maintenance requirements decrease significantly.
For projects expected to remain operational for many years, concealed drainage contributes directly to building durability while reducing lifecycle maintenance costs.
Screw Connection Improves Assembly Efficiency
Connection methods influence far more than installation speed.
Traditional container conversions depend heavily on welded construction. Welding creates permanent joints with excellent strength, but field welding demands skilled labor, specialized equipment, and favorable weather conditions. Once completed, modifications become difficult without cutting and re-welding structural members.
Most modern Prefab Container systems instead use Screw Connection technology.
Factory-produced structural members are manufactured with precision-drilled connection points. During installation, columns, beams, and floor systems are assembled using high-strength bolts instead of continuous field welding.
For engineering contractors, this approach offers several operational benefits.
· Installation requires fewer specialized workers.
· Weather has less impact on assembly progress.
· Structural components can be replaced individually if damaged.
· Buildings can be dismantled without destroying major structural members.
· Modules remain suitable for repeated relocation.
Projects involving temporary camps, infrastructure construction, mining operations, or military facilities frequently relocate buildings as work progresses. A demountable structural system allows these assets to be reused repeatedly while maintaining structural integrity.
This reusable design has become one of the defining characteristics of modern modular construction.
Rock Wool Sandwich Panels Improve Overall Building Performance
Wall systems affect far more than appearance.
Thermal comfort, fire safety, acoustic performance, energy consumption, and indoor working conditions all depend heavily on insulation materials.
Many low-cost temporary buildings still use EPS insulation because of its relatively low manufacturing cost. Although lightweight and easy to process, EPS offers limited fire resistance and lower thermal stability under high temperatures.
Engineering projects increasingly specify Rock Wool Sandwich Panel systems for several reasons.
Rock wool is manufactured from natural mineral fibers capable of withstanding extremely high temperatures without contributing to fire spread. Its non-combustible characteristics help projects satisfy increasingly stringent building regulations, particularly for worker accommodation, educational facilities, healthcare buildings, and public infrastructure.
Its dense fiber structure also improves sound insulation, creating quieter office environments and more comfortable accommodation areas.
Temperature control provides another important advantage.
In hot climates, effective insulation reduces heat transfer into occupied spaces, lowering air-conditioning demand and improving indoor comfort. In colder regions, thermal insulation minimizes heat loss, reducing heating requirements throughout winter.
As energy efficiency standards continue to tighten worldwide, insulation quality becomes an increasingly important purchasing consideration rather than a secondary specification.
How Flat Pack Containers Reduce Transportation and Installation Costs
Transportation often represents one of the largest hidden costs in international modular construction projects.
Freight charges, customs handling, inland transportation, crane operations, and storage expenses all contribute to the delivered cost of a building. Improving transportation efficiency therefore has a direct impact on project budgets.
This explains why the Flat Pack Container has become one of the fastest-growing solutions in the modular construction industry.
Unlike fully welded container buildings, a flat pack structure is delivered in a knock-down configuration. Roof frames, floor systems, columns, wall panels, doors, and accessories are packaged compactly for shipment before final assembly at the project site.
The difference in logistics efficiency is substantial.
Factor | Traditional Welded Container | Flat Pack Container |
Shipping Volume | High | Significantly reduced |
Container Utilization | Limited | Much higher |
Freight Cost per Unit | Higher | Lower |
Storage Space | Larger | Compact |
International Transport | Less efficient | Better suited for export |
Because structural components occupy far less volume during transportation, a single 40HQ container can carry multiple flat pack building units instead of transporting only one completed structure.
For international projects involving dozens or hundreds of buildings, improved loading efficiency produces substantial freight savings.
Transportation benefits extend beyond ocean shipping.
Smaller packaged components simplify inland trucking, reduce crane capacity requirements, and allow easier access to remote project locations where oversized loads present logistical challenges.
Installation also becomes more predictable.
Since factory-manufactured components are standardized, assembly crews follow repeatable procedures with minimal cutting, welding, or fabrication on site. Construction quality becomes less dependent on individual workmanship and more consistent across large projects.
This combination of efficient logistics and rapid installation explains why many prefab container manufacturer companies now prioritize flat pack designs for export markets.
Common Applications of Prefab Containers Across Industries
The flexibility of modular construction allows one structural platform to serve a wide range of industries, each with different operational requirements.
A temporary construction office must be installed quickly, accommodate changing project teams, and relocate as construction progresses. Speed and mobility are the primary considerations.
Mining operations require durable accommodation capable of operating continuously in isolated environments. Buildings must withstand harsh weather, require minimal maintenance, and provide comfortable living conditions over extended periods.
Oil and gas developments often establish complete remote camps consisting of administration offices, accommodation blocks, dining facilities, clinics, security buildings, recreation areas, and equipment storage. Modular construction enables these facilities to become operational within a much shorter timeframe than conventional construction.
Government agencies increasingly adopt prefab solutions for emergency schools, healthcare expansion projects, disaster relief housing, border facilities, and public service buildings because standardized production improves delivery certainty while supporting future relocation if project requirements change.
Commercial developments also benefit from modular construction.
A Modular Container Building can serve as a sales center during property development before being relocated and converted into office space, retail facilities, or training centers after project completion. This adaptability improves asset utilization over the building's lifetime.
Rather than functioning as temporary shelters, today's prefab systems have evolved into flexible infrastructure supporting long-term operational requirements across multiple sectors.
How to Choose the Right Prefab Container Manufacturer
Selecting a supplier should involve much more than comparing quotations.
A reliable prefab container manufacturer demonstrates engineering capability, production consistency, and project experience throughout the entire delivery process.
Before making a purchasing decision, procurement teams should evaluate several key areas.
· Manufacturing capacity and factory automation.
· Engineering and customization capabilities.
· Quality control procedures.
· International export experience.
· Structural certifications and compliance documentation.
· Packaging methods for overseas transportation.
· Installation guidance and technical support.
· Availability of replacement components and after-sales service.
Manufacturers with extensive experience supplying international EPC projects generally possess stronger capabilities in documentation, logistics planning, engineering coordination, and quality assurance than companies focused solely on domestic markets.
For projects requiring specialized layouts, experienced suppliers can also integrate portable container office, prefab office container, Expandable Container House, Foldable Container House, sanitary facilities, electrical systems, and mechanical services into a unified modular solution rather than treating each building as an isolated product.
The ability to provide complete project support often proves more valuable than achieving the lowest purchase price.
Future Trends of Prefabricated Modular Construction
The modular construction industry continues to evolve beyond temporary site facilities.
Project owners increasingly evaluate buildings based on lifecycle value, carbon reduction, material efficiency, and long-term asset utilization. Buildings designed for repeated relocation align more closely with sustainable construction strategies than structures intended for demolition after a single project.
Future development will place greater emphasis on standardized modular systems, digital design integration, higher-performance insulation materials, improved structural engineering, and smarter manufacturing processes.
Buildings will become easier to transport, faster to assemble, more energy efficient, and more adaptable to changing project requirements.
For contractors managing multiple projects across different regions, reusable modular assets will continue replacing conventional temporary buildings that require repeated construction from the ground up.
A professionally engineered Prefab Container is no longer simply a temporary building. It has become a long-term construction asset that supports faster project delivery, reduces operational costs, improves transportation efficiency, and extends usable service life through durable structural design.
When evaluating modular building solutions, procurement teams should consider far more than the purchase price. Structural engineering, Galvanized Steel, Rock Wool Sandwich Panel systems, Internal Drainage, demountable connections, transportation efficiency, and manufacturer capability all contribute to the total cost of ownership.
Selecting the right Prefab Container solution means investing in a building that delivers value across multiple projects rather than serving a single construction site. That long-term perspective is the reason modular prefab systems have become the preferred choice for construction companies, mining operators, government agencies, and industrial developers around the world.
Content Center
Container house news, guides and project insights.