 en
 Italian
 Spanish
 Hungarian
 Thai
 Japanese
 Portuguese
 Malay
 Russian
 French
 German
 Arabic
 Indonesian

What Is a Container Office and How Does It Work
When a construction project starts in a remote area, a company opens a temporary worksite, or an industrial facility needs additional office space, building a conventional office may take more time and resources than the project can justify. The team still needs a suitable place for daily management, meetings, document handling and communication. A container office offers another way to meet these requirements.
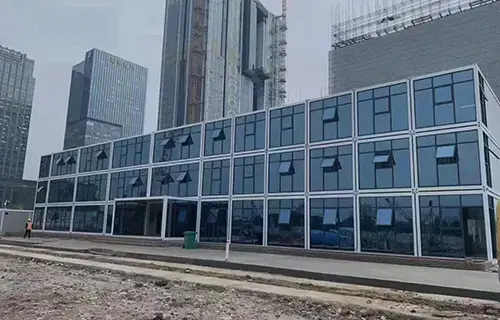
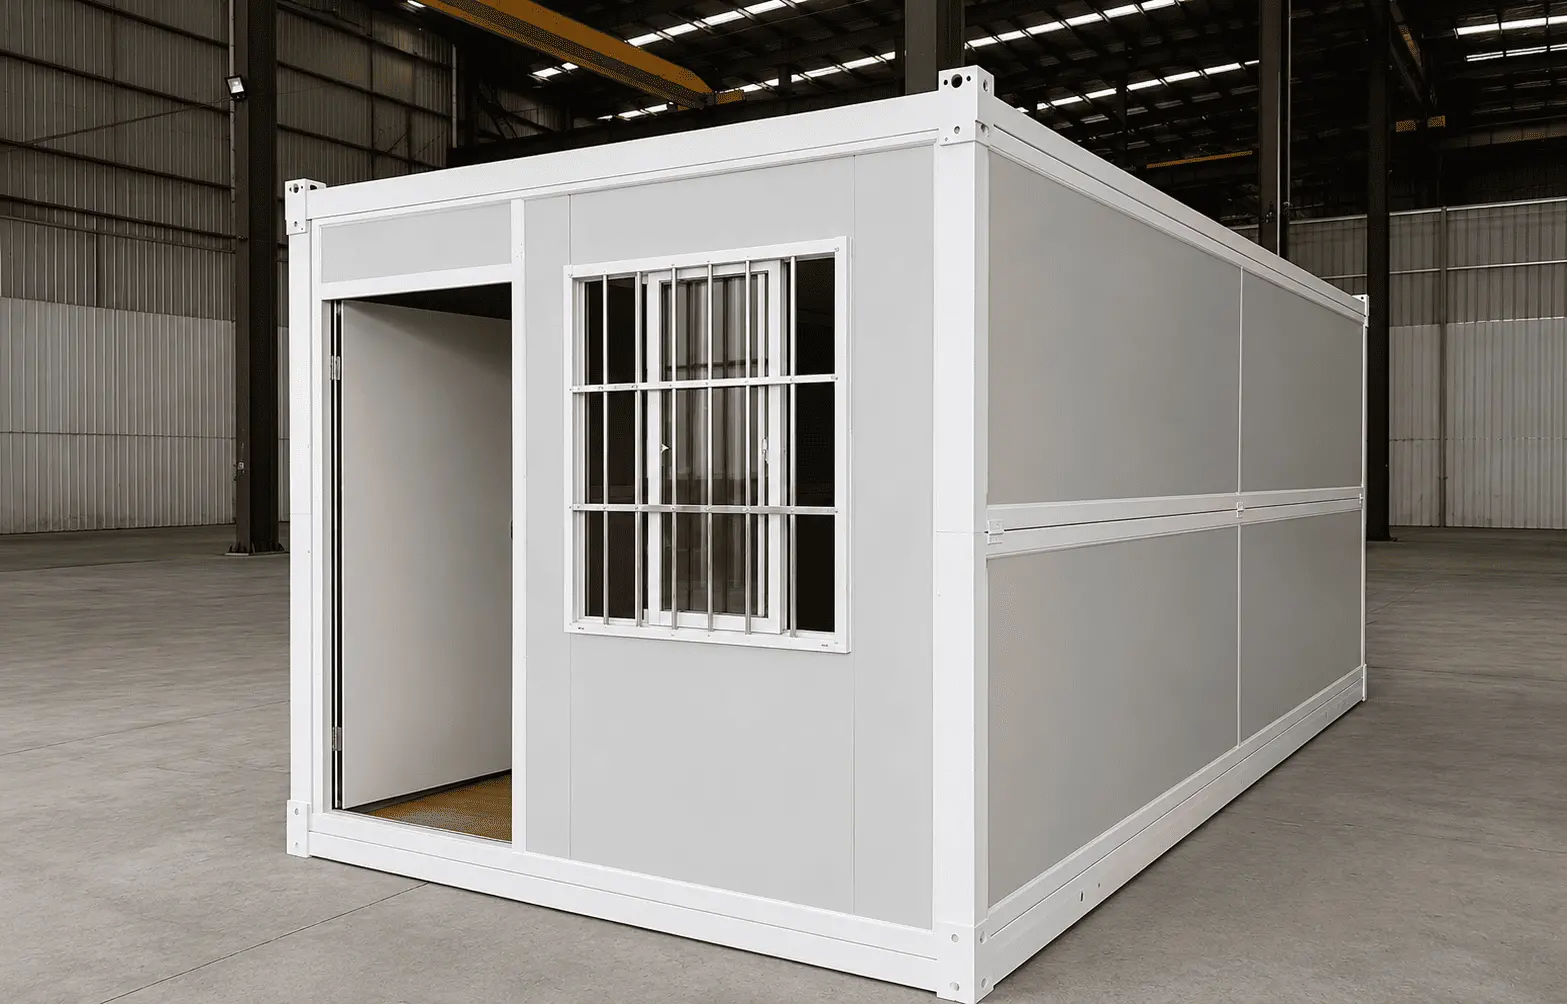
A container office is a prefabricated building designed for office use. Its main structure is manufactured in a factory, with steel framing, wall panels, roofing, doors, windows and other components configured according to the intended application. Depending on the design, the finished unit can be transported as a complete module or delivered in separate components for assembly at the project site.
For buyers, the value of a container office is not simply that it can be installed quickly. It is the ability to plan the office around a project's actual requirements, including available space, workforce size, operating conditions, utility connections and expected service period. Knowing how the structure is made and how it works helps buyers select a suitable configuration before placing an order.
What Is a Container Office?
A container office is a prefabricated office building that uses a steel structure as its main framework. It is designed to provide an enclosed working environment without requiring the same construction process as a conventional building.
The structure generally includes a steel frame, insulated wall panels, a roof system, flooring, doors and windows. Electrical wiring, lighting, air conditioning, internal partitions and other facilities can be added according to the project specification.
The term container office prefab describes the prefabricated nature of this type of building. Rather than completing every construction activity on site, manufacturers produce major structural components in a controlled factory environment. These components are then transported to the destination for installation or connection.
The final configuration depends on how the office will be used. A small site office may only require a working area, basic lighting, power outlets and a door-and-window arrangement. A larger office may need separate rooms for management, meetings, administration and staff activities.
A container office should also be distinguished from an ordinary shipping container. A shipping container is primarily designed for cargo transportation. A container office is planned as an occupied space, so its structure, insulation, ventilation, access points and internal facilities need to support daily working conditions.
How Does a Container Office Work?
The operation of a container office starts well before the building arrives at the project site. Its production and installation follow a sequence of decisions and processes. Each stage affects the final layout, installation requirements and overall project cost.
Project Requirements and Design
The first step is to determine what the office needs to accommodate.
A contractor managing a construction site may need space for a project manager, engineers and administrative staff. An industrial facility may require several independent rooms for operations, meetings and document management. A temporary project office may have different requirements because the building is only expected to serve for a limited period.
Before confirming a design, buyers should consider:
l The number of people who will use the office.
l The working activities and equipment that need to be accommodated.
l The required number of rooms and internal partitions.
l Local weather conditions and insulation requirements.
l Available installation space and access for transportation.
l Electrical, water, drainage and communication requirements.
These details help the manufacturer prepare a practical layout instead of simply supplying a standard-sized room.
Factory Prefabrication
After the design and specifications are confirmed, production moves to the factory.
For a container office prefabricated system, the manufacturer processes the steel frame, prepares wall and roof panels, installs or prepares relevant components and checks their dimensions before delivery. The exact production sequence depends on whether the project uses a complete modular unit or a structure delivered in separate sections.
Factory production allows the manufacturer to coordinate the dimensions of different components before they reach the site. It also makes it easier to manage material selection, component compatibility and production quality.
For buyers, this stage is worth reviewing carefully. The quotation should clearly state what is included in the factory supply. For example, some configurations may include finished internal walls and electrical fittings, while others may require additional work after installation.
Transportation to the Project Site
Once production is completed, the office components are prepared for transportation.
The shipping method depends on the product structure, overall dimensions, loading arrangement and destination. Some modular offices can be transported as complete units, while other designs are divided into components to improve loading efficiency.
Transportation planning should not be left until the production stage is finished. Buyers need to confirm the delivery route, vehicle access, unloading conditions and any restrictions on cargo dimensions. For overseas projects, container loading arrangements and destination handling requirements should also be considered.
A portable office container can be useful when a project needs office space in a location where conventional construction is difficult to arrange. However, portability does not remove the need for suitable transport equipment and an accessible installation site.
On-Site Assembly and Installation
The installation process depends on the structural design.
A complete modular unit may require positioning and connection to prepared utility services. A component-based structure may need its steel frame, wall panels, roof and other parts assembled at the destination. Bolt-connected systems can reduce the need for on-site welding, provided the product has been designed for that installation method.
Before delivery, the project team should prepare a suitable foundation or supporting surface according to the manufacturer's requirements. The installation area should be level and stable, with enough working space for unloading and assembly.
The installation team then follows the manufacturer's drawings and instructions to complete the structural connections, fit the relevant components and check the building before use.
Utility Connections and Daily Operation
A container office becomes ready for work after the required facilities have been installed and checked.
Electrical connections support lighting, computers, printers and other office equipment. Air conditioning and ventilation help maintain suitable indoor conditions. Water supply and drainage may be needed when the layout includes toilets, sinks or pantry facilities.
The utility configuration should be agreed upon during the design stage. Adding these facilities after production can create extra work and may require changes to the original layout.
Once installation and relevant inspections are complete, the office can be furnished and put into operation.
What Is the Structure of a Modular Container Office?
A modular container office is made up of several connected building components. Each part has a specific function, and its selection affects the building's strength, comfort, maintenance requirements and suitability for the project.
Component | Main Function | What Buyers Should Check |
Steel frame | Supports the overall structure | Material specification, connection design and corrosion protection |
Wall panels | Enclose the office and provide insulation | Panel material, thickness and thermal performance |
Roof system | Protects the interior from external weather | Waterproofing, drainage and roof construction |
Floor system | Provides a stable indoor working surface | Load capacity, surface finish and moisture protection |
Doors and windows | Provide access, daylight and ventilation | Dimensions, opening direction and sealing |
Electrical system | Supplies power for office equipment | Wiring layout, outlets, lighting and local electrical requirements |
Interior configuration | Divides the space according to work activities | Partition locations, finishes and furniture arrangement |
Steel Frame and Structural Connections
The steel frame forms the main support system of the building. Its design determines how the walls, roof and floor are connected and how loads are transferred through the structure.
For a modular container office, buyers should pay attention to the connection method as well as the steel material. Bolt-connected structures can make assembly and disassembly more manageable when the design allows individual components to be separated.
The frame should be specified according to the building dimensions, intended use and local environmental conditions. Buyers should request relevant structural drawings and material information rather than relying only on product photographs.
Wall Panels and Insulation
Wall panels affect indoor temperature, sound conditions and the level of protection against external weather.
Insulated sandwich panels are commonly used in prefabricated office buildings. Their performance depends on the core material, panel thickness, joint design and installation quality.
Projects in hot climates may need to consider heat transfer and ventilation. Sites in colder regions may require stronger insulation and suitable heating arrangements. Humid or coastal environments also call for attention to moisture protection and corrosion resistance.
Selecting panels based only on their appearance or thickness can lead to an unsuitable configuration. The complete wall system should be assessed against the project's operating environment.
Interior Layout and Office Facilities
The interior should support the way people work.
An open-plan layout may be suitable for a small team that needs shared desks and easy communication. Separate rooms may be more appropriate when the office handles confidential documents, management meetings or independent administrative tasks.
A modular container office room can also be configured with different functions within a connected building. For larger projects, several modules may be arranged to create a combination of offices, meeting rooms and shared areas.
The layout should leave enough space for movement, furniture placement, doors and windows. Electrical outlets and lighting should also be positioned according to the planned use of each area.
How Can Container Offices Be Connected and Customized?
One of the main advantages of a modular container office is that its layout does not have to remain limited to a single standard unit.
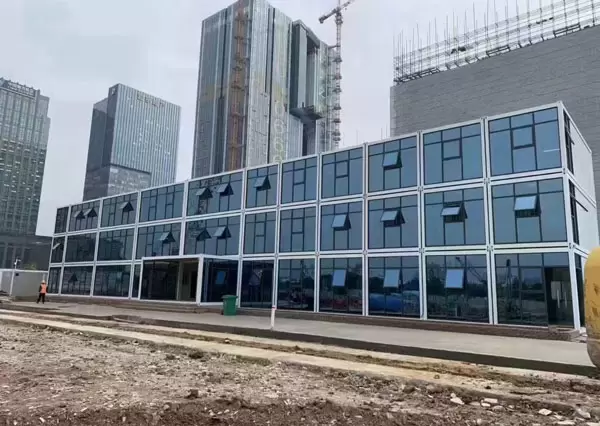
Depending on the structural system, multiple modules can be connected horizontally to provide a larger floor area. Some designs can also support multi-storey arrangements, subject to structural engineering, foundation design and local building requirements.
Customization usually involves more than changing the external dimensions. Buyers may need to adjust:
l Internal layout: Open workspaces, private offices, meeting rooms and storage areas.
l Building dimensions: Overall length, width and height according to the site and transport conditions.
l Wall and roof materials: Panel types and insulation specifications suited to the local climate.
l Doors and windows: Positions, sizes and quantities based on access, daylight and ventilation needs.
l Utility facilities: Electrical systems, lighting, air conditioning, water supply and drainage.
l Interior finishes: Wall surfaces, flooring, ceilings and other details required for daily office use.
The degree of customization depends on the manufacturer's product range and structural design. For this reason, buyers should provide a clear project brief before requesting a quotation. A floor plan, site information and list of required facilities can help the manufacturer evaluate the proposed configuration.
Where Are Container Offices Commonly Used?
Container offices serve different purposes across construction, industrial and commercial projects. Their suitability depends on the required working environment, building configuration and site conditions.
Construction Site Offices
Construction projects need space for site managers, engineers, supervisors and administrative personnel. A site office container can provide a dedicated area for daily coordination, drawing reviews, safety meetings and document storage.
For larger construction sites, several units can be connected to create separate management offices and meeting areas. The layout can also be adjusted as the workforce or project organization changes.
Industrial and Mining Camps
Mining, energy and industrial projects often operate far from established urban facilities. Building permanent offices at these locations may involve additional planning, materials and construction work.
A modular office can provide space for project administration, operations management and staff coordination. When the project requires accommodation and shared facilities as well, the office can form part of a wider modular camp arrangement.
Temporary Project Offices
Infrastructure works, equipment installation and other time-limited projects may require office space for a defined period.
A portable office container can be considered when the building may need to move after the project is completed. Buyers should confirm whether the structure is designed for repeated relocation and what preparation is required before transportation.
Commercial and Remote Offices
Container offices can also serve as sales offices, site reception areas, temporary business premises and workspaces in remote locations.
For these applications, the external appearance and interior arrangement may be just as important as the basic structure. Window placement, entrance design, internal finishes and air conditioning can all influence how suitable the space is for employees and visitors.
What Makes a Portable Container Office Practical?
Portability is one of the reasons buyers consider a container office for projects with changing site requirements. However, the practical value depends on the building's design and the conditions under which it will be moved.
Transportation planning: The building dimensions and loading method should match available transport equipment and route restrictions. A design that can be separated into components may offer different shipping options from a complete modular unit.
Installation requirements: A structure designed for bolted connections may be easier to assemble and disassemble than one that depends heavily on site welding. Buyers should still confirm the tools, workforce and equipment required for installation.
Relocation potential: Some projects move from one worksite to another as construction progresses. A suitable modular design may allow the office to be dismantled, transported and installed again. The manufacturer should explain which components can be reused and whether any parts need replacement after relocation.
Long-term maintenance: Repeated use requires attention to steel protection, panel joints, roof drainage, doors, windows and electrical facilities. Regular checks can help identify problems before they affect daily operations.
Portability should therefore be evaluated as part of the complete project plan. A low initial transport cost does not necessarily indicate that a building is suitable for repeated movement.
What Should Buyers Consider Before Choosing a Container Office?
Selecting a container office requires a clear understanding of how the space will be used. A configuration that works for a small construction team may not meet the needs of a larger industrial operation.
Before confirming an order, buyers should review several practical points.
Workforce and space requirements
Estimate the number of regular users and identify the activities that will take place inside the office. Consider desks, meeting tables, storage, circulation areas and any equipment that needs dedicated space.
Site and foundation conditions
Check the available installation area, ground condition, access route and unloading space. The foundation or support system should follow the manufacturer's structural requirements and local engineering conditions.
Climate and indoor comfort
Consider local temperatures, rainfall, humidity, wind exposure and seasonal changes. Wall insulation, roof construction, ventilation and air conditioning should be selected according to the intended environment.
Utility and facility requirements
Prepare a list of electrical equipment, lighting points, communication facilities and any water or drainage connections. Confirm which items are included in the quotation and which need to be arranged locally.
Transportation and installation
Check the shipping dimensions, loading plan, unloading equipment and assembly requirements. For overseas procurement, buyers should also confirm destination port handling and inland transportation arrangements.
Supplier capability and documentation
Ask the manufacturer for product specifications, structural drawings, material details and installation instructions. It is also useful to confirm the scope of production, quality inspection, packaging and after-sales support.
A detailed specification helps both sides avoid misunderstandings. It also makes quotations from different suppliers easier to compare because the scope of supply is clearer.
Casa Box Container Office Solutions
Casa Box provides container office solutions based on prefabricated modular construction. The service covers project consultation, customized design, factory production, delivery and installation, allowing the office configuration to be planned around the client's site and operational requirements.
For projects that need different room arrangements or larger working areas, modular connections can be considered according to the structural design. Buyers can discuss the required dimensions, internal layout, wall materials, doors and windows, electrical facilities and other supporting systems before production begins.
The solution can serve construction sites, industrial facilities, temporary project offices and other locations where conventional building work may not be the most suitable option.
Rather than selecting a standard configuration without considering the project, buyers should first define the intended use, expected occupancy, site conditions and required facilities. Casa Box can then evaluate the design and production requirements with the project team.
For more information about the available configurations and customization options, visit the Casa Box Container Office solution.
A container office is more than a steel structure fitted with doors and windows. Its usefulness depends on how well the building is designed around daily work, site conditions, transportation arrangements and supporting facilities.
The prefabricated production process helps move a substantial part of the work from the construction site to the factory. Modular connections can provide additional layout options, while suitable structural and material choices support different operating environments.
For buyers, the most reliable starting point is a clear project specification. Workforce size, room functions, climate, utilities, installation conditions and future relocation plans should all be considered before selecting a product.
With these requirements established, a container office can become a practical working space for projects that need a planned, adaptable and prefabricated office solution.
Content Center
Container house news, guides and project insights.