 en
 Italian
 Spanish
 Hungarian
 Thai
 Japanese
 Portuguese
 Malay
 Russian
 French
 German
 Arabic
 Indonesian

Container Office vs Traditional Office: Which Is Better for Your Project?
Office space is not always planned as part of the main construction work, but it has a direct impact on how a project operates. Engineers need somewhere to review drawings and coordinate technical work. Site managers require space for meetings and daily administration. Procurement and operations teams also need a working environment where documents, equipment and communication can be properly managed.
For a company developing a permanent office facility, conventional construction may be the natural choice. The situation can be different for a contractor setting up a construction site, an energy company operating in a remote area or an industrial business preparing a temporary production facility. In these cases, the office may need to be ready within a defined project schedule, and its future use may not be tied to one location.
This is where the comparison between a container office and a traditional office becomes relevant. Both can provide functional working space, but their production methods, site requirements and long-term use differ considerably. The decision should be based on the way the office will be used rather than on the assumption that one building type is always cheaper or more convenient.
Different Construction Methods for Different Project Requirements
The most fundamental difference between a container office and a traditional office lies in where and how the building work is carried out.
Traditional offices are generally constructed at the destination. The project begins with architectural and structural planning, followed by foundation work, the main building structure, wall installation, roofing and interior finishing. Electrical, ventilation, water supply and other building systems are coordinated throughout construction.
The process allows architects and developers to work with a wide range of building forms and layouts. It is particularly suitable for permanent offices where the design needs to accommodate multiple departments, public reception areas, specialized rooms or complex building services.
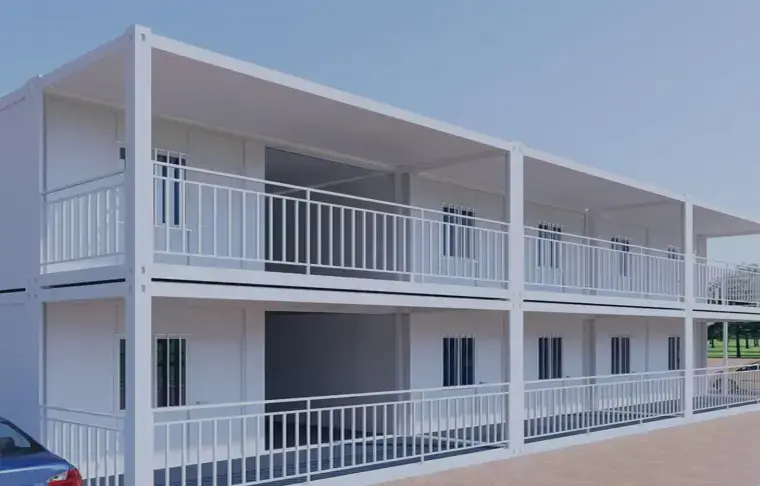
A prefab container office follows a more factory-oriented production process. Its main steel structure and enclosure components are manufactured according to an agreed design. Wall panels, roofing, doors and windows are prepared as part of the building system, while internal facilities can be included according to the project specification.
The finished office may be transported as a complete module or delivered in separate components for assembly at the destination. The exact arrangement depends on the product design, dimensions and transportation requirements.
For buyers, the distinction is important because it changes how the project needs to be organized. Traditional construction places more work at the destination, while prefabrication moves a substantial part of the production process into the factory. Site preparation, transportation and installation still need to be managed, but the nature of the work is different.
Construction Schedule: Where Does Prefabrication Make a Difference?
Project timing is often one of the first reasons companies consider a container office. A construction contractor may need an office before the main workforce arrives. An industrial operator may need administrative space ready before equipment installation is completed. Waiting for a conventional building to be constructed could complicate the wider project schedule.
Factory production offers a different way to organize this work. Once the office layout and technical specifications are confirmed, the manufacturer can begin preparing the structural components. Meanwhile, the buyer can arrange the installation area, foundation and access route.
These activities may take place during overlapping periods, reducing the amount of work that must be completed sequentially at the destination.
However, prefabrication should not be confused with instant installation. The overall delivery schedule still depends on several factors:
l Design confirmation: Changes to dimensions, partitions, doors, windows and utility arrangements can affect production preparation.
l Manufacturing capacity: Production time depends on the order quantity, configuration and factory schedule.
l Transportation: Delivery distance, loading arrangements, customs procedures and inland transportation can affect arrival dates.
l Site readiness: An unsuitable foundation or restricted access route may delay installation even when the office is ready.
l Utility connections: Electrical, water, drainage and air-conditioning work may require coordination with local contractors.
The difference becomes more significant when a project needs several offices or a complete site facility. Repeating a factory-controlled production process can help maintain consistency across multiple units. It also gives the project team a clearer basis for coordinating delivery and site preparation.
For a small office with a simple layout, the time advantage may be less significant than it would be for a larger project involving multiple buildings. Buyers should therefore request a schedule covering design, production, transportation and installation rather than comparing installation time alone.
Comparing the Real Project Cost
The initial quotation is rarely enough to determine which office solution offers better value.
Traditional office construction involves costs associated with architectural design, structural materials, foundation work, labor, building services and interior finishing. The final amount can vary considerably depending on local construction conditions and the level of specification.
A container office usually has a more clearly defined factory supply scope. The quotation may cover the steel frame, wall panels, roof, doors, windows and selected interior facilities. However, transportation, unloading, foundations, installation and external utility connections may be quoted separately.
For an accurate comparison, buyers should evaluate the complete cost of making the office ready for use.
Cost consideration | Container Office | Traditional Office |
Main structure | Factory-produced steel frame and enclosure system | Structure built with materials specified for the project |
Foundation | Based on module design and site conditions | Based on architectural and structural requirements |
Labor | Factory manufacturing and site installation | Multiple on-site construction and finishing activities |
Transportation | Delivery of complete modules or separate components | Delivery of construction materials and equipment |
Internal facilities | Included according to the selected configuration | Installed during the building and finishing stages |
External connections | Local connection to utilities may be required | Building services integrated into the construction plan |
Future changes | Some modular designs allow additional units or relocation | Alterations may involve further construction work |
Consider a contractor preparing an office for a mining project. The site may be far from major cities, with limited access to construction materials and skilled labor. In this situation, reducing the amount of work required at the destination may be commercially important. Factory-produced components can help limit certain site activities, although transportation to the remote location may add a considerable expense.
A company building its permanent headquarters faces a different calculation. It may need several floors, a large reception area, specialized meeting rooms and building systems designed for long-term occupancy. Conventional construction may provide a more suitable basis for these requirements, even if the initial construction process is longer.
The useful question is therefore not simply which option has the lower price per square metre. Buyers should compare the cost of delivering the required working space under the actual conditions of the project.
Office Layout and the Way People Work
The layout of an office should reflect the activities taking place inside it. A site management office, for example, may need a shared workspace for engineers, a separate room for the project manager and a meeting area for coordination. An industrial administration office may require additional document storage and independent rooms for different departments.
Traditional office buildings offer considerable freedom in architectural planning. Their internal arrangement can be designed around irregular site shapes, large floor plates, multiple floors and specialized building services. This makes them suitable for projects where the office is expected to serve as a permanent business facility.
A modular container office works within the dimensions and connection methods of its structural system. A single module can provide a compact office, while multiple modules may be connected to create a larger working area.
This does not mean that modular offices are limited to rows of identical rooms. The internal arrangement can be planned around the intended use, with partitions, windows, entrances and utility points positioned according to the approved design.
For example, a project office may require:
l An open area for daily staff activities and computer work.
l An enclosed meeting room for technical discussions.
l A private office for project management.
l Storage space for drawings, files and equipment.
The number and size of these areas should be established before production. Adding partitions or changing the position of doors and windows after manufacturing may create additional work and affect the original cost.
Modular expansion also needs to be considered from a structural perspective. Additional units can provide more floor space where the design supports horizontal connections. Multi-storey arrangements require suitable structural engineering, foundations, access planning and compliance with local regulations. Buyers should confirm these conditions rather than assume that every modular office can be expanded in any direction.
Installation and Site Conditions
The suitability of a building is partly determined by the land on which it will be installed.
Traditional construction can accommodate a wide range of site conditions, but the process may involve substantial foundation work, material storage, construction machinery and several on-site trades. The amount of preparation depends on the building design and the condition of the land.
A container office also requires proper ground preparation. The supporting foundation must match the structural design and expected loads. The installation area should be level and stable, with sufficient access for delivery vehicles and any lifting equipment required.
For a project located in a remote industrial area, transportation access deserves particular attention. A building may be suitable on paper but difficult to deliver if the road has tight turning points, weight restrictions or overhead obstacles.
Buyers should confirm the following details before ordering:
Installation surface and foundation
The manufacturer should provide foundation requirements or relevant installation drawings. The buyer's engineering team can then assess the ground and arrange suitable support conditions.
Delivery access
The dimensions of the transported modules or components need to be checked against the route to the site. Unloading space and vehicle access should also be considered.
Assembly requirements
Some container offices are delivered as complete units, while others require component assembly. The tools, labor and lifting equipment will differ accordingly.
Local utility connections
The office may require electricity, water, drainage, air conditioning and communication facilities. Responsibility for supplying and connecting these services should be clearly defined between the manufacturer and the buyer.
These checks are especially important for overseas procurement. A factory quotation may cover the building itself, but local foundations, installation labor and utility connections can remain the responsibility of the purchaser.
Relocation and Reuse After the Project Ends
The future of the office is another factor that can change the purchasing decision.
Construction and infrastructure projects are often temporary. When a road section is completed or a mining operation moves to another working area, the original office location may no longer be needed. Building a permanent structure at every project location can create unnecessary investment if the space has no practical use after completion.
A portable office container may offer another option, provided the product is designed for dismantling and relocation. Certain modular structures use bolted connections that allow components to be separated and assembled again. After inspection and necessary maintenance, suitable components may be reused at another site.
The practical value depends on the original structural design. Buyers should ask whether the building is intended for one-time installation or repeated relocation. They should also confirm which components can be reused, how the utilities are disconnected and what preparation is required before transportation.
For companies operating several construction sites, this requirement should be discussed before production. A building designed with future dismantling in mind may need different connection details from one intended to remain in a fixed location.
Traditional office buildings generally have a different purpose. They are designed around a permanent site and are not normally intended to be moved. Their long-term value is associated with continued use of the property rather than relocation of the structure.
Working Conditions and Long-Term Use
The choice of office should also account for the people who will work inside it. A building that is easy to install but uncomfortable during daily use may create problems for staff, especially at sites where employees spend most of their working hours indoors.
Traditional offices can accommodate extensive building systems, including centralized air conditioning, mechanical ventilation, acoustic treatment and specialized lighting. Their design flexibility is useful for facilities with demanding indoor environmental requirements.
A container office can also provide a suitable working environment, but the result depends on the materials and facilities selected. Wall and roof insulation, window placement, ventilation, electrical layout and interior finishes all need to be considered together.
Climate is particularly important. In hot regions, roof insulation and air circulation can have a noticeable effect on indoor conditions. In areas with high humidity or heavy rainfall, panel joints, roof drainage and moisture protection require careful attention. Cold environments may call for additional insulation and suitable heating arrangements.
Buyers should avoid selecting wall panels based only on their appearance or nominal thickness. The insulation material, panel construction, joint treatment and installation quality all contribute to the performance of the enclosure.
The expected service period also matters. An office used during a short construction phase may have different finishing requirements from one intended for continuous operation over many years. The specification should reflect actual working conditions rather than simply choosing the lowest-cost configuration.
Which Office Type Fits Your Project?
The comparison becomes more useful when applied to specific project situations.
Construction and infrastructure sites
For road construction, bridge projects and building sites, office requirements often change as work progresses. A container office can be a practical option when the project needs dedicated management space without committing to a permanent building. Its suitability depends on delivery access, foundation preparation and the expected period of use.
Mining, energy and industrial operations
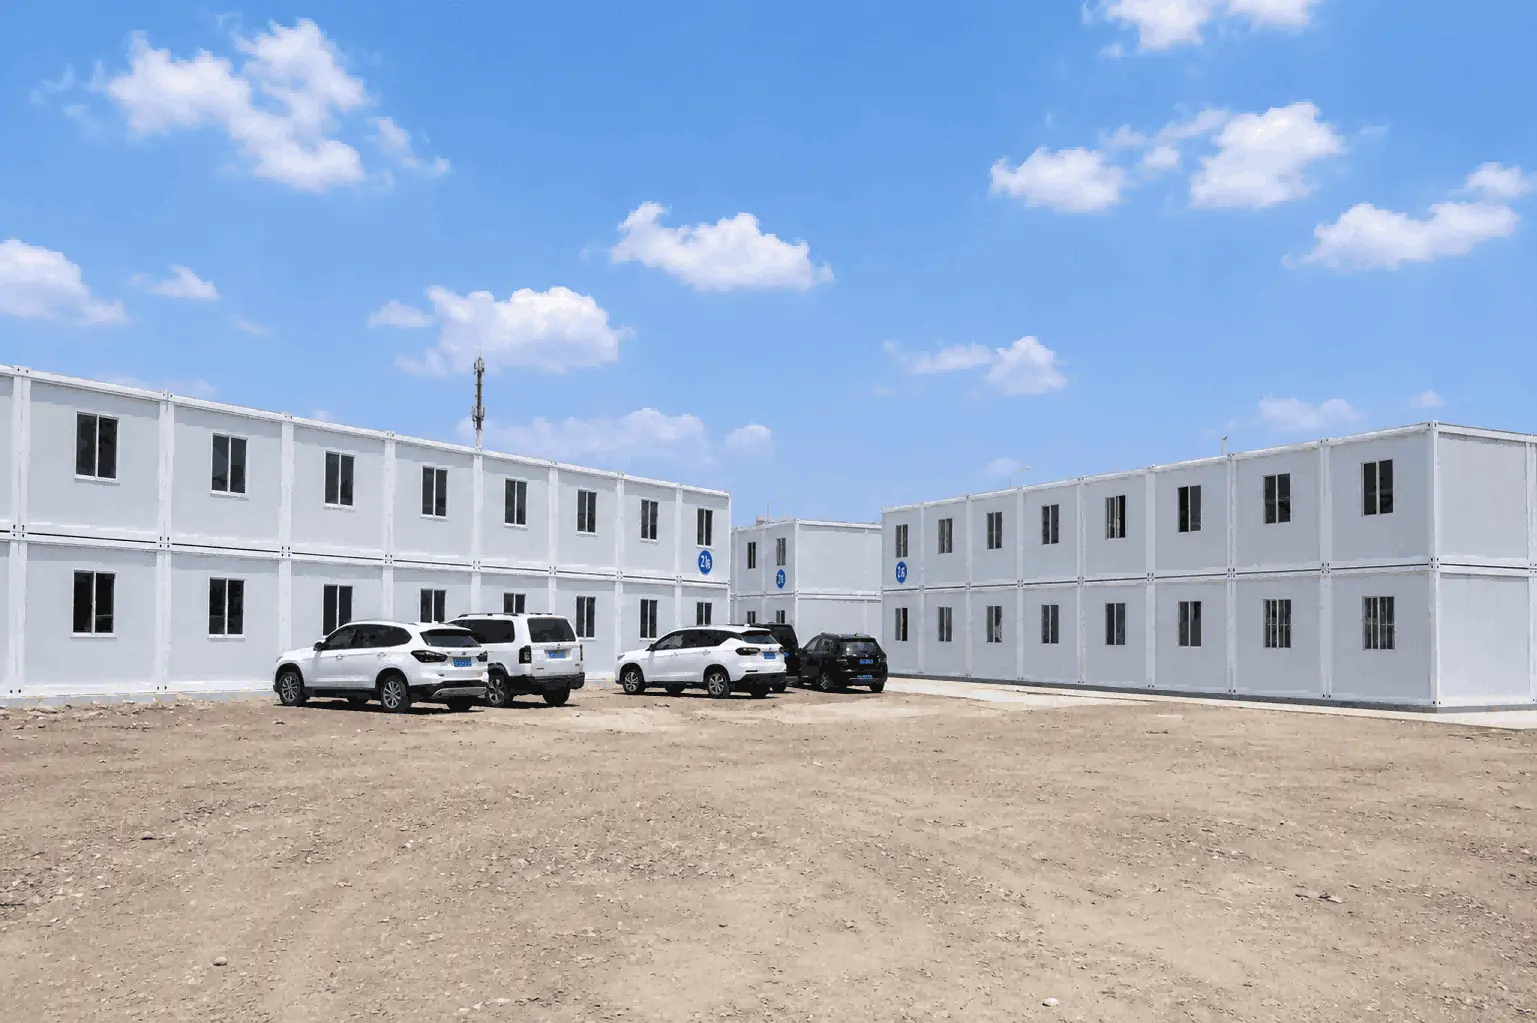
Remote industrial projects may need offices alongside accommodation, dining facilities and other camp buildings. A modular arrangement can help organize these facilities within one site plan. The design should account for local climate, workforce size, utility availability and the distance between buildings.
Temporary business operations
Companies setting up temporary sales offices, project coordination rooms or seasonal workspaces may value the ability to install and potentially relocate the building. A portable office container is worth considering when the structure supports the intended transportation and reuse requirements.
Permanent corporate premises
For a company headquarters or a long-term commercial office with complex architectural requirements, traditional construction may be more appropriate. Multiple floors, specialized interior systems, public access arrangements and long-term building services can make a conventional building the better fit.
There are also projects where the two options can complement each other. A permanent industrial facility may use a conventional main building while placing modular offices near production areas or construction zones. The decision does not always have to involve choosing one building type for the entire site.
What Buyers Should Confirm Before Placing an Order
Once a container office has been selected as a potential solution, the next step is to turn the project requirements into a clear technical specification.
A request for quotation should include the intended use, number of occupants, preferred dimensions and required room arrangement. Buyers should also provide information about the installation location, local weather conditions and available utilities.
The manufacturer should clarify the structural system, wall and roof panel specifications, connection method and included facilities. Drawings should show the proposed layout, door and window positions, utility points and any modular connections.
The commercial scope deserves equal attention. A quotation should state whether it includes packaging, loading, transportation, unloading, installation and commissioning. For projects outside the manufacturer's home market, local work and international delivery responsibilities should be separated clearly.
Compliance is another essential part of procurement. Fire protection, electrical safety, structural requirements and building approval procedures vary between countries and project locations. Buyers should confirm which documents the manufacturer can provide and which approvals must be arranged locally.
A detailed specification makes it easier to compare suppliers on the same basis. It also reduces the possibility of receiving a building that meets the quoted dimensions but does not include the facilities required for actual operation.
Casa Box Container Office Solutions for Project-Based Requirements
For projects where factory production and modular space planning are important, Casa Box provides container office solutions with services covering consultation, customized design, manufacturing, delivery and installation.
The configuration can be discussed according to the intended office functions, available site area and required supporting facilities. Dimensions, internal partitions, doors, windows, materials and utility arrangements can be considered during the design stage.
For larger projects, modular connections may also be evaluated according to the selected structural system. This gives project teams an opportunity to plan separate working areas or additional office space within the limits of the building design.
The most suitable configuration will depend on the project rather than a standard product description. A contractor preparing a temporary site office may have different priorities from an industrial operator planning a group of administrative buildings.
Casa Box works with clients to define these requirements before production. Buyers considering a Casa Box Container Office solution can discuss their project dimensions, intended use and installation conditions with the sales team to establish a suitable specification.
Making the Right Choice
Container offices and traditional offices serve different project requirements. Conventional construction provides greater freedom for permanent buildings with complex architectural and service needs. Prefabricated container offices offer an alternative where factory production, modular arrangements and potential relocation are relevant to the project.
For procurement teams, the decision should be based on the complete operating plan. Construction schedule, site access, workforce size, indoor facilities, transportation and future use all deserve consideration before the building type is confirmed.
A lower purchase price does not automatically produce a lower project cost, and a shorter installation period does not guarantee that a building will meet long-term working requirements. The value of either option comes from how well its design and delivery arrangements fit the actual site.
A clear understanding of these requirements gives buyers a stronger basis for comparing suppliers, reviewing quotations and selecting an office that can serve the project throughout its intended service period.

Content Center
Container house news, guides and project insights.