 en
 Italian
 Spanish
 Hungarian
 Thai
 Japanese
 Portuguese
 Malay
 Russian
 French
 German
 Arabic
 Indonesian

How to Choose the Right Expandable Container Home Size
Choosing an expandable container home requires more than matching a nominal size to a floor plan. Buyers need to consider how the unit will be used after expansion, how much usable space the finished layout provides, whether the delivery route can accommodate the transport configuration, and what the site must provide before installation. A unit that appears suitable on a product listing may prove difficult to furnish or connect to utilities once the actual dimensions and project requirements are reviewed.
For contractors, property developers, distributors and individual buyers, the right specification depends on the relationship between internal space, daily use, transportation and total project requirements. A compact unit may be suitable for a security post or a small temporary room, while a larger expandable container home may be more appropriate for residential use or projects requiring separate functional areas.
Casa Box offers expandable container home options in 10ft, 15ft, 20ft, 30ft and 40ft sizes. Each size should be evaluated against its actual product drawings and expansion configuration rather than its nominal length alone. The following guide explains how to compare these options and prepare a more reliable specification before placing an order.
Start With the Intended Use of the Expandable Container Home
The first decision should concern the function of the building, not its dimensions. A room used for occasional accommodation has different requirements from a permanent living space, and an office serving several people needs a different layout from a small independent dwelling.
Before requesting a quotation, buyers should identify the primary use, the number of occupants, the furniture and equipment required, and the facilities that must be included. These details provide a practical basis for comparing expandable container house sizes.
Intended use | Main planning considerations | Initial sizing direction |
Security post or compact service room | Desk, seating, visibility, door access and electrical points | Consider a compact configuration |
Temporary accommodation | Sleeping arrangements, ventilation, privacy and storage | Compare compact and medium-sized options |
Independent living space | Sleeping, cooking, sanitation, circulation and storage | Review the complete residential layout |
Site office | Workstations, meeting space, equipment and network access | Select according to occupancy and furniture layout |
Holiday or rental accommodation | Guest capacity, bathroom facilities, privacy and comfort | Compare usable floor area and room separation |
Small residential or ADU project | Local building requirements, utilities, insulation and long-term use | Confirm the design against the intended jurisdiction and occupancy |
These categories are starting points rather than fixed size recommendations. A compact unit may work well for one application if its layout is carefully designed, while a larger unit can still feel restrictive when the entrance, bathroom and furniture occupy poorly planned positions.
For a container home intended for living, buyers should assess the complete arrangement of sleeping, cooking, washing and circulation areas. For commercial projects, the number of people using the space at the same time may be more important than the total number of people served during a day.
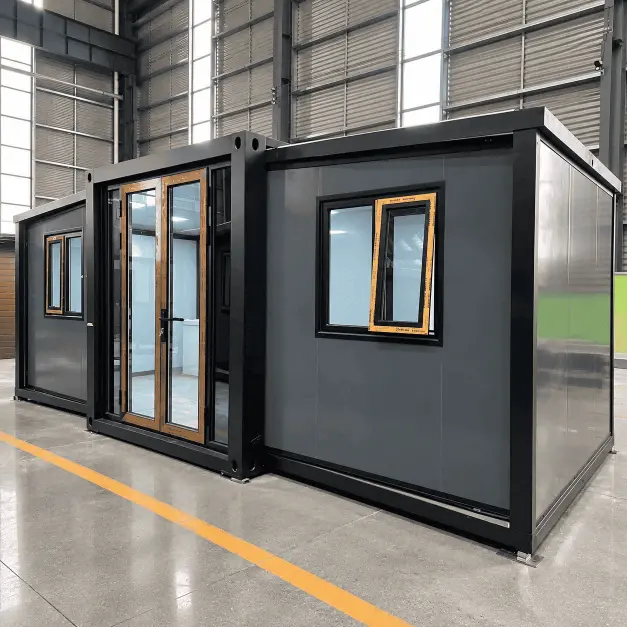
What Do 10ft, 15ft, 20ft, 30ft and 40ft Actually Mean?
Nominal size provides a useful starting point for product selection, but it does not establish the final usable floor area. Buyers should confirm whether the stated dimension refers to the transport configuration, the main frame length, or another product-specific measurement.
Expandable container homes can have different expansion mechanisms and layouts. Their dimensions before and after expansion may differ considerably, and two products with similar nominal lengths may provide different internal arrangements.
The following comparison explains how to evaluate each size category without assuming that every model has the same expansion ratio or layout.
Nominal size | Key questions before selection | at to veWhrify |
10ft | Can the required functions fit within a compact layout? | Internal dimensions, door swing, furniture placement and service space |
15ft | Does the additional length provide enough room for the intended use? | Usable floor area, circulation and functional separation |
20ft | Can the layout accommodate the required furniture and facilities comfortably? | Expanded dimensions, room arrangement and utility locations |
30ft | Can the larger layout be transported, positioned and installed at the project site? | Transport dimensions, lifting requirements, site access and foundation layout |
40ft | Does the project have sufficient access and installation capacity for the selected configuration? | Delivery route, transport restrictions, unloading space and final footprint |
The table should be used as a screening framework, not as a substitute for engineering drawings. Buyers should request the dimensions of both the folded or transport-ready unit and the fully expanded building. Internal measurements are also important because frame members, wall panels and partitions can reduce the usable area.
For Casa Box expandable container home models, the final choice should be based on the drawings and specifications for the exact unit being quoted. Nominal length alone cannot establish how many people can be accommodated or whether a particular furniture arrangement will work.
Is a 10ft Expandable Container Home Enough for Your Project?
A 10ft expandable container home is worth considering when the project requires a compact space with a clearly defined function. Examples may include a small service room, a security post, a temporary work area or a limited-use accommodation unit, provided the actual layout supports the intended purpose.
The main challenge with a compact unit is the competition for floor space. A desk, bed, storage cabinet and entrance can quickly restrict movement when their positions are not coordinated. If a bathroom or kitchenette is required, the available space must also account for plumbing connections, equipment clearances and access for maintenance.
For this reason, buyers should begin with a simple layout rather than choosing a model based on external appearance. Mark the required furniture, indicate the entrance and windows, and check whether occupants can move between functional areas without moving equipment out of the way.
A 10ft model may be a practical choice when the required functions are limited and the available site space is restricted. It may be less suitable when the building must accommodate several separate functions or provide a comfortable long-term living arrangement.
The decision should be based on the actual usable dimensions and the manufacturer's approved layout. If the required facilities cannot be accommodated without compromising access or ventilation, moving to a larger size is usually more sensible than trying to fit every feature into a compact footprint.
When Should You Consider a 15ft or 20ft Expandable Container Home?
The 15ft and 20ft categories deserve careful comparison when the project needs more than a single compact room but does not necessarily require a large residential layout. Depending on the product design, additional length may provide more space for furniture, storage, circulation or the separation of different functions.
For a small office, the additional area may allow a more workable arrangement of desks and equipment. For accommodation, it may provide more flexibility for sleeping and storage. For a small living unit, the extra space can help separate the main living area from cooking or washing facilities, provided the selected model supports that arrangement.
The key is to compare actual layouts rather than assume that every increase in nominal length produces the same increase in usable space.
A useful comparison should include:
● Furniture placement: Can beds, desks, cabinets and appliances fit without obstructing doors or circulation routes?
● Functional separation: Can sleeping, working, cooking and washing areas be arranged appropriately for the intended use?
● Movement: Is there sufficient room to enter, move between areas and access frequently used equipment?
● Services: Can plumbing, electrical outlets, lighting and ventilation be installed in practical positions?
● Future use: Will the unit remain suitable if occupancy or equipment requirements change?
Buyers should also consider whether the project needs one larger unit or several smaller units. Several compact units may be useful when separate rooms are required across a site, while a single larger unit may simplify internal circulation for a self-contained space. The better option depends on the site layout, transport plan and intended occupancy.
When comparing Casa Box 15ft and 20ft expandable container home options, request product-specific drawings showing the expanded floor plan, internal dimensions, door and window positions, and available bathroom or kitchen configurations. These details are more useful for selection than a size label alone.
What Should You Check Before Choosing a 30ft or 40ft Expandable Container Home?
Larger expandable container homes can provide greater layout flexibility, but they also introduce additional transport and installation considerations. The suitability of a 30ft or 40ft model depends on more than whether the finished building can fit on the site.
The first consideration is delivery. Buyers should confirm the actual transport dimensions and weight of the selected model, including any restrictions associated with the folded configuration. Nominal product length does not establish the dimensions of the shipping package or determine whether a particular truck, container or delivery route is suitable.
The second consideration is site access. A large unit may require more space for unloading, positioning and expansion. Gates, overhead cables, trees, neighboring structures and restricted access roads can affect delivery and installation. These constraints should be reviewed before the order is finalized, especially for residential sites and projects in built-up areas.
The third consideration is the building's final arrangement. A larger footprint may accommodate several functions, but room dimensions, partition positions and circulation routes still need to be checked. Buyers should also establish whether the proposed layout requires separate utility zones or additional service connections.
Planning item | Why it matters for larger models |
Transport configuration | Determines the dimensions and restrictions relevant to delivery |
Unloading and positioning | Establishes whether suitable access and equipment are available |
Expansion clearance | Ensures the unit has sufficient surrounding space to open fully |
Foundation and support | Helps establish whether the site preparation matches the manufacturer's requirements |
Utility connections | Allows electrical, plumbing and drainage work to be coordinated |
Local approvals | Confirms whether the proposed building and its intended use comply with applicable rules |
For a larger expandable container house, buyers should obtain the manufacturer's installation drawings and foundation requirements before preparing the site. Any lifting points, support locations and expansion clearances should follow the approved instructions for the selected model.
A 40ft model is not automatically the best option simply because it offers a larger nominal size. If site access is limited or the project requires several independent rooms, a different configuration may be more practical. The correct decision balances usable space against transport, installation and site constraints.
How Does the Expansion Mechanism Affect Size Selection?
The expansion mechanism is an important part of the specification because it determines how the building changes from its transport configuration to its intended usable layout. Buyers should understand the actual movement of the structure and the space required to complete that process.
An expandable container home may use hinged sections, folding panels or another manufacturer-specific arrangement. The number of moving sections, their opening direction and the final position of the expanded structure all affect how the unit can be installed.
Before selecting a model, confirm the following details with the manufacturer:
● The dimensions of the unit during transportation and after full expansion.
● The direction in which the expanding sections open.
● The clearance required around the unit during installation.
● The number of workers and any lifting equipment required.
● The steps needed to secure the structure after expansion.
● The connection points for electrical, plumbing and other services.
● Any restrictions on installation sequence or site conditions.
These details help prevent a common planning error: choosing a unit based on its final floor plan without checking whether the site can accommodate the expansion process.
The finished layout should also be reviewed in relation to furniture and fixtures. A wall section that moves during expansion may affect the placement of cabinets, electrical outlets, windows or other fittings. The approved drawings should identify the fixed and moving elements so that interior planning does not conflict with the structural design.
For buyers sourcing a custom expandable container house, the expansion mechanism should be reviewed alongside the proposed layout rather than after the main dimensions have been agreed. Changes to door positions, partitions and utility routes may affect the final configuration and should be confirmed before production.
How Should You Calculate the Space You Actually Need?
A reliable size decision starts with the activities that must take place inside the building. Buyers can estimate their space requirements by listing the main functions and checking the dimensions of the furniture and equipment associated with each one.
For residential use, the list may include sleeping, sitting, cooking, washing, storage and movement between areas. For an office, it may include workstations, meeting space, filing cabinets, equipment and access routes. A temporary accommodation project may also require lockers, shared facilities or dedicated service areas.
The following process provides a practical starting point.
1. List the essential functions. Separate the items that are mandatory from those that would be useful but are not essential. This prevents the specification from growing without a clear reason.
2. Record furniture and equipment dimensions. Use actual measurements wherever possible. Product photographs and sample floor plans can make a room look more spacious than it will be in use.
3. Allow for circulation and access. Check that doors can open, occupants can move safely and frequently used equipment remains accessible. Furniture should not block windows, service panels or required escape routes.
4. Add service requirements. Bathrooms, kitchen areas and equipment may require dedicated plumbing, drainage, ventilation or electrical provision. These requirements can influence both the layout and the usable floor area.
5. Compare the layout with the manufacturer's drawings. Verify the internal dimensions of the chosen expandable container home and check that the proposed arrangement is compatible with the actual structure.
A floor plan that fits the required furniture on paper may still be impractical if the circulation routes are too narrow or the service connections are poorly positioned. Buyers should review the entire layout rather than assess each item independently.
For projects with several units, it is also worth considering whether the same layout can be repeated. Standardized arrangements may simplify procurement, interior fitting and maintenance across a larger development. Customization should focus on requirements that materially improve usability or meet project specifications.
How Do Transportation and Site Conditions Influence Your Choice?
An expandable container home must work in two different states: the configuration used for transportation and the configuration used after installation. Both should be considered before the final size is selected.
The transport plan should identify the dimensions and weight of the packaged unit, the delivery method, loading restrictions and any special handling requirements. Buyers should not assume that a model with a particular nominal length can be shipped using a specific container or vehicle without confirming the manufacturer's packing data.
Site planning requires a separate review. The delivery vehicle needs suitable access, and the installation area must accommodate unloading, positioning and expansion. The foundation or support system should match the manufacturer's requirements, while drainage and ground conditions should be considered before delivery.
For remote construction sites, mining projects or temporary accommodation developments, these factors can affect the order in which units are delivered and installed. A larger model may reduce the need for multiple internal rooms in some layouts, but it may also introduce access or handling constraints. Several smaller units may provide greater flexibility when the site has separate functional areas.
A container house supplier should be able to provide a packing plan, product dimensions, installation instructions and the information needed to coordinate delivery. For a bulk order, buyers should also confirm whether the proposed loading arrangement applies to the exact model and configuration being purchased.
Transportation efficiency should be evaluated using the complete logistics plan rather than the nominal size alone. Freight terms, packaging, unloading, local transport and installation can all influence the total project cost.
What Should Buyers Confirm When Ordering a Custom Expandable Container House?
A custom expandable container house can be specified around the needs of a particular project, but customization should begin with a clear technical brief. Without an agreed specification, quotations from different suppliers may describe products with different layouts, materials or included equipment.
Before requesting a final quotation, buyers should prepare the intended use, target occupancy, required dimensions, layout preferences and site conditions. They should also identify any mandatory requirements for insulation, windows, doors, bathrooms, kitchens, electrical systems and ventilation.
The supplier should then confirm which requirements are available as standard options and which require a design change. Buyers should ask for drawings that show the transport configuration and fully expanded layout, along with a detailed list of included components and services.
Several items deserve particular attention:
● Structural configuration: Confirm the frame, expansion mechanism, connections and support requirements for the selected model.
● Wall and roof construction: Verify the panel specifications and insulation options against the project's climate and intended use.
● Doors and windows: Confirm their dimensions, positions and compatibility with the proposed layout.
● Interior facilities: Establish whether bathrooms, kitchen fittings, partitions, furniture and storage are included in the quotation.
● Electrical and plumbing work: Clarify the supplied components, connection points and work required at the site.
● Packaging and delivery: Obtain the actual packing dimensions, loading plan and handling instructions.
● Inspection and documentation: Agree on the drawings, specifications and inspection requirements before production begins.
For larger projects, a written specification helps maintain consistency between units and reduces the risk of receiving different configurations within the same order. Any approved changes should be documented before manufacturing.
Buyers evaluating an expandable container house manufacturer should also assess the supplier's ability to provide accurate technical information, consistent production and practical support during installation. Price remains relevant, but it should be compared against the same scope of supply and the same technical requirements.
Is an Expandable Container Home Suitable for Residential Use or an ADU?
An expandable container home may be considered for residential accommodation or an accessory dwelling unit (ADU), but the intended use needs to be confirmed against local building requirements. The suitability of a particular model depends on more than its size or appearance.
An ADU project may be subject to rules governing land use, setbacks, building permits, foundations, fire safety, energy performance, ventilation, plumbing and electrical installations. Requirements vary by jurisdiction, and a product suitable for one location may need additional design work or approvals elsewhere.
Buyers should first establish whether the proposed site permits the intended type of dwelling. They should then confirm the required room arrangement, insulation performance, utility connections and structural requirements with the relevant professionals or authorities.
The floor plan is particularly important for residential use. A layout must accommodate the intended occupants while providing suitable access to sleeping, cooking and sanitation facilities. The expanded dimensions should be checked against the available site area, including the clearances needed for installation and maintenance.
For Casa Box customers considering an expandable container home for an ADU or small residential project, the product specification should be reviewed alongside local requirements before an order is placed. A supplier can provide product drawings and technical details, but local approval depends on the complete building proposal and the applicable regulations.
Finalizing the Right Size for Your Project
The right expandable container home size is the one that meets the project's functional requirements without creating unnecessary transportation, installation or site constraints. Nominal dimensions are useful for narrowing the options, but the final decision should be based on usable floor area, the approved layout, expansion requirements and the conditions at the intended location.
For a compact service room, a smaller model may be sufficient. Projects requiring residential facilities, several functional areas or more flexible furniture arrangements may need a larger configuration. The suitability of a 10ft, 15ft, 20ft, 30ft or 40ft model should always be verified against its actual dimensions and product drawings.
Casa Box provides expandable container home options across these size categories. Buyers can compare the available configurations against their intended use, site conditions and customization requirements before confirming a specification.
For a quotation, provide the intended application, required occupancy, preferred size, site location and any essential interior facilities. These details help the sales team identify a suitable configuration and clarify the technical information needed before production and delivery.

Content Center
Container house news, guides and project insights.