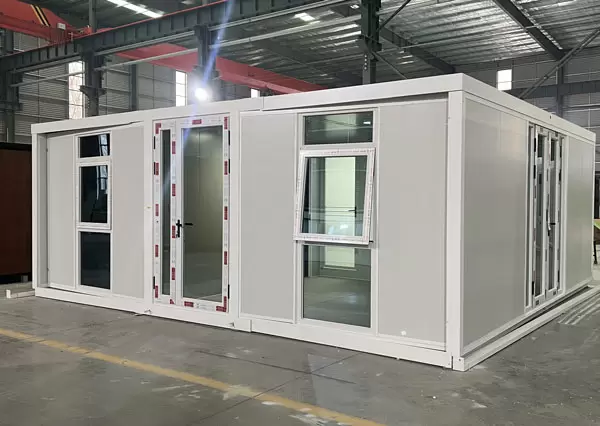
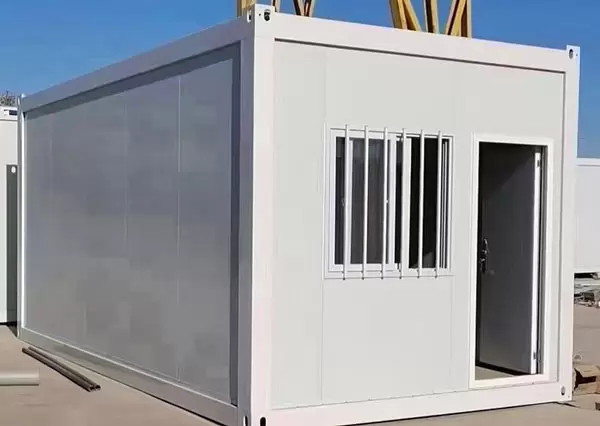
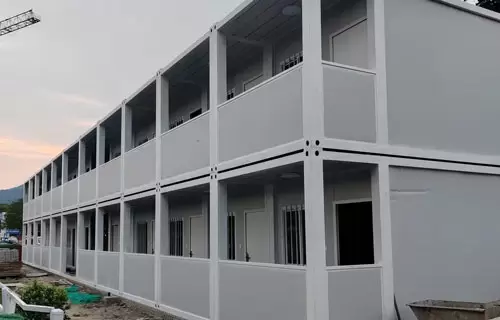
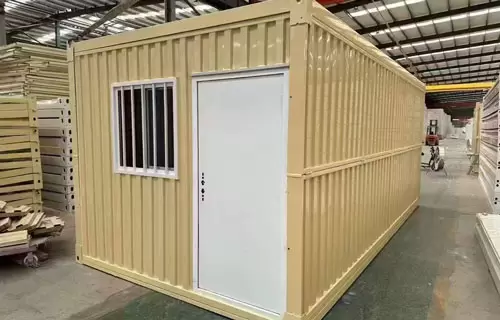
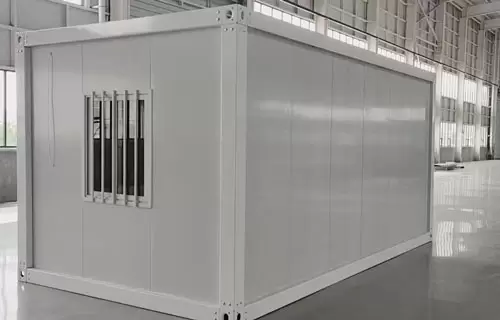
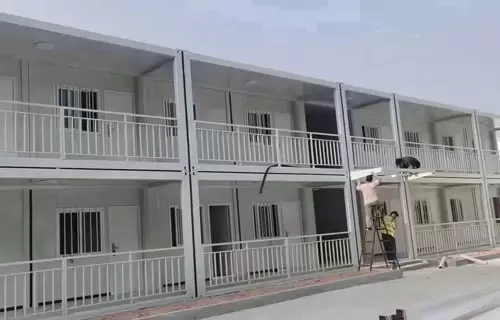
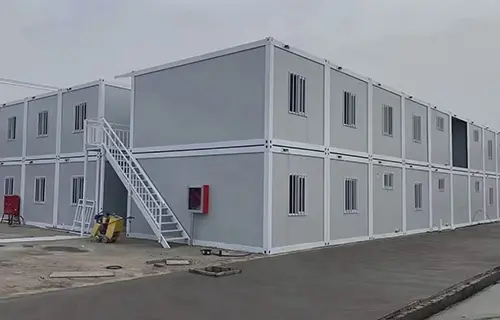
The Flat Pack Container House is the gold standard for professional modular infrastructure. Unlike traditional kits, the Flat Pack features a factory-integrated roof and floor system, ensuring 100% waterproof performance and a significantly faster on-site assembly time. Engineered for ulti-story stacking and high-end aesthetic appeal, these units are the preferred choice for corporate headquarters, temporary schools, and luxury site accommodations where durability and comfort are non-negotiable.
 Integrated Structure:
 Superior Stacking:
 Precision Sealing:
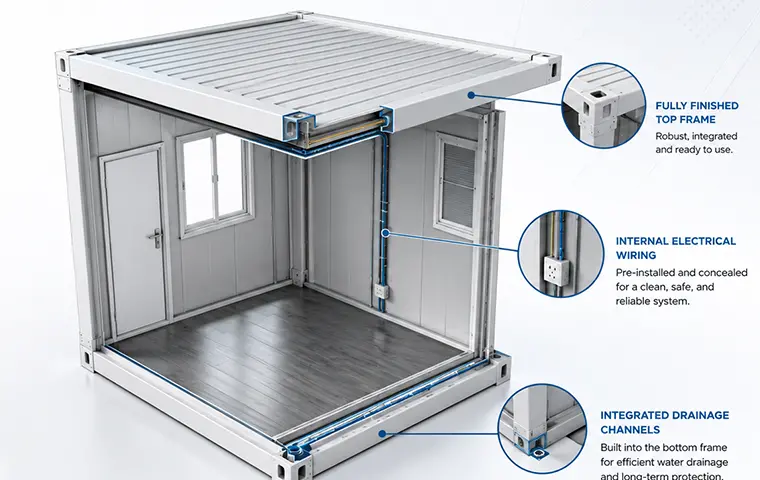
Unlike Detachable units where every piece is loose, a Flat Pack comes with the top and bottom frames fully finished, including the integrated drainage and internal electrical wiring.
Because the corner columns and frames are more robust, these are the preferred choice for multi-story modular office complexes and permanent-style headquarters.
Since the roof is factory-sealed, it offers the highest level of waterproofing and airtightness among all modular types.
Our Flat Pack units are engineered to fit 8 units per 40HC container, significantly slashing international freight costs.
Roof systems come with factory-installed electrical conduits and insulation, meaning once the unit is unbundled, the most complex work is already done.
Units can be bundled into a 20ft ISO dimensions for flexible shipping options.
Every Flat Pack roof is sealed and tested at our factory to ensure 100% waterproof integrity.
Designed for 3-story vertical expansion, providing a compact footprint for urban or space-constrained sites.
We use high-temperature automotive baking paint to prevent corrosion in high-humidity or coastal environments.
We use only thick-walled Q235 galvanized steel, ensuring the building remains stable and rigid under heavy loads.
As a professional manufacturer focusing on the R&D and production of flat pack container houses with standardized production bases, CASA BOX (Suzhou Casa Box Integrated House Technology Co., Ltd.) is committed to providing safe, efficient and convenient modular integrated house solutions for global customers, guarding every temporary and permanent space demand with professionalism and strength.

Equipped with a full set of production processes, the factory achieves full-process independent control; annual output exceeds 15,000 units with expandable capacity for on-time delivery; ISO 9001:2015 certified for strict quality control.

Free camp layout design, climate-adapted suggestions, installation drawings and videos are provided; 24-hour remote technical support is available during assembly and construction.

Products are sold to over 60 countries with a mature international logistics system; we handle all export documents and certifications to simplify processes, reduce costs and ensure smooth delivery.

Engineers can be dispatched for on-site installation guidance; a complete after-sales return visit mechanism is established to provide maintenance suggestions and solve customer worries.

Products have passed multiple international and domestic certifications, meeting global standards, covering fire protection, earthquake and wind resistance for safe use.
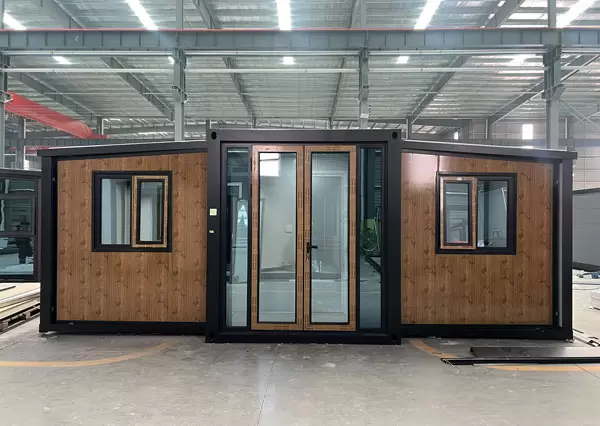
Yes. The standard size is 5.95×3×2.8m. We can customize size, exterior color, door and window position, internal layout and water & electrical configuration as required.
Our container houses use galvanized steel structures with fireproof, waterproof and moisture-proof wall panels for stable long-term use.
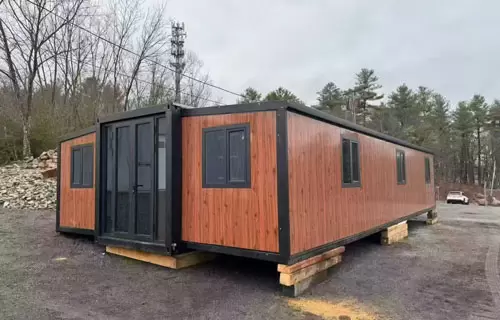
We provide detachable container houses, flat pack container houses, foldable container houses and customized modular solutions.
A 20GP shipping cabinet can hold 8 units, and a 40HQ shipping cabinet can hold 18 units. The modular structure helps reduce transportation cost.
Yes. We provide installation videos, online guidance and after-sales support with spare parts for reliable project delivery.
 EN
EN
 English
Prefab Container
One‑Stop Prefabricated Building Solutions