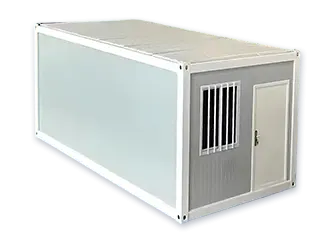
Expandable Container House

One‑Stop Prefabricated Building Solutions

Home / Expandable Container House

Expandable Container House

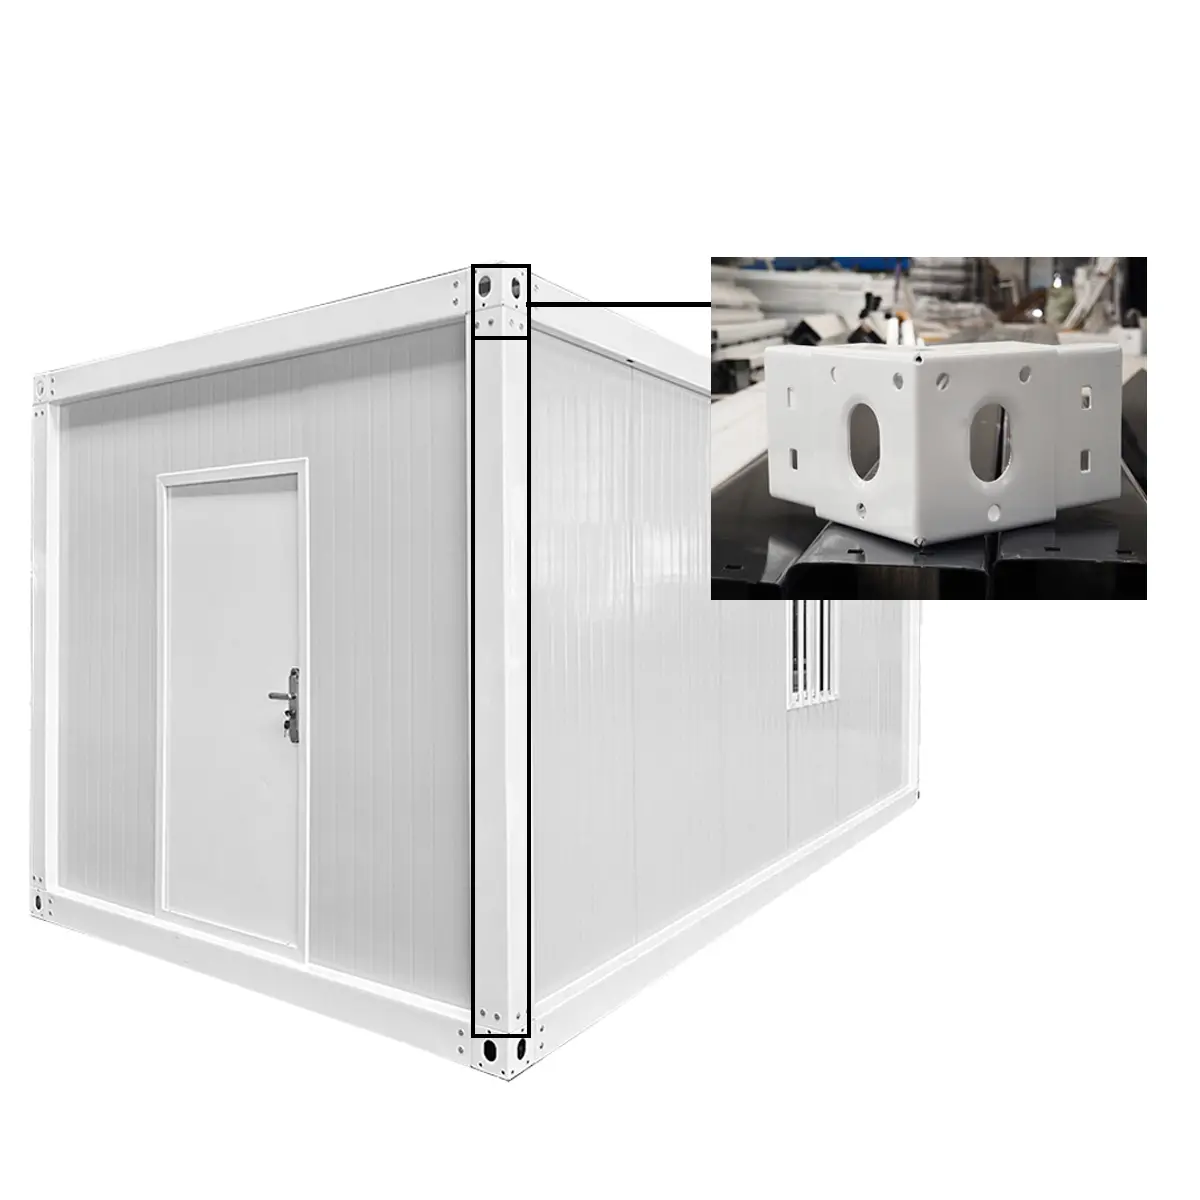
Upgraded demountable flat pack container homes with internal drainage construction for superior performance. No more angle head joints, use screws to connect the beams and columns together for greater stability and faster installation.


  • Standard Unit Size: 5.95*3*2.8m, Size customization is available.
  • High Quality Galvanized Steel: thickness 2.3-2.5mm, waterproof and moisture-proof, no rust.
  • Sound insulation Performance: sound insulation > 20dB.
  • Class A fireproof, strong thermal insulation performance.
  • Internal Drainage.
  • Wind resistance: 0.50kN/m² & Class 10 earthquake resistant.
  • A 20GP shipping cabinet that can hold 8 units, A 40HQ shipping cabinet that can hold 18 units.

Popular Layout

Structure

Made of hot‑dip galvanized
Q235B high‑strength steel.

Main frame: 80×100mm square tube, 2.5mm thick
Columns: 150×150mm galvanized square tube, 2.5‑3.0mm thick
Expandable wing frame: 50×100mm galvanized steel
Base beam: Reinforced channel steel & square tube
Surface: Hot‑dip galvanized + electrostatic spraying, rust‑proof, wind‑resistant & durable
Structural Configuration of Expandable Container House

Wall Panel: 75mm rock wool/EPS sandwich panel, double-sided galvalume steel sheet, Class‑A fireproof, heat‑insulating, waterproof & sound‑insulating, corrosion‑resistant.

Process

  • Steel Fabrication

    Steel Fabrication

    Steel Fabrication

    Cut, weld and polish galvanized steel to build stable main frame

  • Panel Assembly

    Panel Assembly

    Panel Assembly

    Pre‑install wall panels, doors, windows and utilities with interior decoration

  • Fold Molding

    Fold Molding

    Fold Molding

    Debug expandable structure, fold into standard shipping size

  • On‑site Installation

    On‑site Installation

    On‑site Installation

    Transport to site, unfold rapidly for immediate use

Why Choose Our Premium Steel Structure?

Choose CASA BOX — Reliable Prefab Container Solution Worldwide

Premium Galvanized Steel Material

Premium Galvanized Steel Material

Full Customization Service

Full Customization Service

Class A Fireproof & Thermal Insulation

Class A Fireproof & Thermal Insulation

Excellent Sound Insulation Performance

Excellent Sound Insulation Performance

High Wind & Earthquake Resistance

High Wind & Earthquake Resistance

Multiple Product Series Available

Multiple Product Series Available

Space-Saving & Cost-Effective Shipping

Space-Saving & Cost-Effective Shipping

Fast Assembly & Easy Installation

Fast Assembly & Easy Installation

Waterproof & Moisture-Proof Design

Waterproof & Moisture-Proof Design

Professional One-Stop Solution & After-sales

Professional One-Stop Solution & After-sales

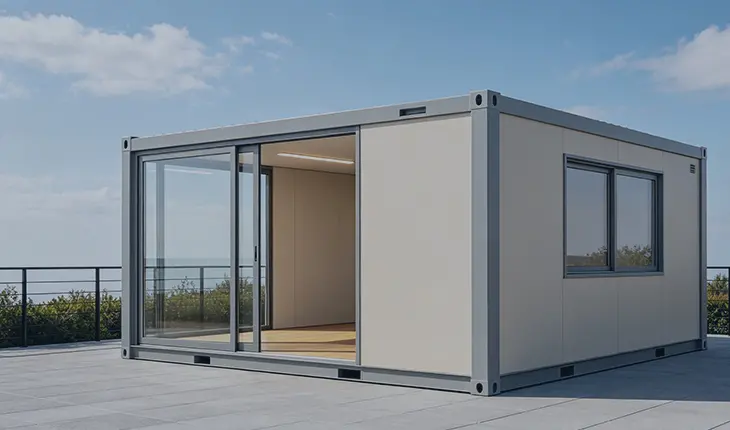
The Transformation: From Compact to Complete

Frequently Asked Questions about CASA BOX

Explore More FAQs
Do you support customized size and appearance for container houses?

Yes. The standard size is 5.95×3×2.8m. We can customize size, exterior color, door and window position, internal layout and water & electrical configuration as required.

What about the material and durability of your container house?

Our container houses use galvanized steel structures with fireproof, waterproof and moisture-proof wall panels for stable long-term use.

What types of container houses are available?

We provide detachable container houses, flat pack container houses, foldable container houses and customized modular solutions.

How many units can be loaded in one shipping container? Is transportation convenient?

A 20GP shipping cabinet can hold 8 units, and a 40HQ shipping cabinet can hold 18 units. The modular structure helps reduce transportation cost.

Do you provide installation guidance and after-sales service?

Yes. We provide installation videos, online guidance and after-sales support with spare parts for reliable project delivery.

CASA BOX

Contact Us & Inquiry

Connect for reliable housing solutions from Casa Box team