Expandable Container House

One‑Stop Prefabricated Building Solutions

Home / Expandable Container House

Expandable Container House

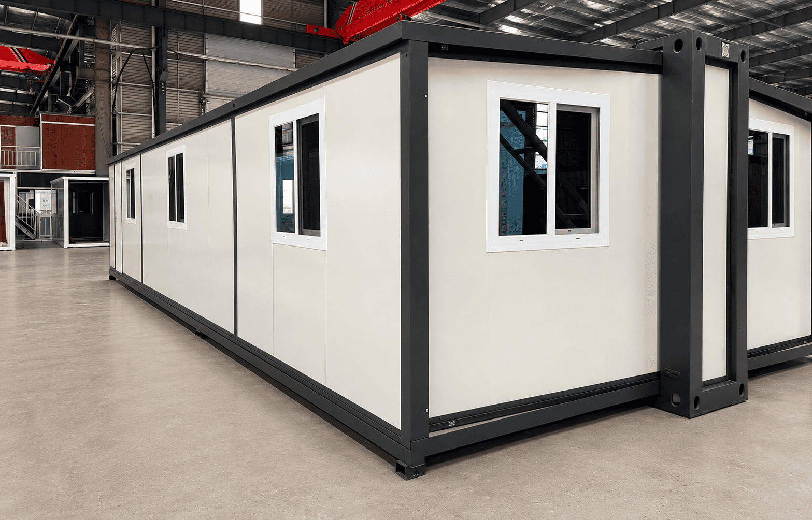
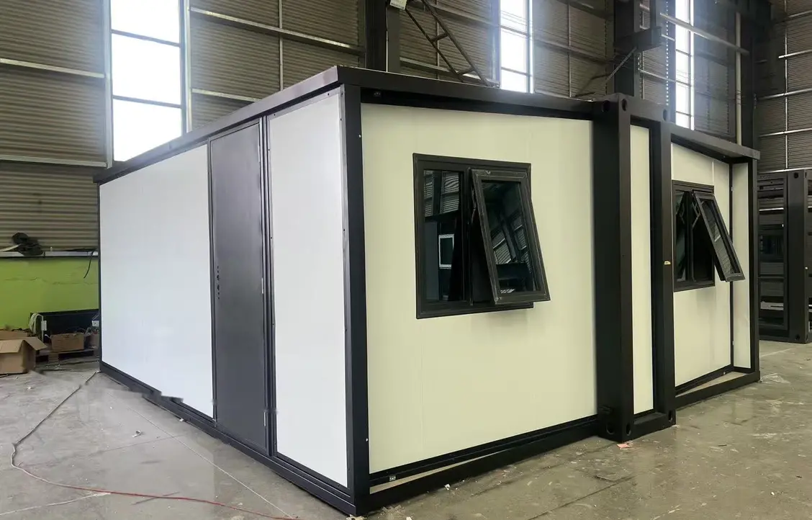
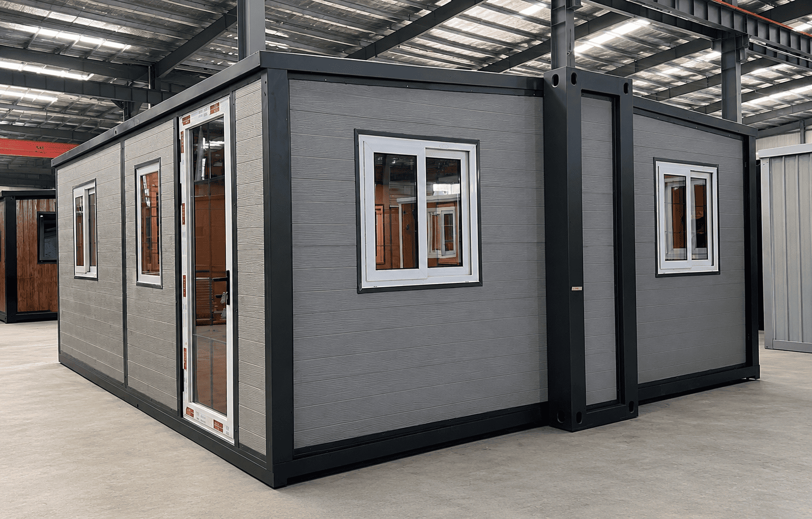
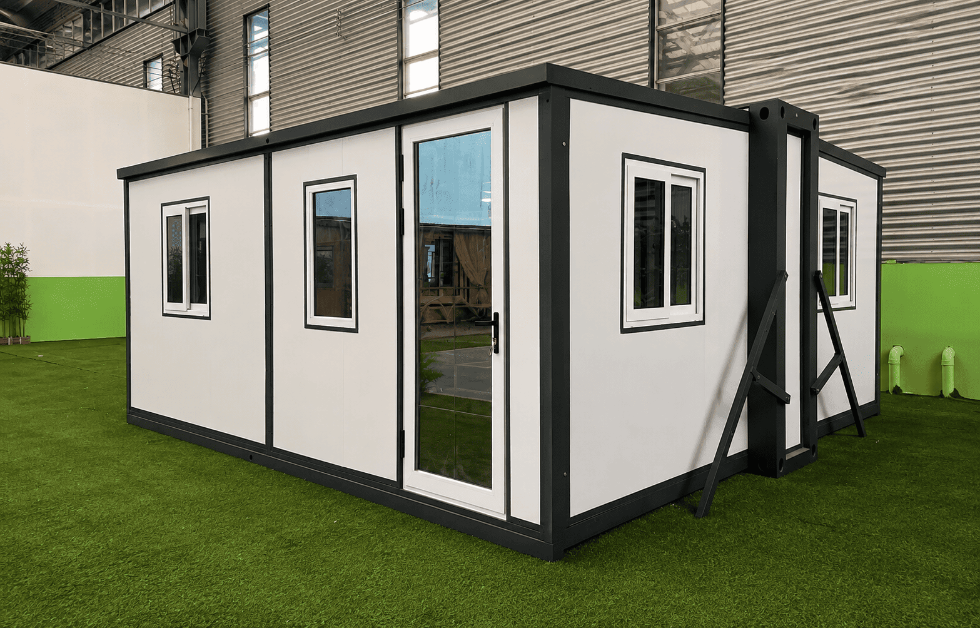
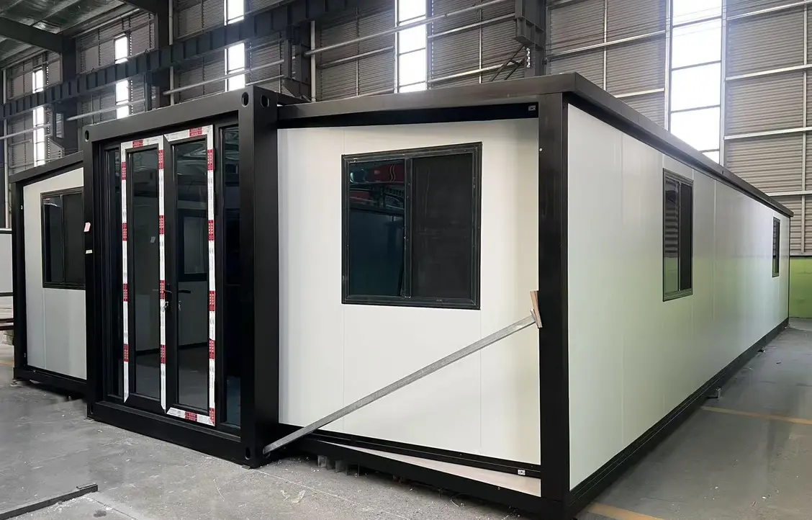
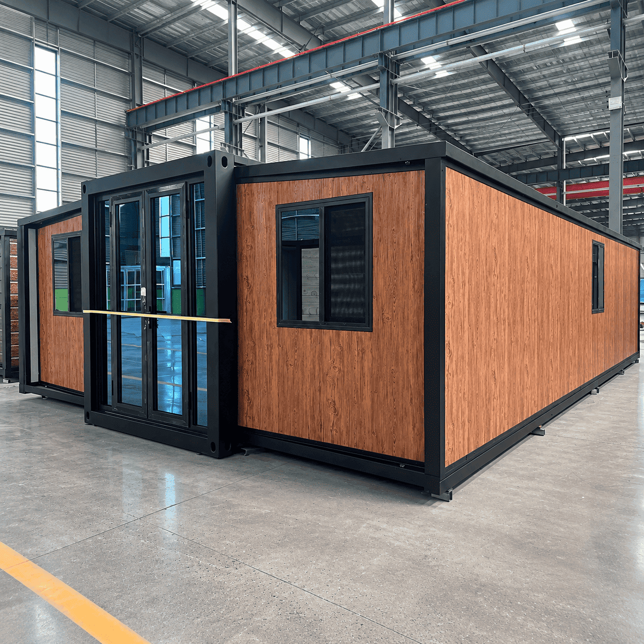
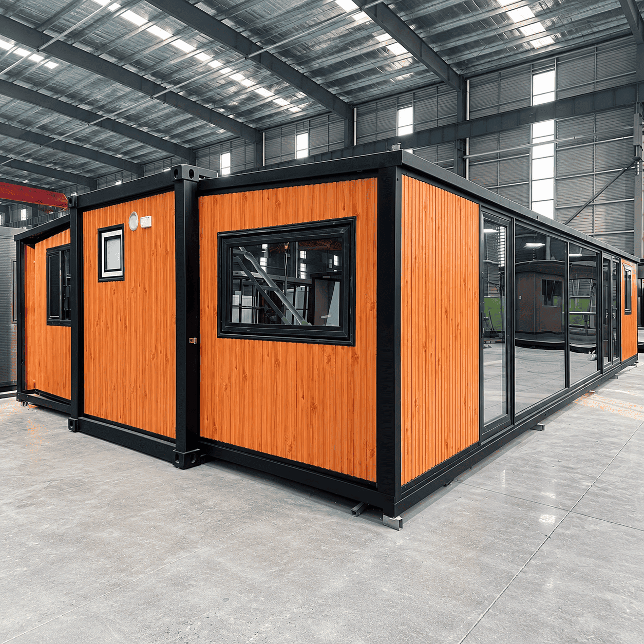
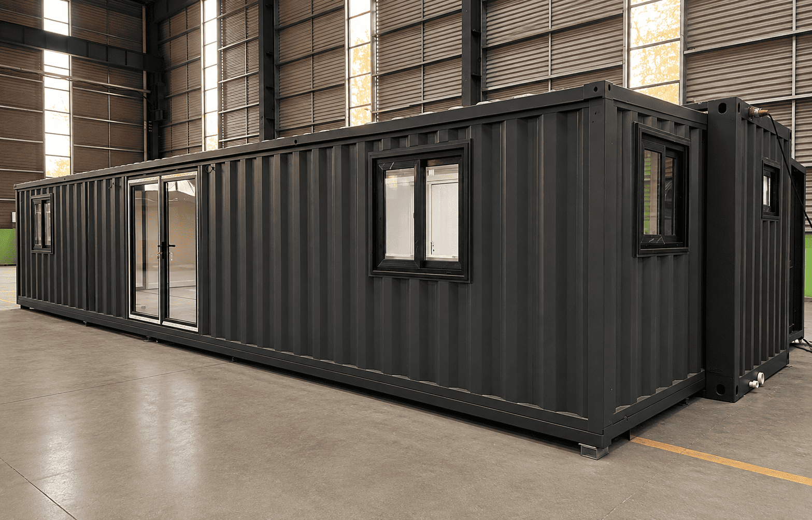
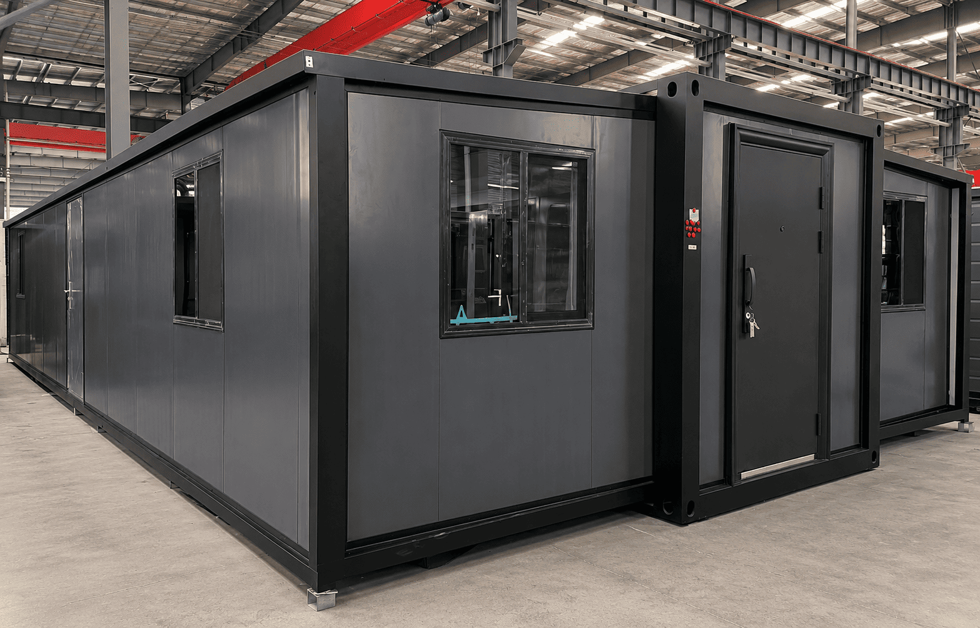
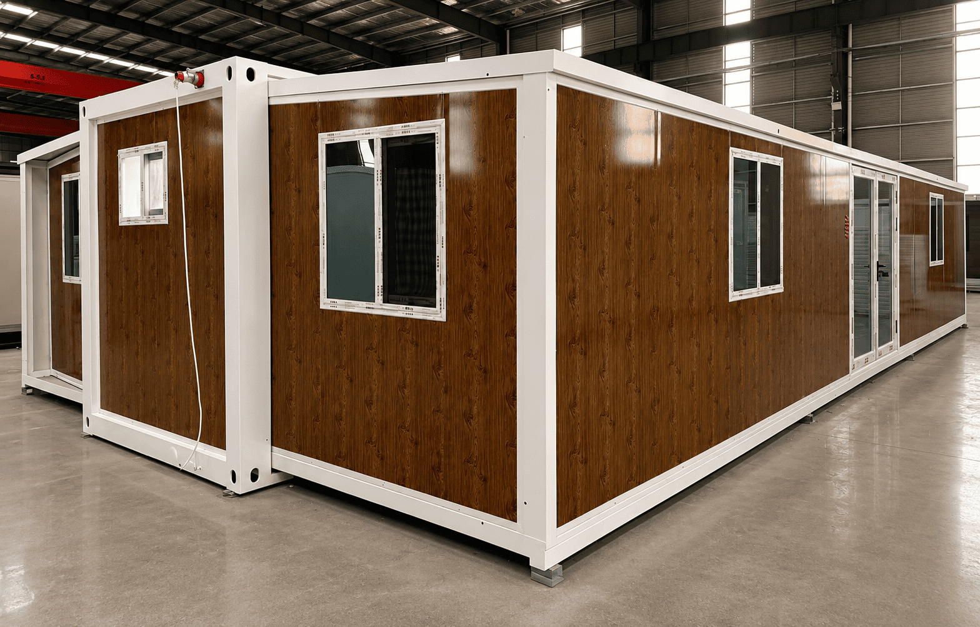
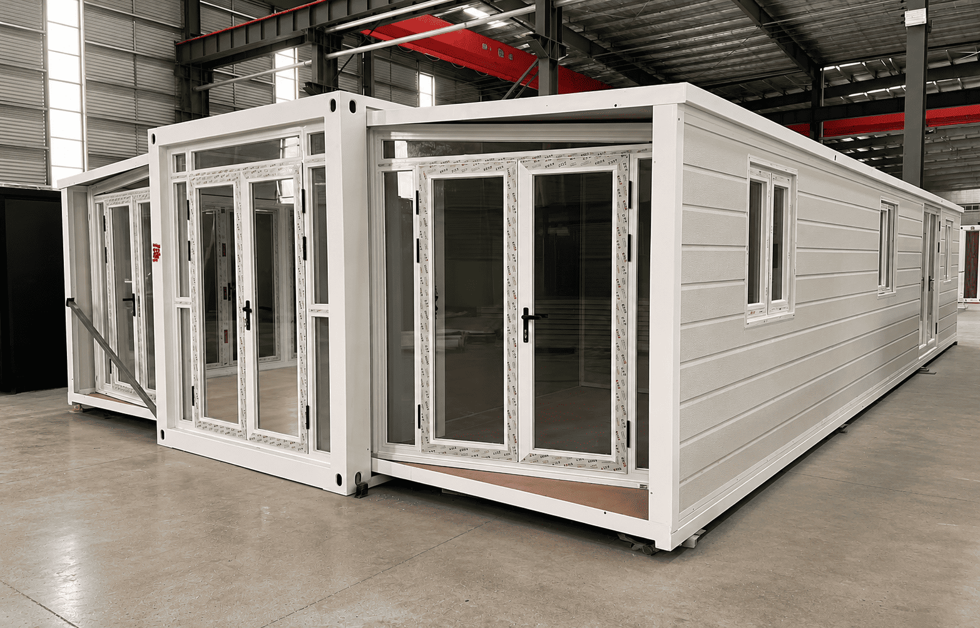
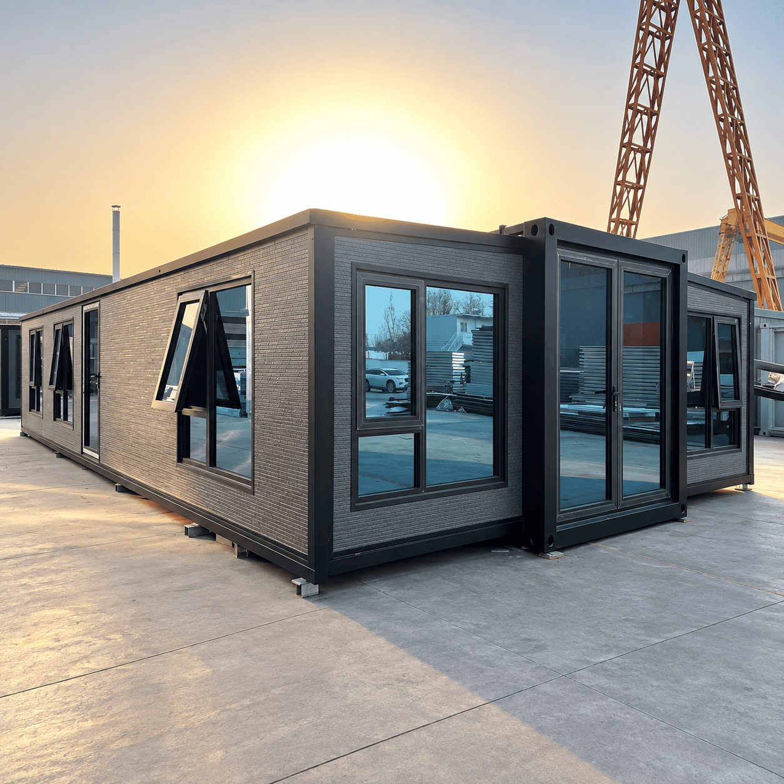
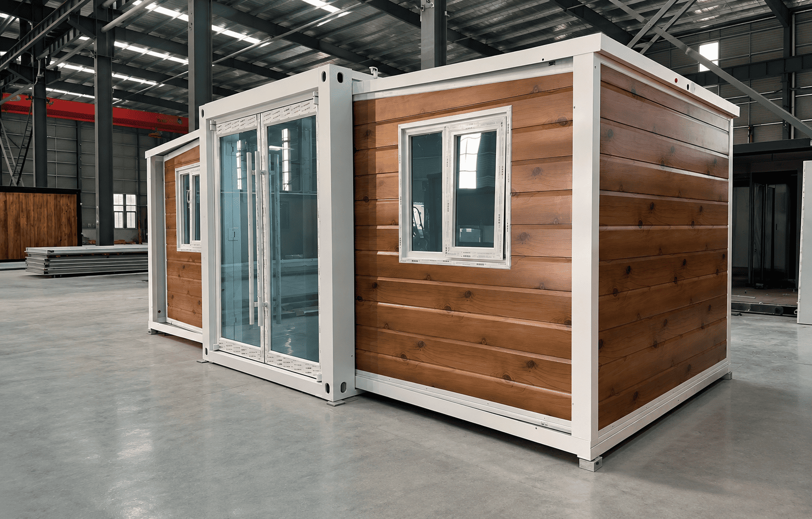
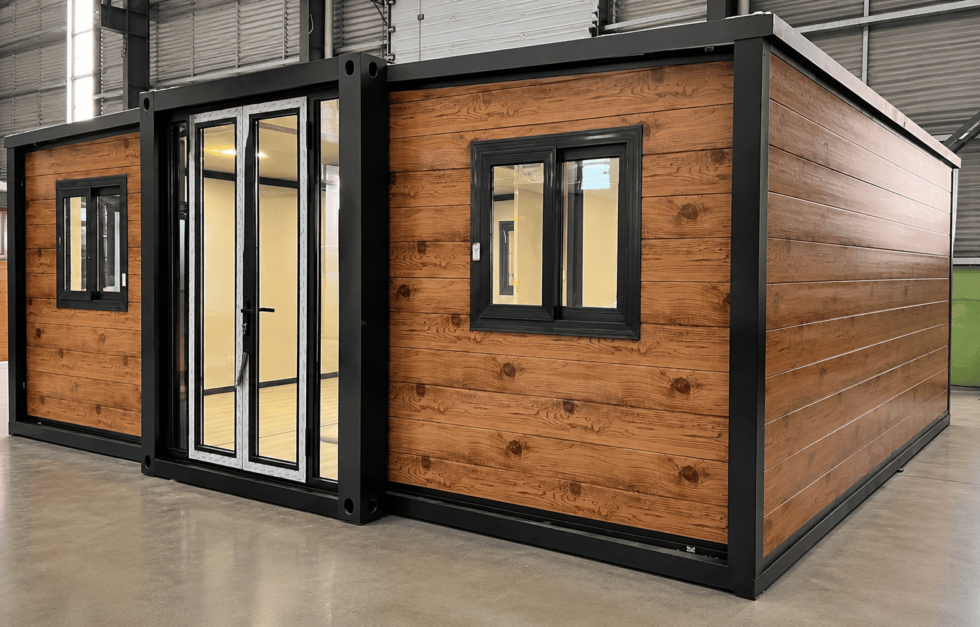
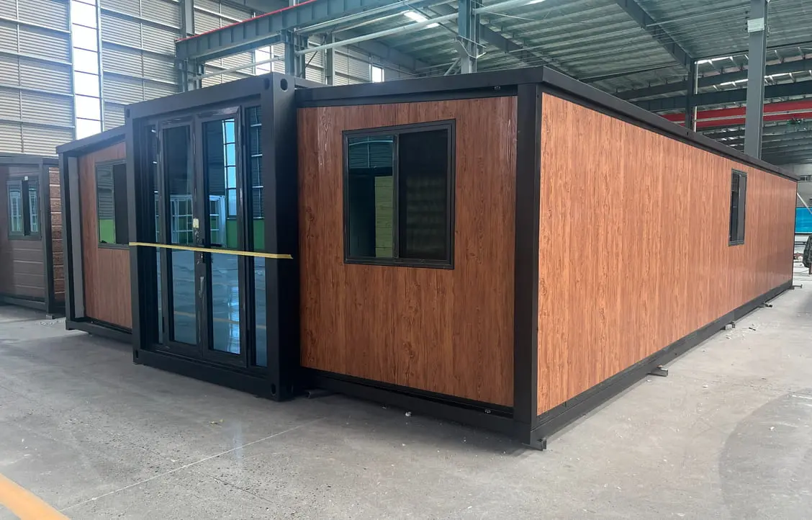
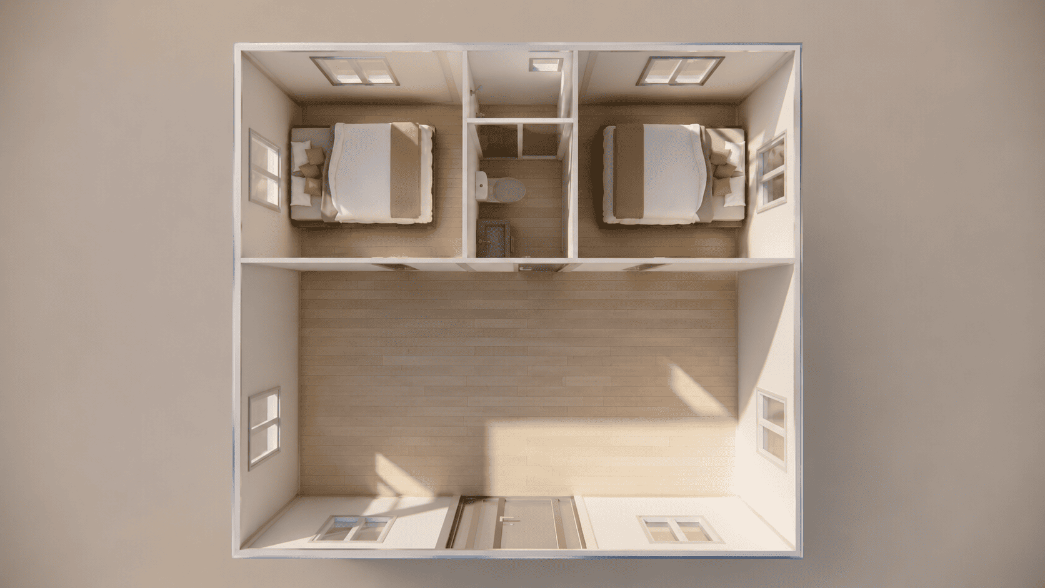
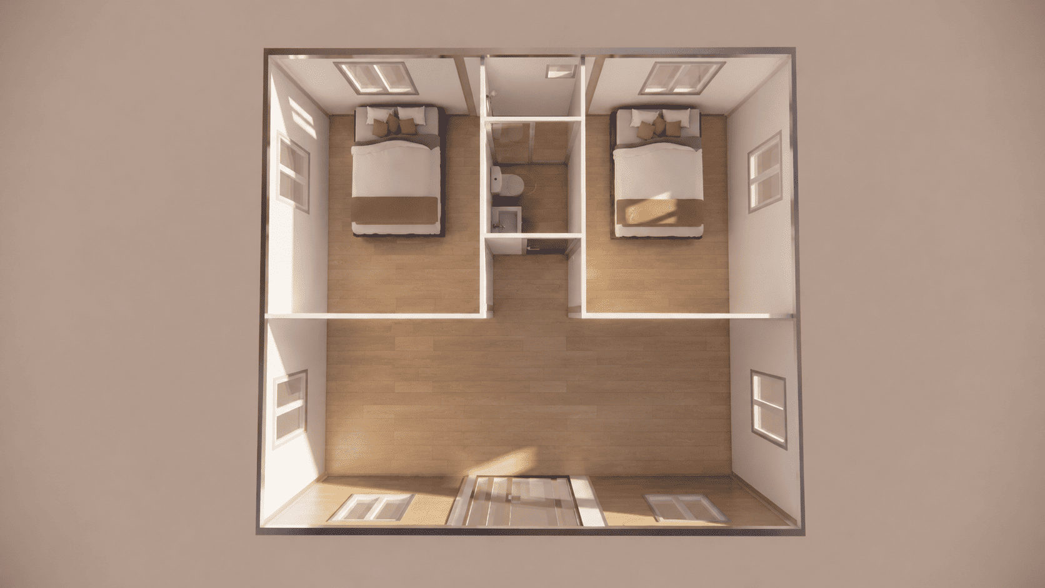
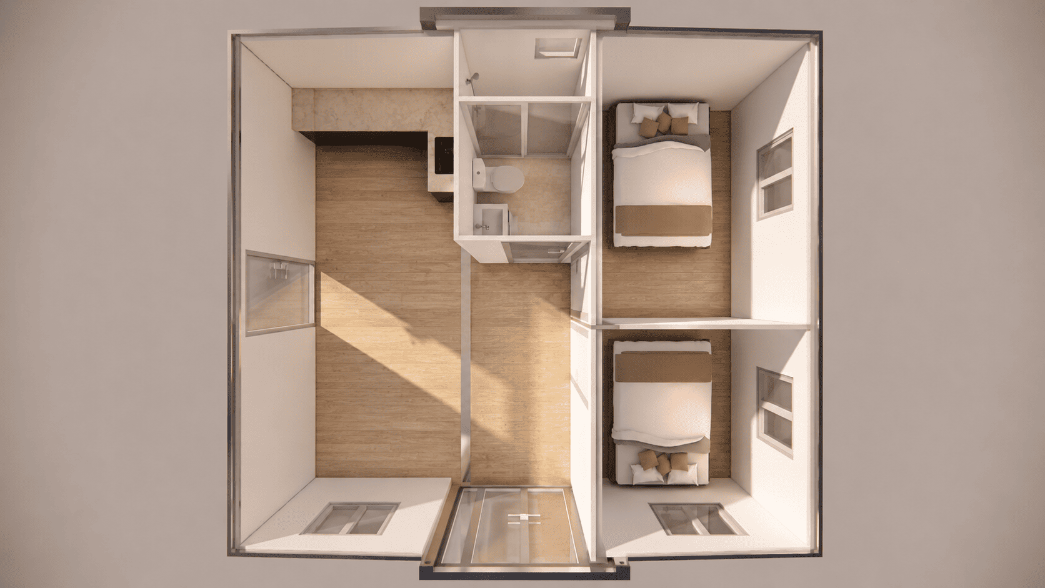
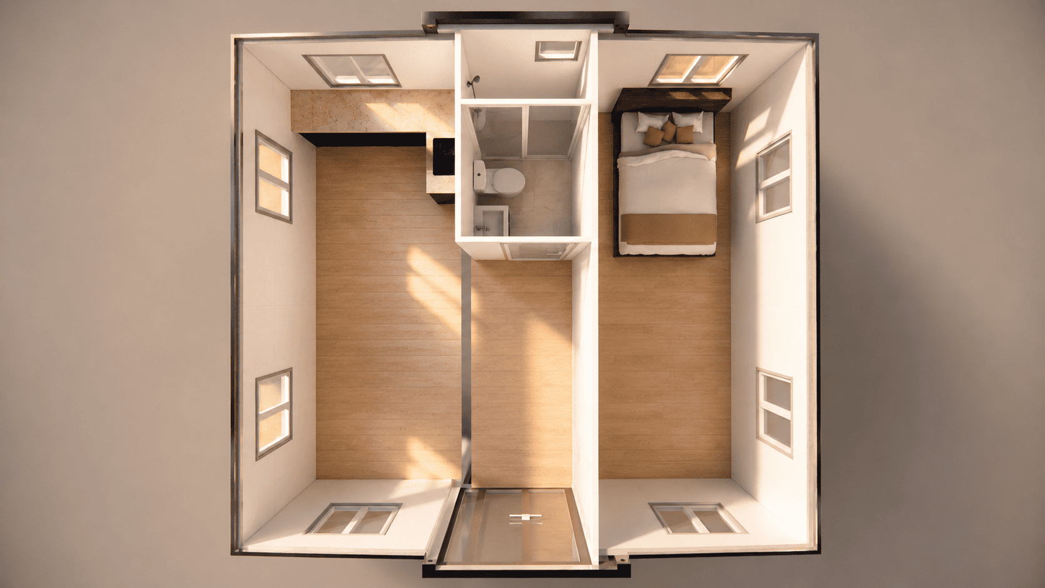
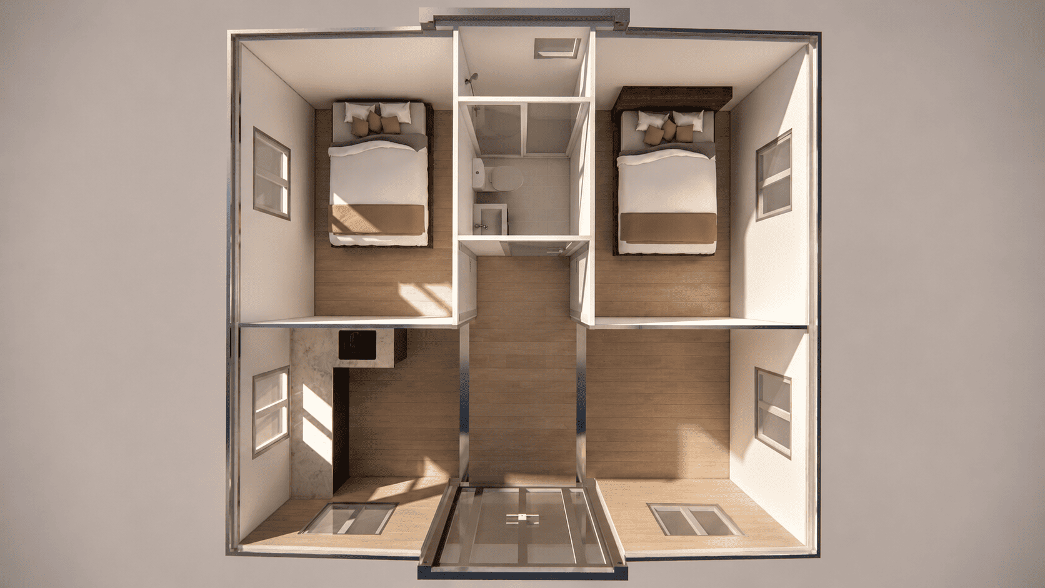
Casa Box Expandable Container House is a prefabricated modular housing solution designed to provide a larger usable interior space while maintaining compact dimensions during transportation. Available in 10ft, 20ft, 40ft and F700 configurations, the system is suitable for residential homes, staff accommodation, holiday houses, site accommodation and other projects requiring fast deployment and flexible layouts.

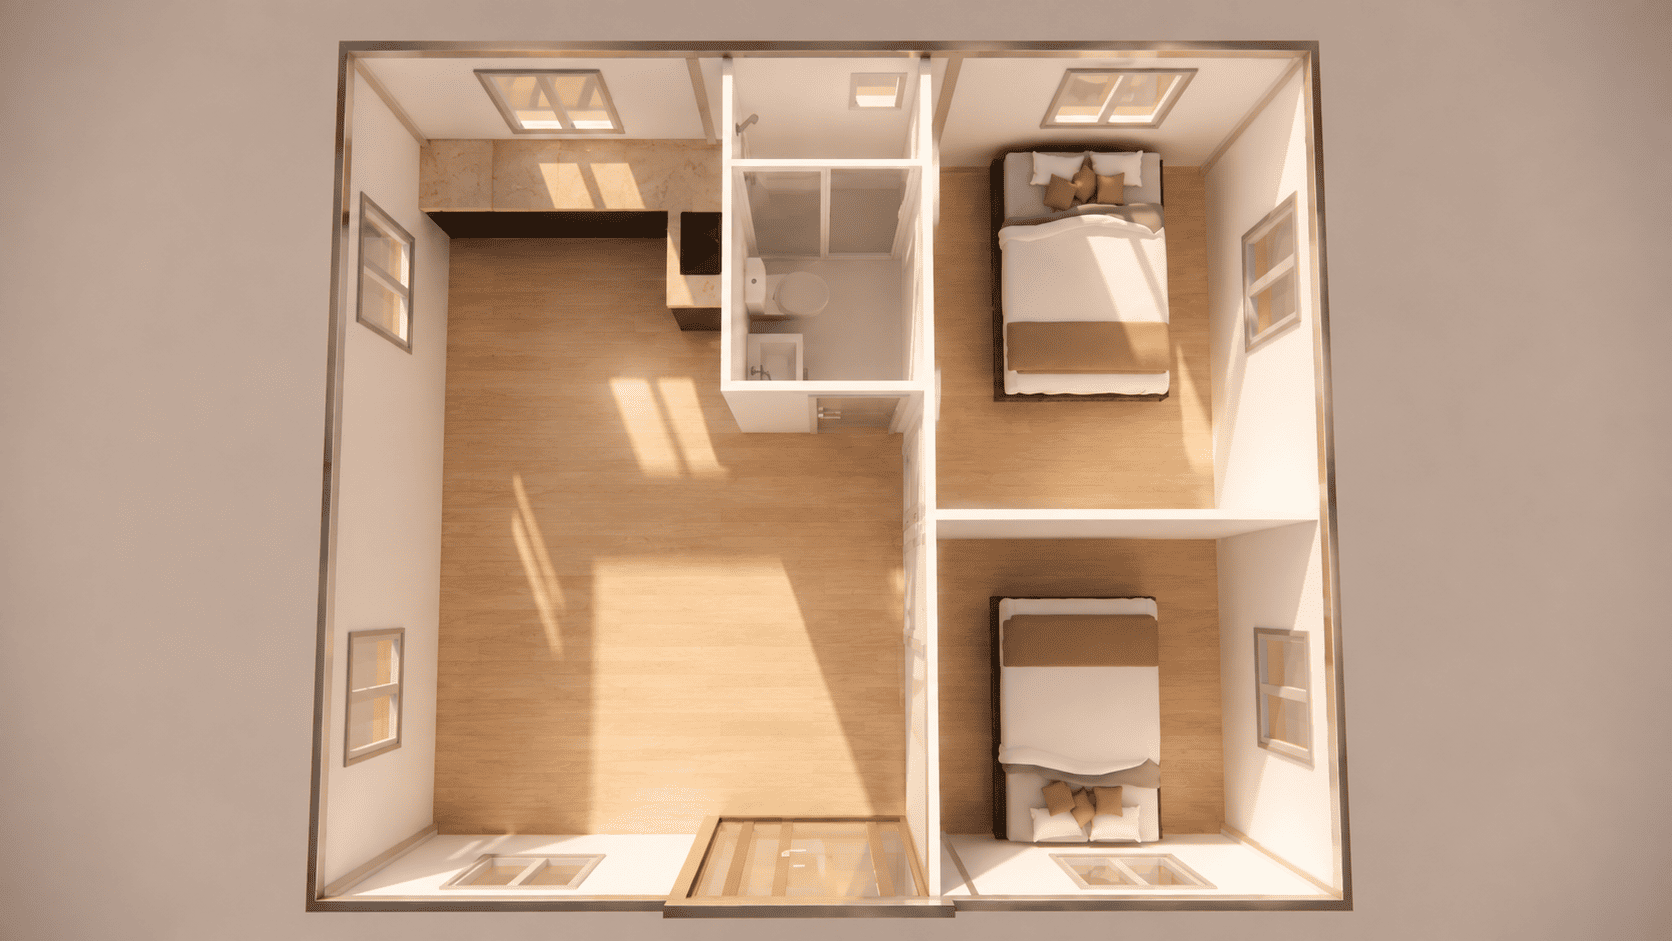
Depending on the selected model and floor plan, electrical systems and plumbing components can be partially or largely prepared in the factory to reduce on-site installation work. Interior layouts, doors, windows, insulation, exterior finishes and electrical specifications can be customized according to the destination market and project requirements.
  1 2 3 4   

Popular Layout

Structure

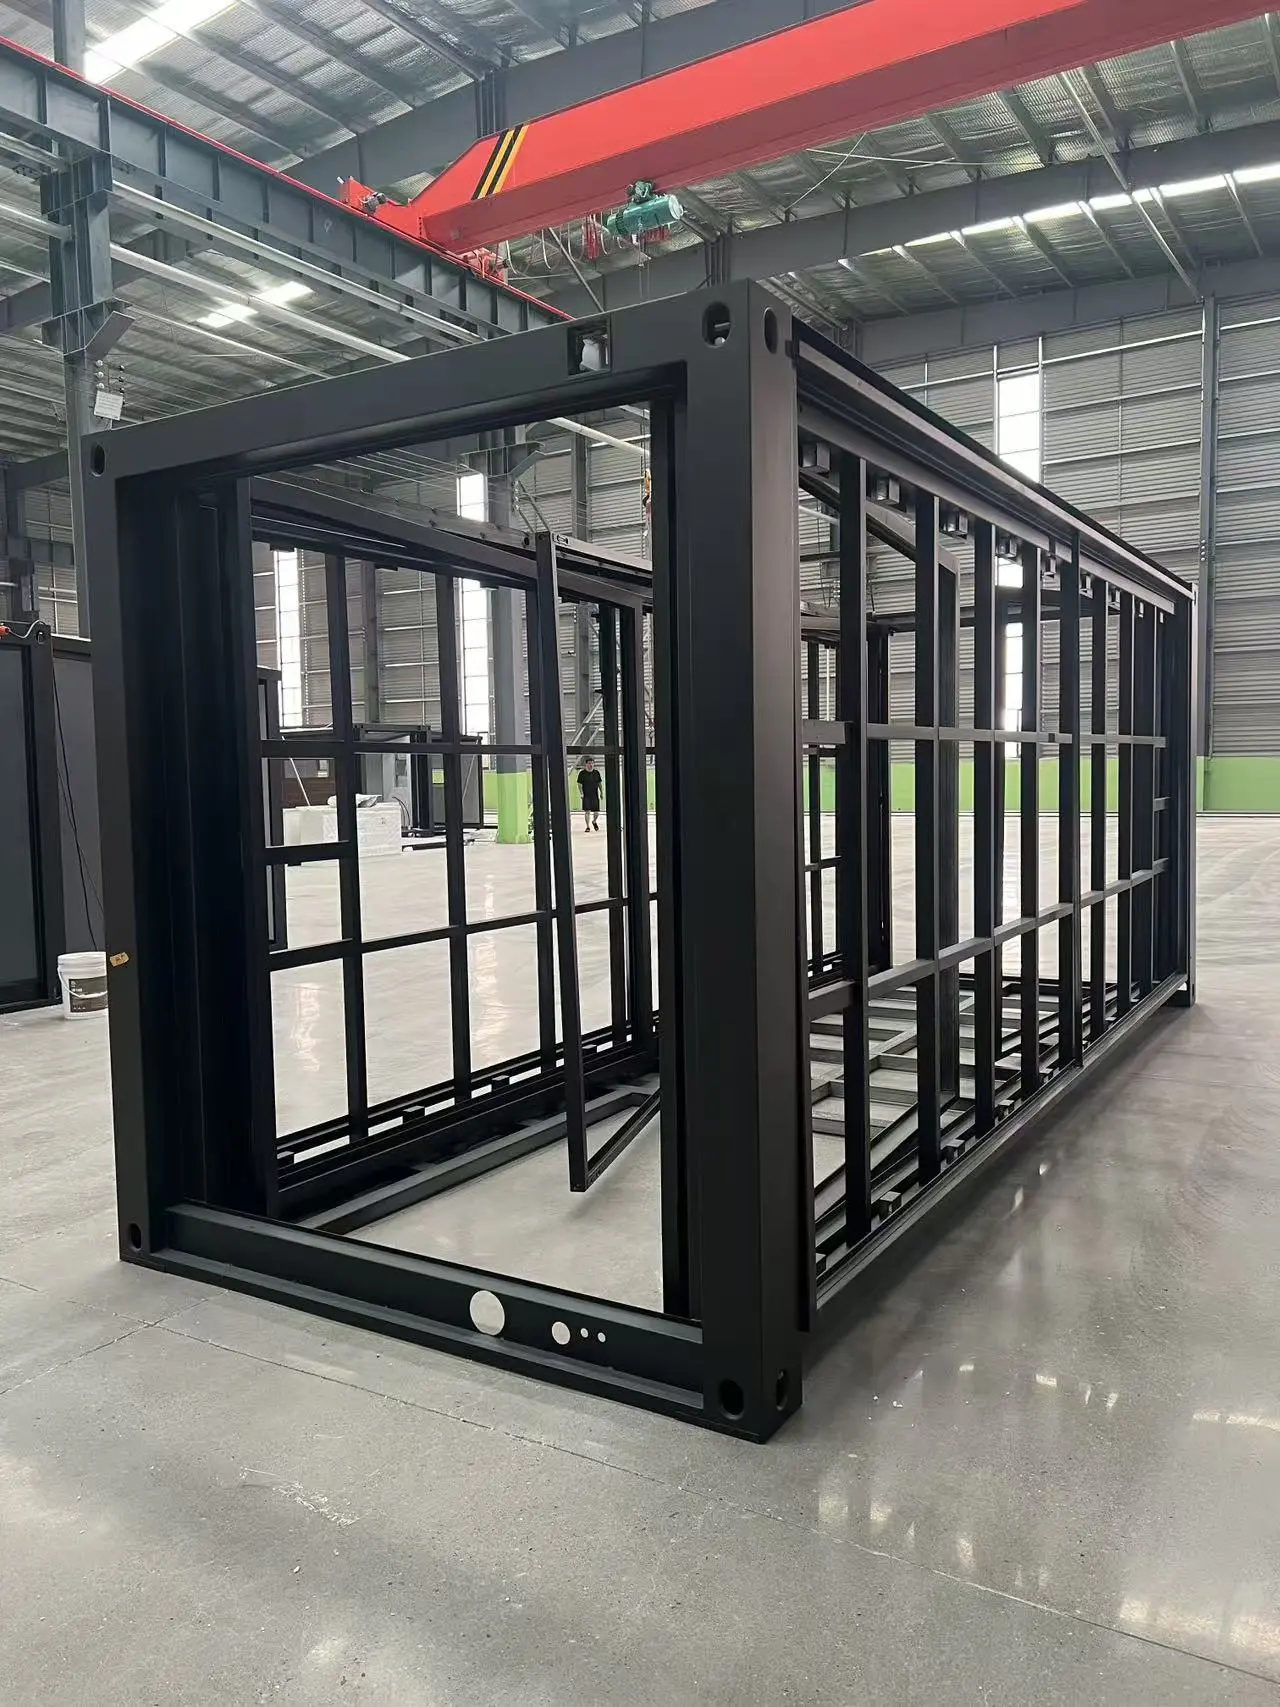
Made of hot‑dip galvanized
Q235B high‑strength steel.

Main frame: 80×100mm square tube, 2.5mm thick
Columns: 150×150mm galvanized square tube, 2.5‑3.0mm thick
Expandable wing frame: 50×100mm galvanized steel
Base beam: Reinforced channel steel & square tube
Surface: Hot‑dip galvanized + electrostatic spraying, rust‑proof, wind‑resistant & durable
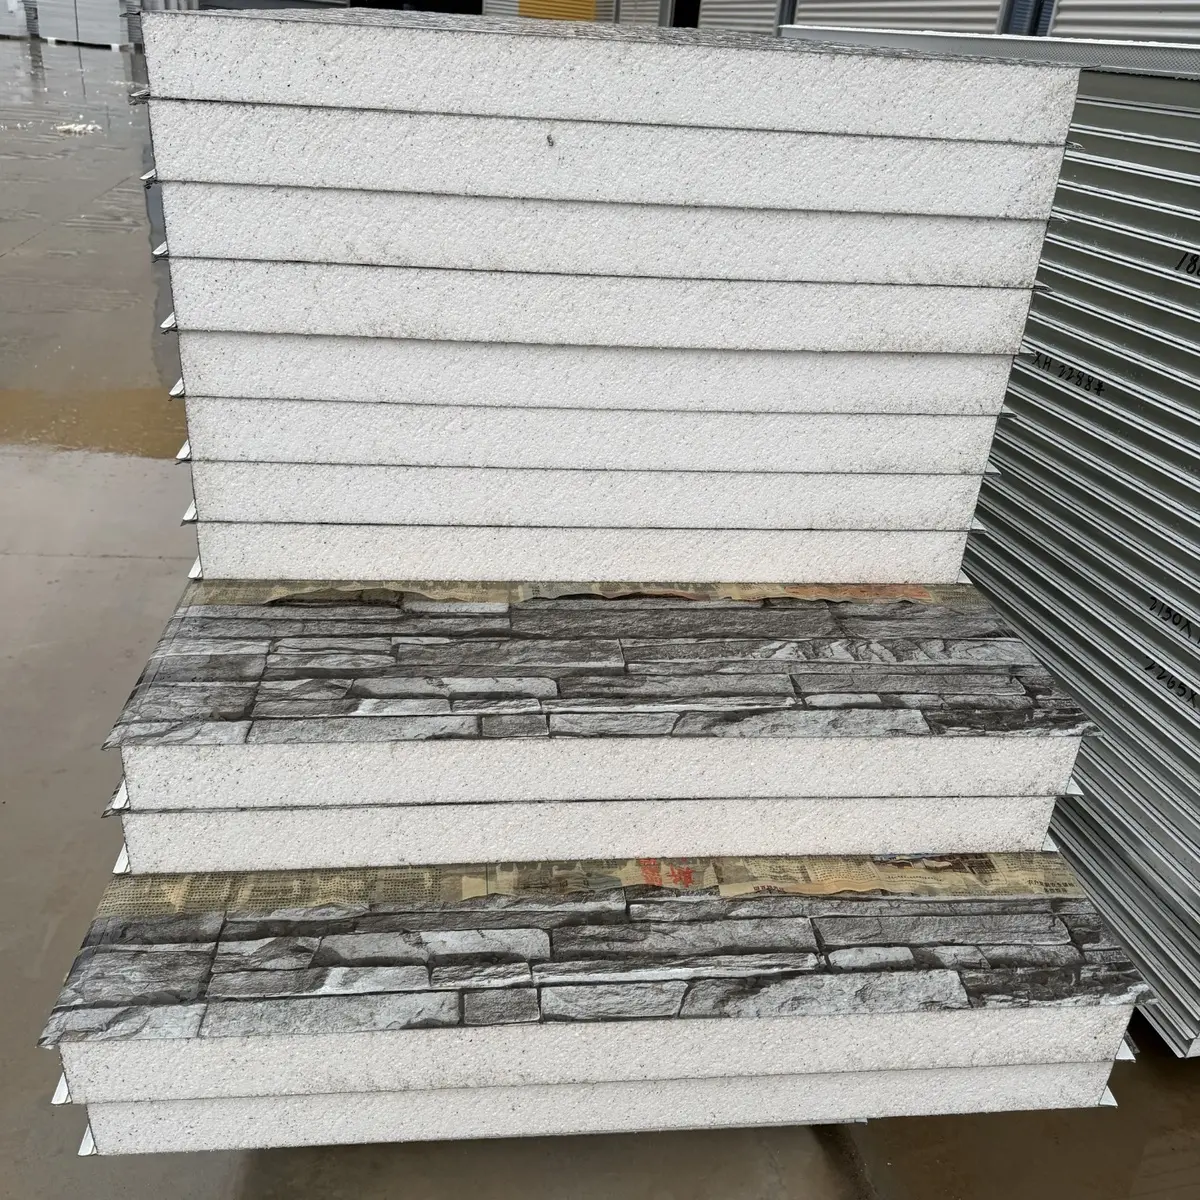
Structural Configuration of Expandable Container House

Wall Panel: 75mm rock wool/EPS sandwich panel, double-sided galvalume steel sheet, Class‑A fireproof, heat‑insulating, waterproof & sound‑insulating, corrosion‑resistant.

Process

  • Steel Fabrication

    Steel Fabrication

    Steel Fabrication

    Cut, weld and polish galvanized steel to build stable main frame

  • Panel Assembly

    Panel Assembly

    Panel Assembly

    Pre‑install wall panels, doors, windows and utilities with interior decoration

  • Fold Molding

    Fold Molding

    Fold Molding

    Debug expandable structure, fold into standard shipping size

  • On‑site Installation

    On‑site Installation

    On‑site Installation

    Transport to site, unfold rapidly for immediate use

Why Choose Our Premium Steel Structure?

Choose CASA BOX — Reliable Prefab Container Solution Worldwide

Premium Galvanized Steel Material

Premium Galvanized Steel Material

Full Customization Service

Full Customization Service

Class A Fireproof & Thermal Insulation

Class A Fireproof & Thermal Insulation

Excellent Sound Insulation Performance

Excellent Sound Insulation Performance

High Wind & Earthquake Resistance

High Wind & Earthquake Resistance

Multiple Product Series Available

Multiple Product Series Available

Space-Saving & Cost-Effective Shipping

Space-Saving & Cost-Effective Shipping

Fast Assembly & Easy Installation

Fast Assembly & Easy Installation

Waterproof & Moisture-Proof Design

Waterproof & Moisture-Proof Design

Professional One-Stop Solution & After-sales

Professional One-Stop Solution & After-sales

The Transformation: From Compact to Complete


Specification

General
Frame
Q235B galvanized steel, High-temperature powder coating
Walls

External Walls: 75mm EPS panels, double side 0.35mm steel

Interior Walls: 75mm EPS panels, double side 0.35mm steel

Roof50mm EPS panels, double side 0.35mm steel
FlooringWater & insect resistant magnesium concrete composite
Entry DoorThermal-break aluminum double-opening glass doors
WindowsPVC / Aluminum double-glazed windows
ElectricalUS standard / EU standard / AU standard
LightingAll lights and switches are pre-wired inside walls. Fit off of points required after opening and installing the building. LED oyster lights supplied
Footing PlansFooting Plans supplied by Casa Box

Frequently Asked Questions about CASA BOX

Explore More FAQs
What should I check before buying an expandable container house from China?

The most important points are the steel frame specification, wall and roof insulation, electrical standard, plumbing layout, doors and windows, floor system, final expanded dimensions, loading quantity and what is actually included in the quoted price.

Buyers should also confirm whether kitchens, bathrooms, sanitary fixtures, air conditioning, furniture and external decorative components are included or optional.

For international projects, local wind, snow, electrical and permitting requirements should ideally be confirmed before production rather than after the house arrives.

What foundation is required for an expandable container house?

The house should be installed on a level and stable supporting system.

Depending on the site and local requirements, common solutions can include concrete pads, strip foundations or engineered foundation systems.

Proper leveling is especially important for an expandable house because the center section and side wings must align correctly after unfolding.

Foundation requirements should be determined based on site soil conditions, house configuration and local building rules.


Can the bathroom and kitchen layout be customized?

Yes. Bedrooms, living areas, bathrooms, kitchens, doors and windows can all be adjusted within the structural limitations of the expandable system.

However, not every layout is equally efficient.

Keeping wet areas such as the bathroom and kitchen relatively close together can simplify water supply and drainage, reduce on-site work and improve overall installation efficiency.

For customized projects, Casa Box reviews the floor plan before production to determine which systems can be pre-installed.

Are plumbing and electrical systems pre-installed?

For most Casa Box expandable container house models, electrical wiring and plumbing components can be partially or largely pre-installed in the factory according to the confirmed floor plan.

For models that include a bathroom or kitchen, the main water supply, drainage and electrical systems can usually be prepared in advance. However, some final connections may still need to be completed on site after the house is fully unfolded.

The F700 model is different because the standard F700 layout does not include an internal bathroom. Therefore, its factory preparation is mainly focused on the electrical system, while plumbing requirements depend on the customer's final layout and intended use.

For customized layouts, especially when kitchens or wet areas are positioned away from the main plumbing zone, additional pipe installation may also be required on site.


What is the difference between a 20ft and 40ft expandable container house?

The main difference is the final usable space.

A 20ft expandable house is easier to transport and is suitable for compact residential layouts, small offices, guest accommodation and smaller plots.

A 40ft expandable model provides considerably more interior space and can accommodate more bedrooms, larger living areas or more complex residential layouts.

The best choice depends on occupancy, room requirements, land size and shipping budget.

CASA BOX

Contact Us & Inquiry

Connect for reliable housing solutions from Casa Box team