 en
en
 Italian
  Spanish
  Hungarian
  Thai
Thai  Japanese
  Portuguese
  Malay
Malay  Russian
  French
  German
  Arabic
  Indonesian
Casa Box 20 feet Detachable Container for Outdoor Self Storage
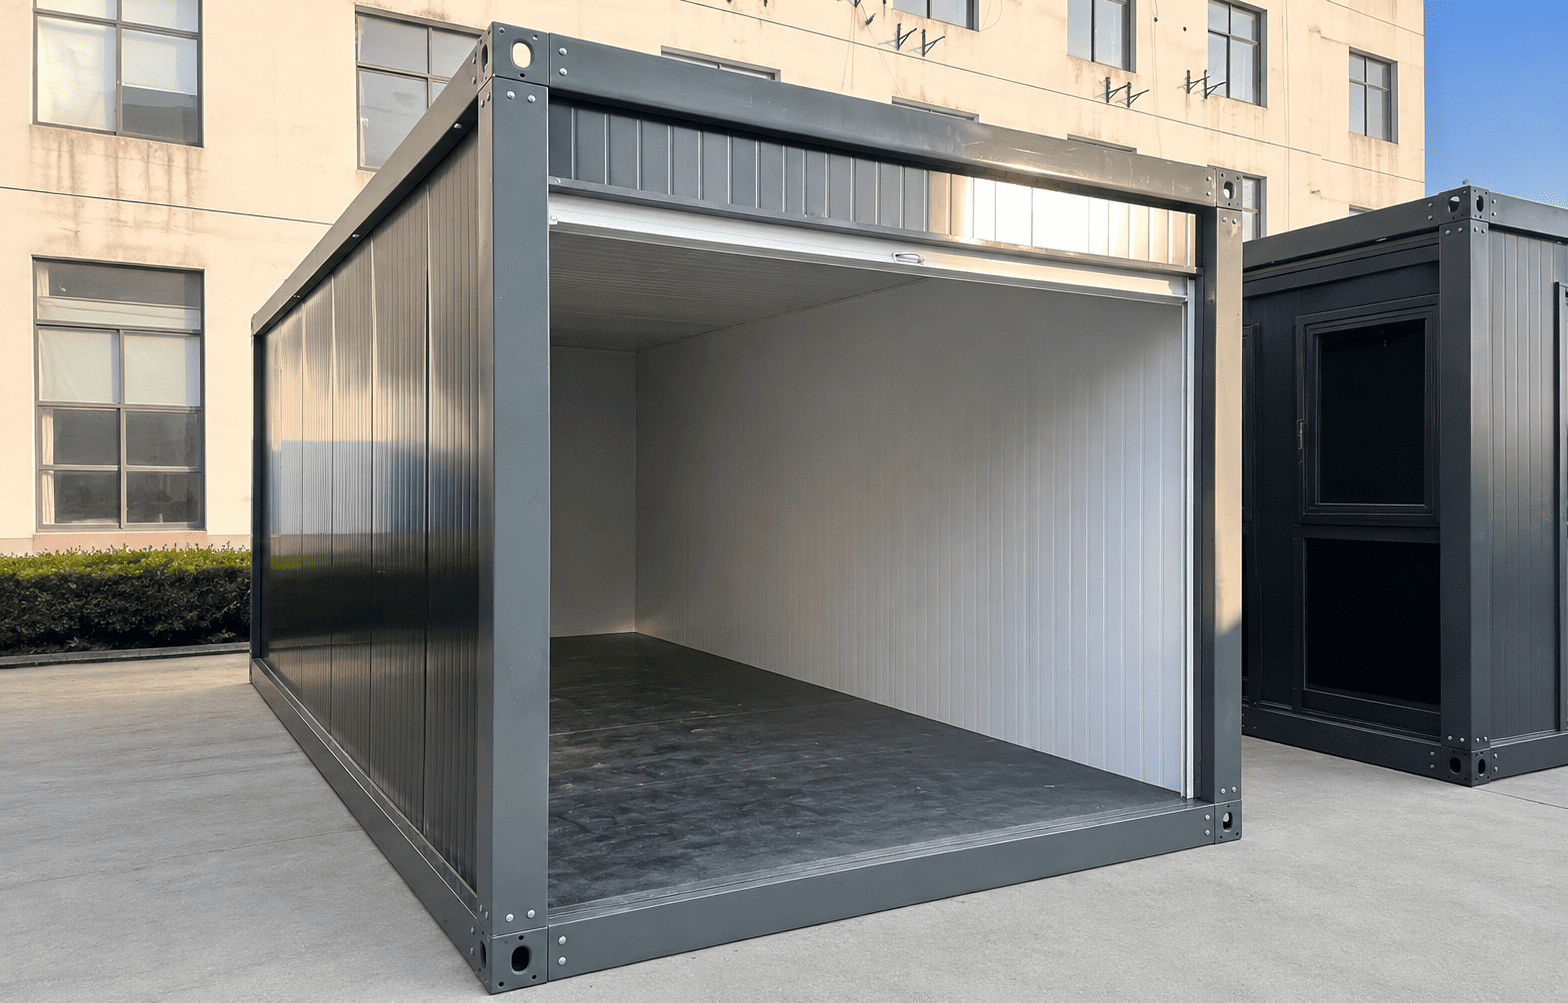
Our quick assembly container house is supplied in kit form and assembled with bolts at the project site. This structure provides efficient container loading, convenient international transportation and fast on-site installation.
It is suitable for overseas distributors, construction projects, temporary offices, accommodation, storage facilities and other modular building applications.
The wall panels, doors, windows, flooring, electrical system and exterior finishes can be customized according to different project requirements and local building standards.
Specification
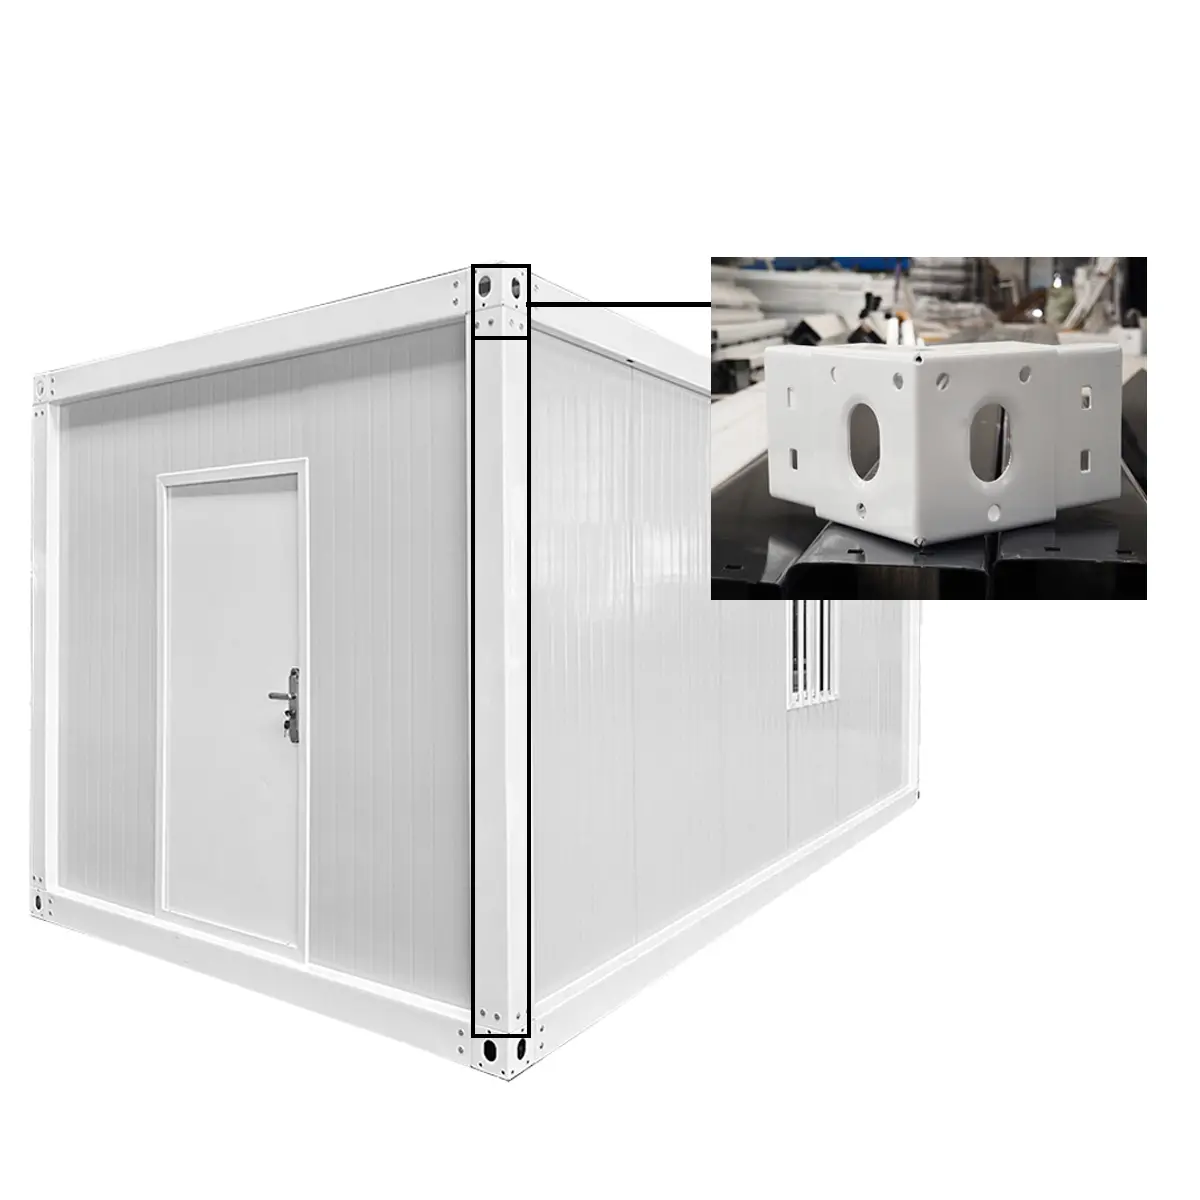 | Structure | 2.1 mm Q235B hot-dip galvanized steel (customizable thickness) |
|---|---|---|
| Wall | 50 mm rock wool sandwich panel or EPS panel, with 0.25 mm steel sheets on both sides (customizable thickness) | |
| Floor | 18 mm MgO flooring (upgradeable to fiber-cement board) | |
| Ceiling | 0.2 mm 980-type ceiling steel sheet (customizable thickness) | |
| Roof | 0.4 mm 980-type roof steel sheet (customizable thickness) | |
| Door | 0.3 mm steel door (customizable thickness) | |
| Window | uPVC single-glazed window (upgradeable to aluminum alloy windows or double-glazed windows) |
Component Display
All components of the modular container are detachable and connected with bolts and self-tapping screws. This assembly method reduces the packed volume, saves transportation space and improves container loading efficiency. The components can be transported separately and assembled quickly at the project site.
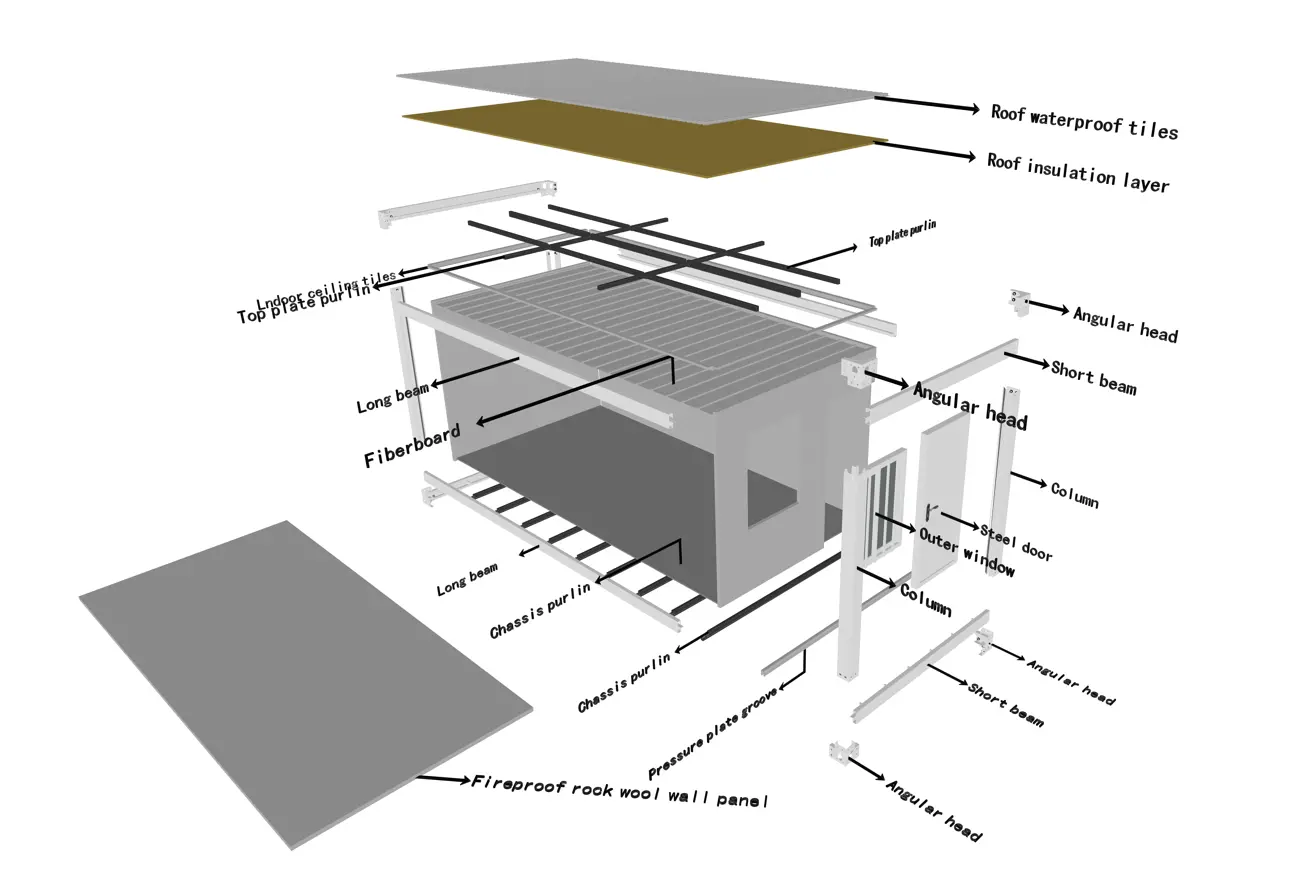
Modular Container Raw Material
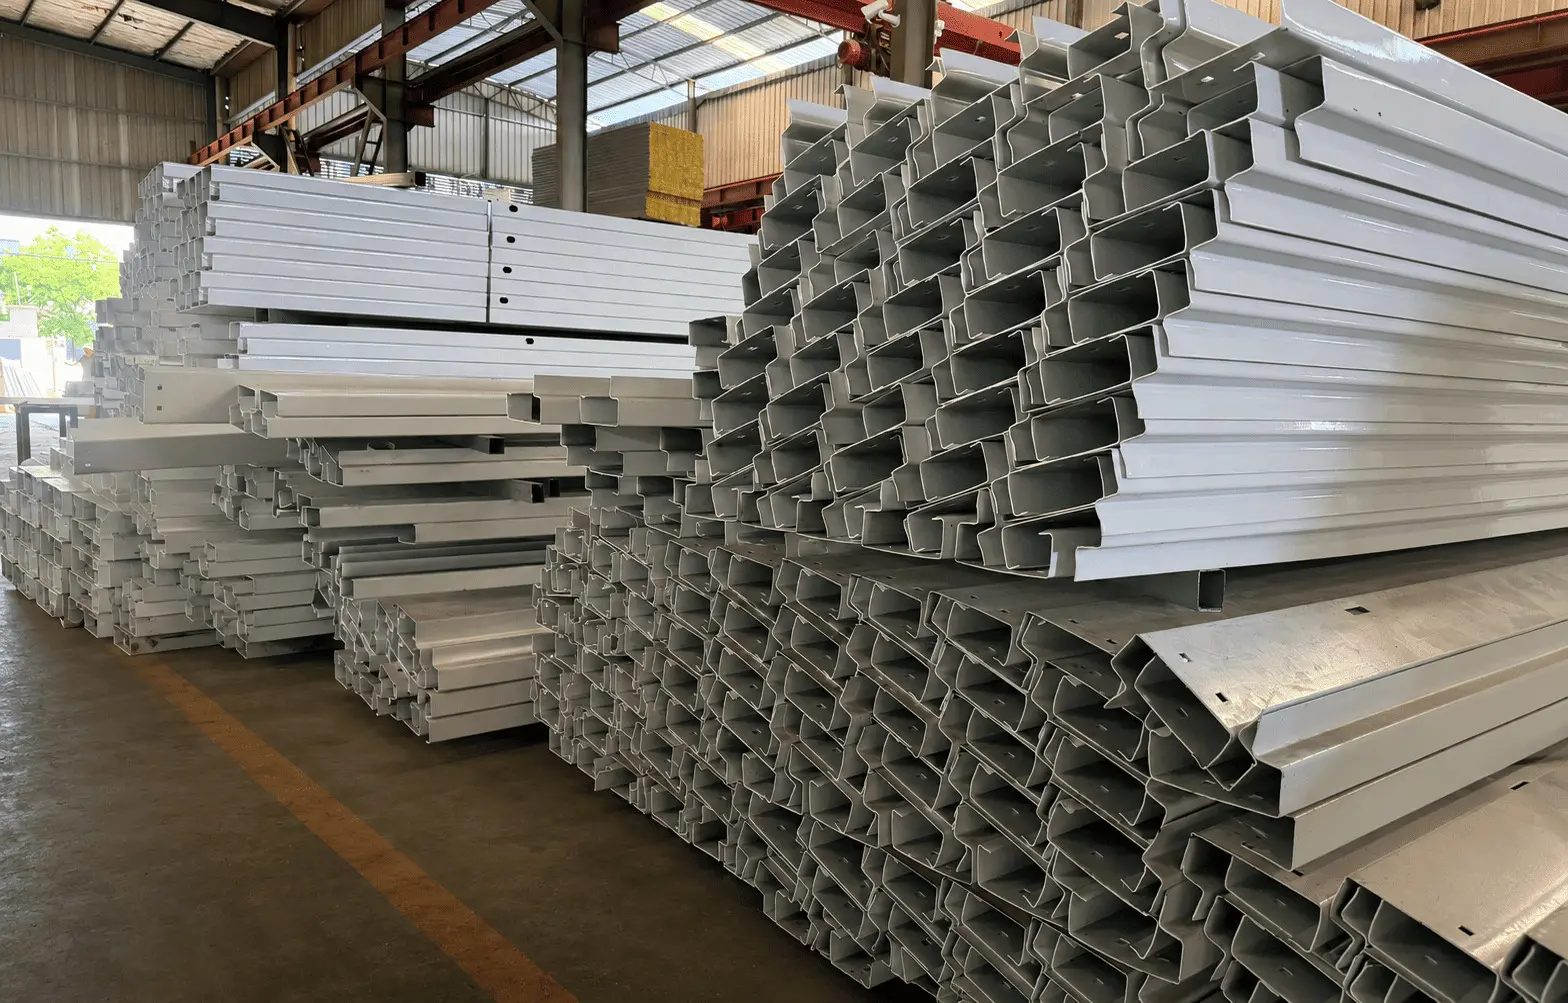
Hot-dip Galvanized Steel Frame
The main structure is made of Q235B hot-dip galvanized steel, providing excellent strength, stability and corrosion resistance. The steel thickness can be customized according to different project requirements.
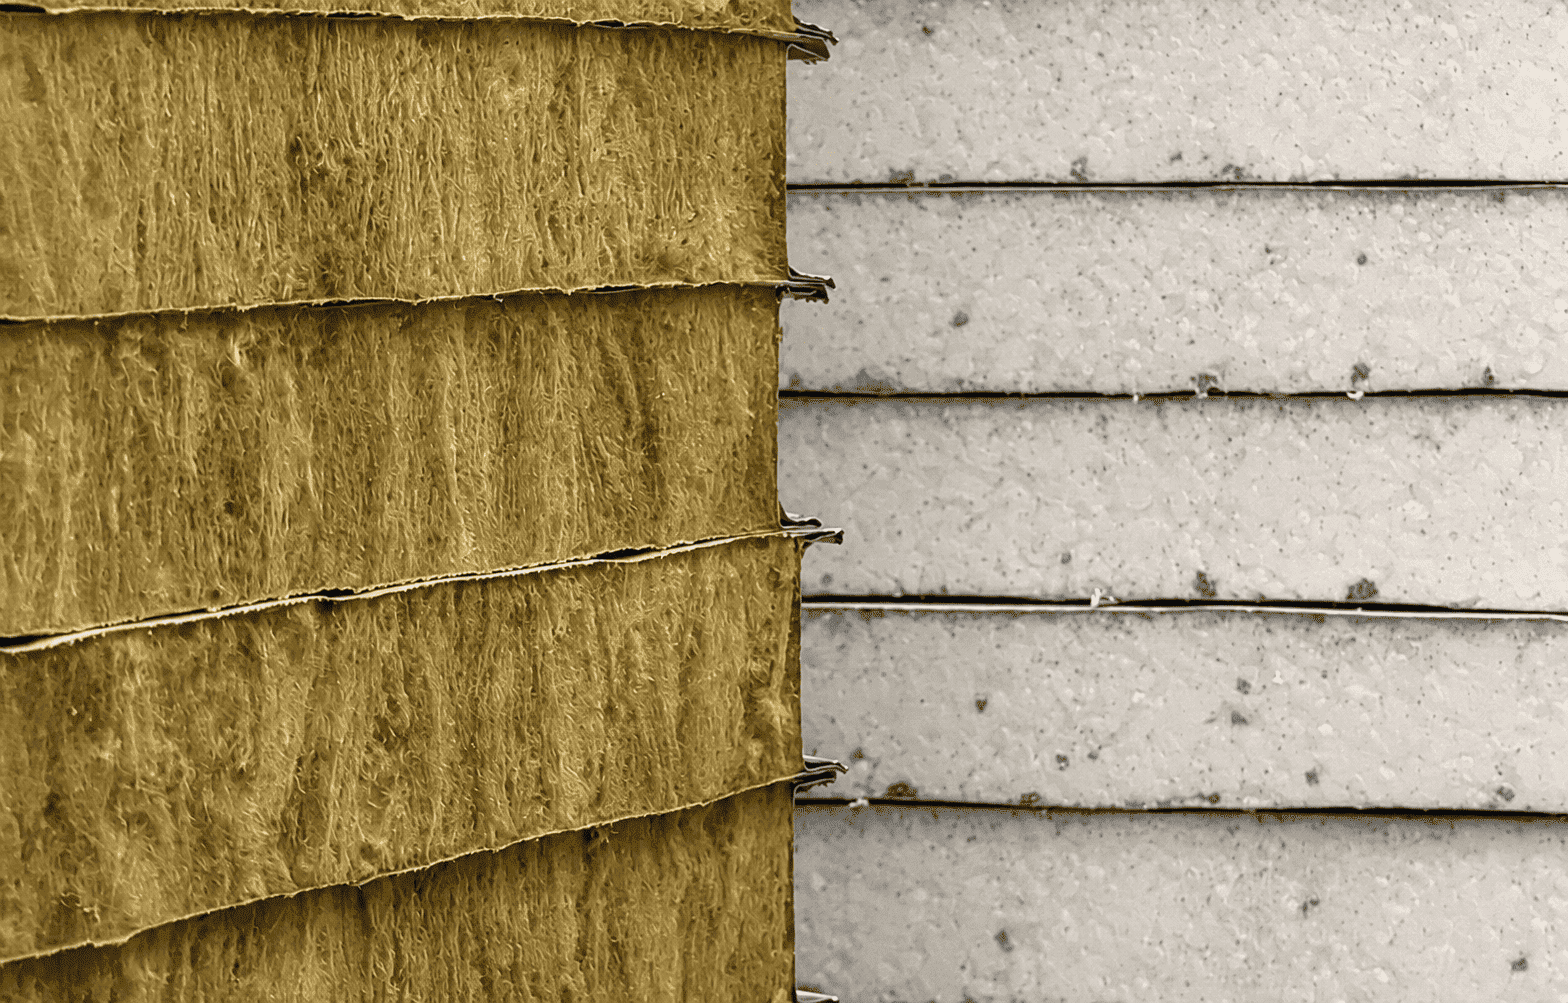
Insulated Sandwich Wall Panel
Rock wool or EPS sandwich panels provide thermal insulation, sound insulation and convenient installation. Panel thickness, steel sheet thickness and surface color can be customized.
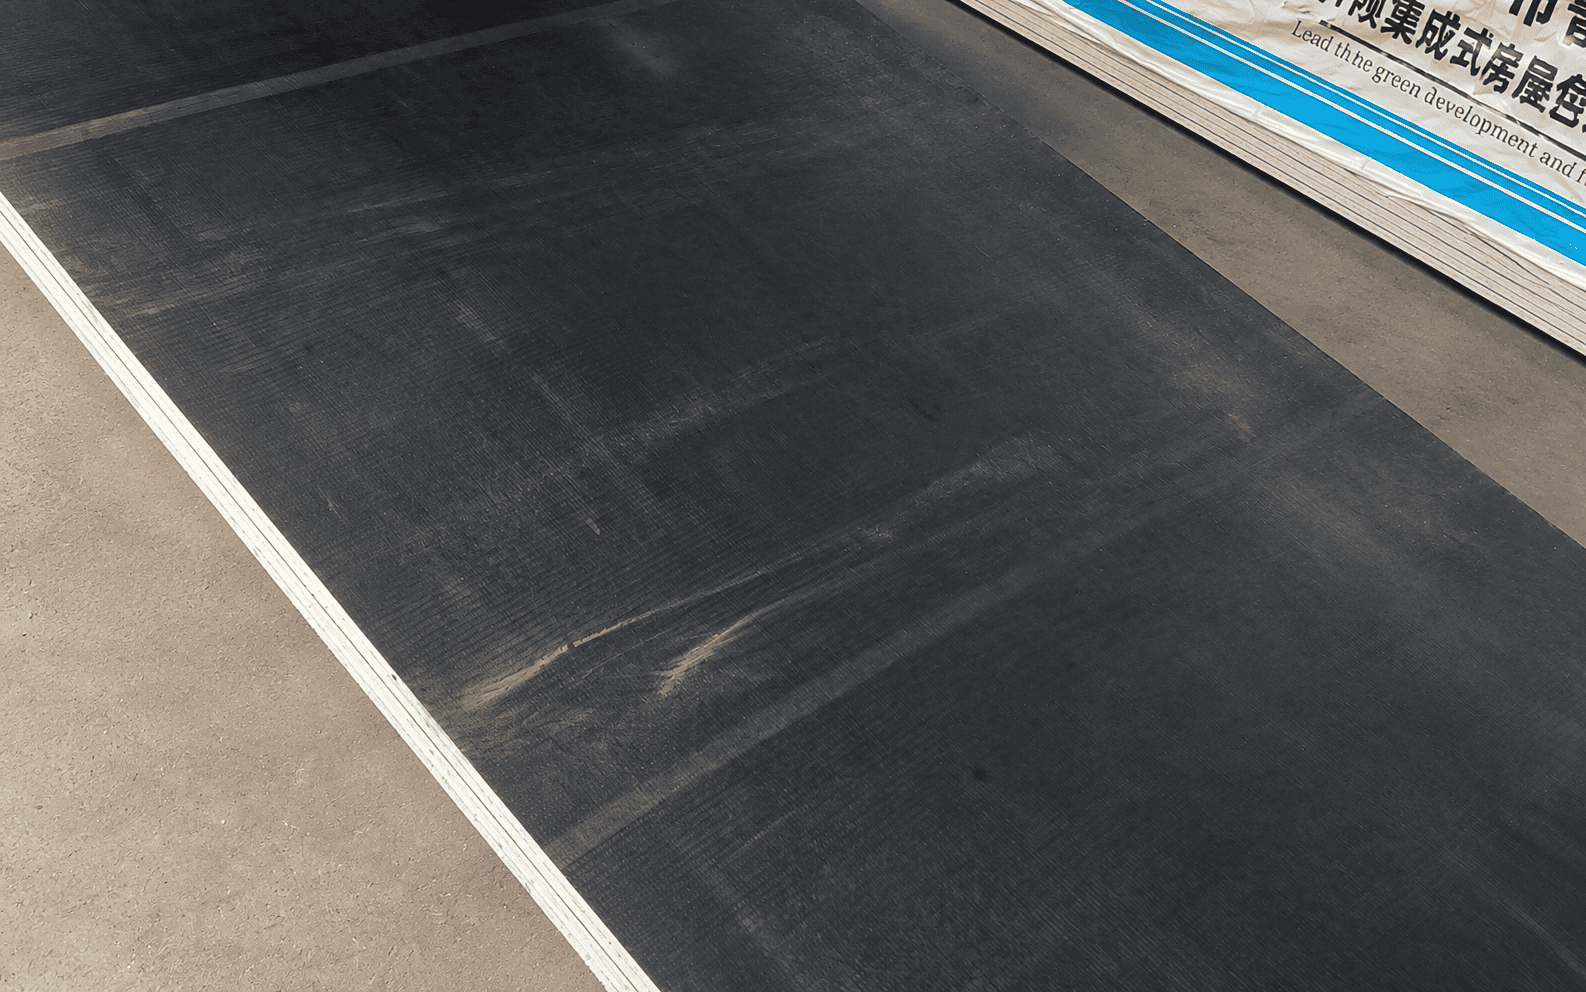
MgO Floor Board
The standard floor system uses an 18 mm MgO board with good strength and fire resistance. It can be upgraded to a fiber-cement board or combined with different decorative floor finishes.
Stackability
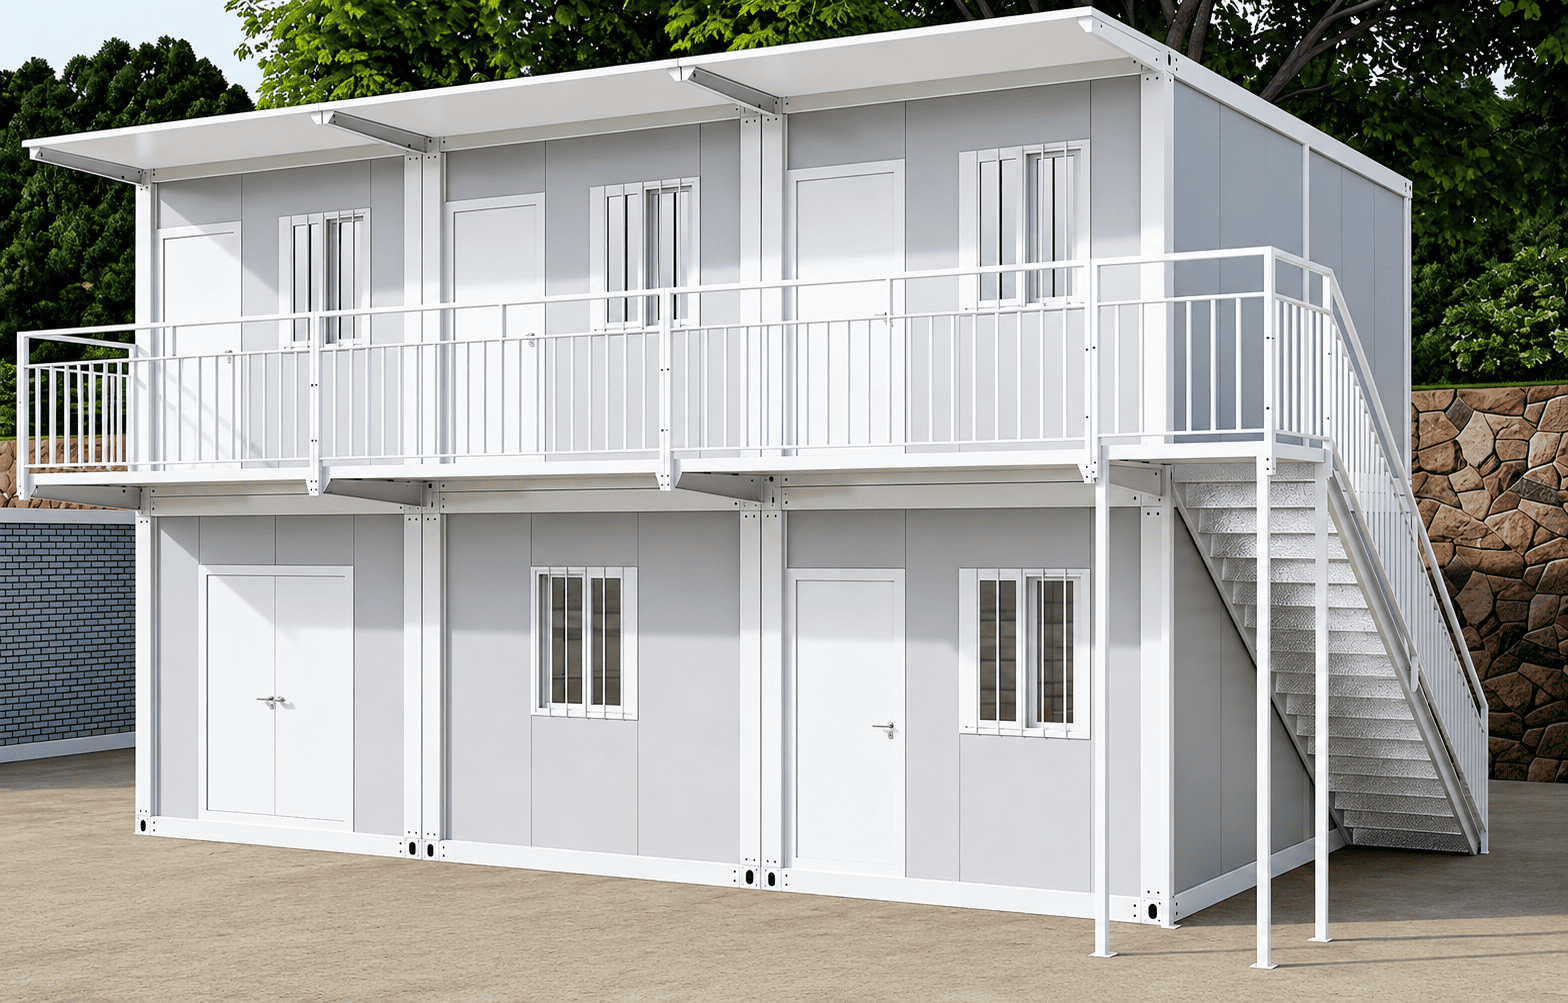
Stack Two Layers
The modular container units can be combined horizontally or stacked vertically to create larger buildings for accommodation, offices, classrooms, construction camps and other project applications.
The final number of storeys and module arrangement should be determined according to the project layout, structural calculations, foundation conditions and local building regulations.
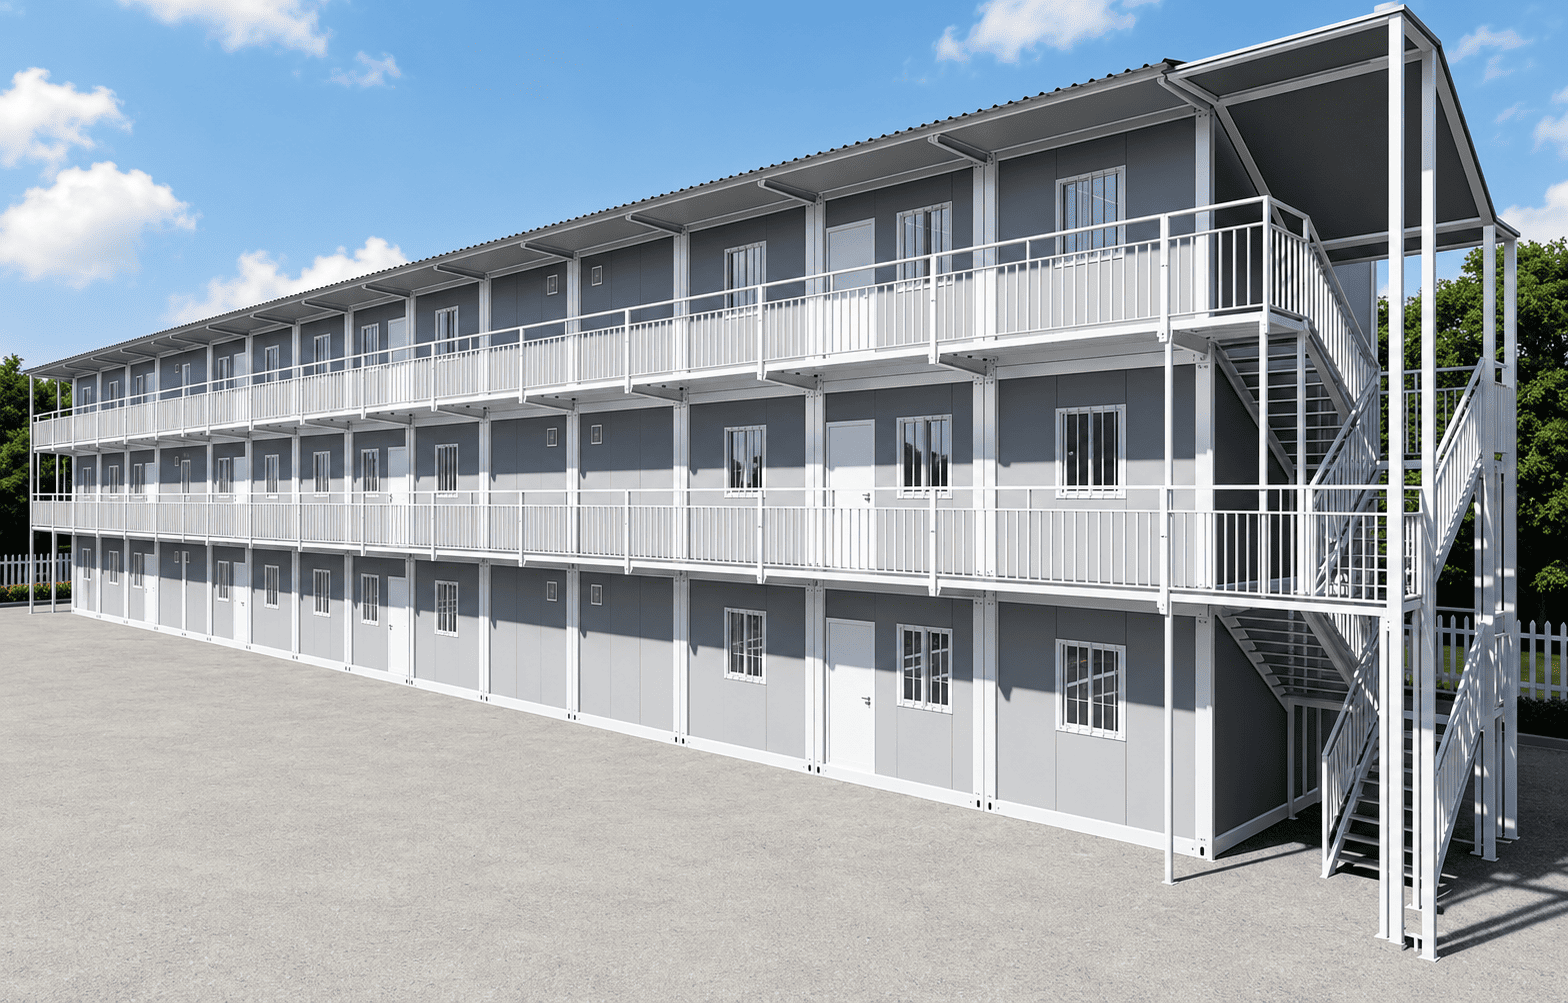
Stack Three Layers
Adjacent and upper-level modules are connected through the main steel frames and dedicated connection components. Bolted connections make assembly more convenient and allow the modular layout to be expanded according to different project requirements.
Additional columns, beams, stairs, corridors, canopies and external reinforcement can be provided according to the approved project design.
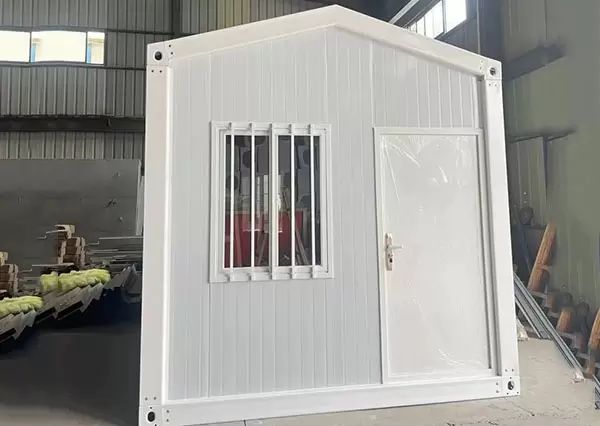
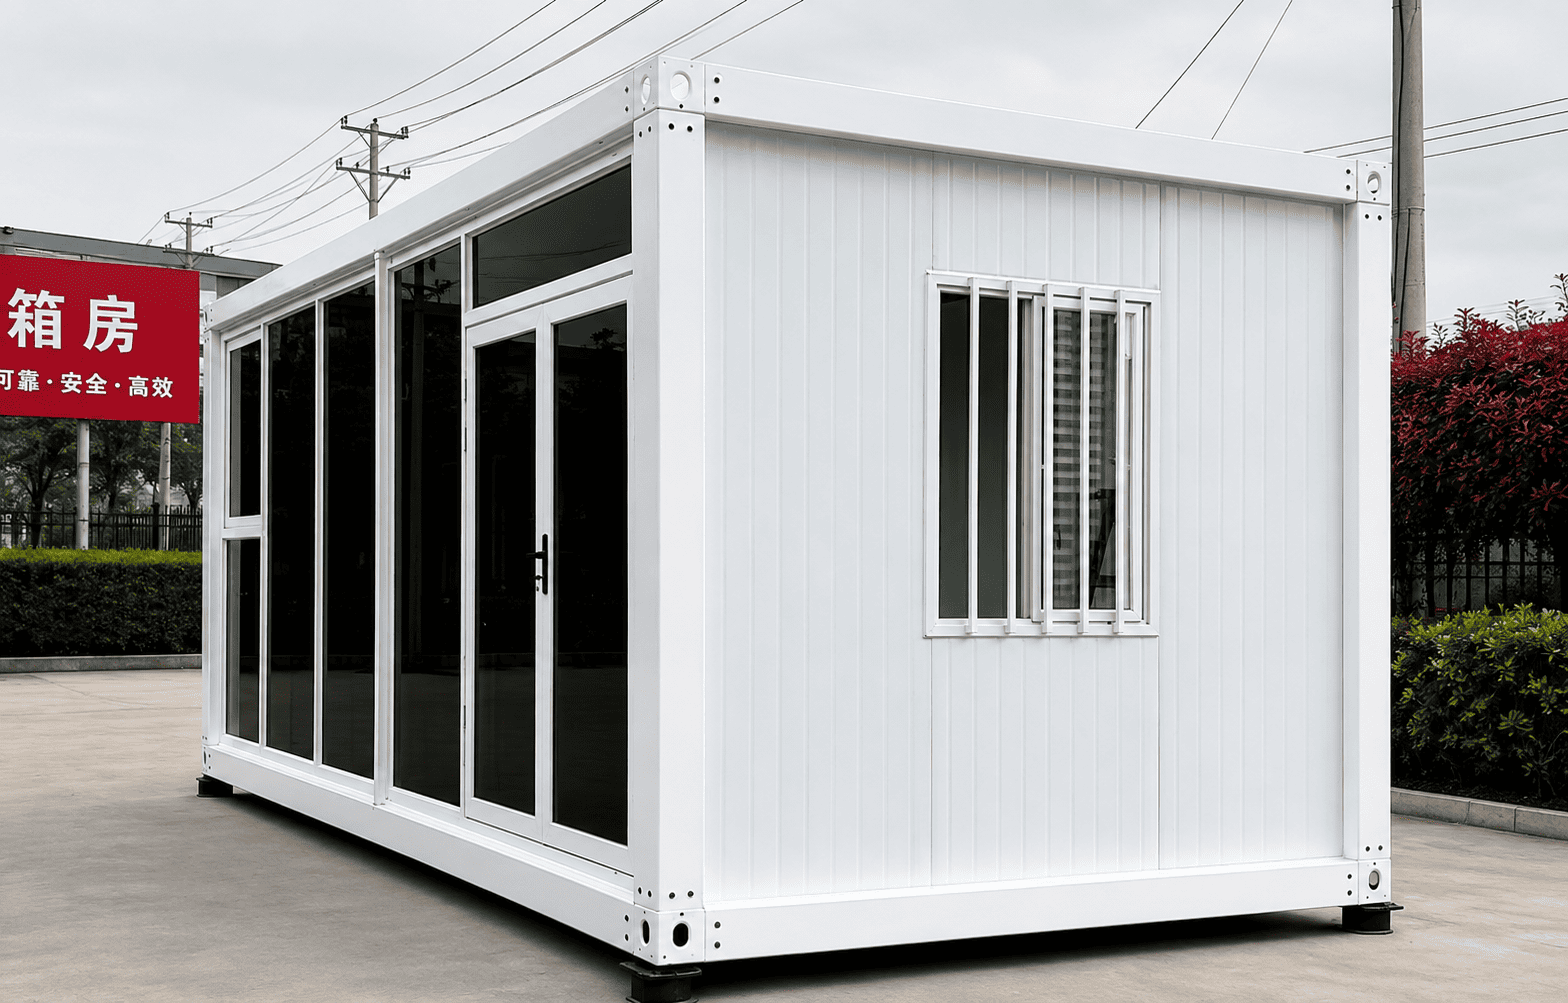
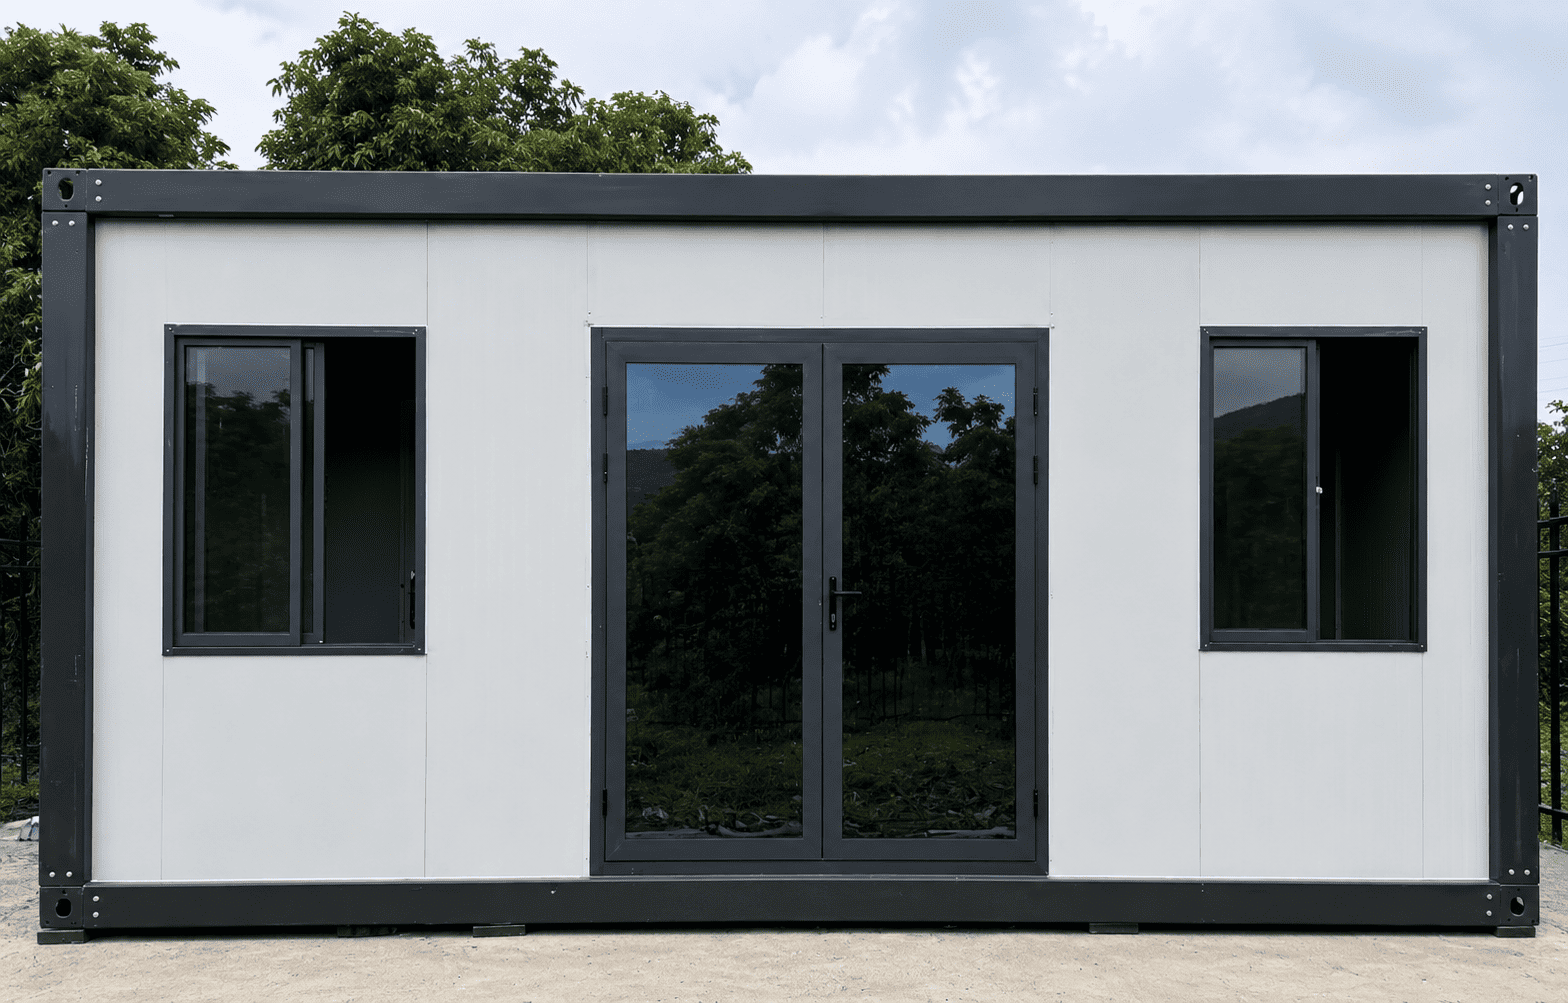
Detachable Container House
Demountable container house with fast installation and strong structure.